
116 S Waldron Lane, Wynantskill, NY 12198
Local realty services provided by:HUNT Real Estate ERA
116 S Waldron Lane,Wynantskill, NY 12198
$399,000
- 4 Beds
- 2 Baths
- 1,790 sq. ft.
- Single family
- Active
Upcoming open houses
- Sun, Jul 1211:00 am - 02:00 pm
Listed by: deanna geist
Office: the tacoda group
MLS#:202621532
Source:Global MLS
Price summary
- Price:$399,000
- Price per sq. ft.:$222.91
About this home
Welcome to this beautifully updated, move-in ready 4-bedroom, 2 full bath home nestled in one of North Greenbush's most desirable neighborhoods, just minutes from Bell Top Elementary and within the East Greenbush School District. Freshly painted throughout, this home features gleaming hardwood floors, a newer roof, and stylish updates including new kitchen appliances, countertops, backsplash, and a beautifully updated bathroom vanity. With spacious living areas, there's plenty of room for everyone to spread out and enjoy. The walkout basement offers endless possibilities for additional living space, a home gym, workshop, or extra storage. Conveniently located near shopping, dining, parks, and major commuter routes, this turnkey home is ready for its next owner to move in and make it their own!
Contact an agent
Home facts
- Year built:1964
- Listing ID #:202621532
- Added:1 day(s) ago
- Updated:July 10, 2026 at 10:21 PM
Rooms and interior
- Bedrooms:4
- Total bathrooms:2
- Full bathrooms:2
- Rooms Total:7
- Flooring:Wood
- Dining Description:Eat-in Kitchen
- Kitchen Description:Built-In Electric Oven, Microwave, Range Hood, Refrigerator
- Basement Description:Exterior Entry, Finished, Full, Heated, Walk-Out Access
- Living area:1,790 sq. ft.
Heating and cooling
- Cooling:Window Unit(s)
- Heating:Baseboard, Hot Water, Natural Gas, Zoned
Structure and exterior
- Roof:Shingle
- Year built:1964
- Building area:1,790 sq. ft.
- Lot area:0.36 Acres
- Lot Features:Road Frontage
- Architectural Style:Raised Ranch
- Construction Materials:Vinyl Siding
- Exterior Features:Deck, Drive-Paved, Pressure Treated Deck
- Foundation Description:Concrete Perimeter
Schools
- High school:Columbia
- Elementary school:Bell Top
Utilities
- Water:Public
- Sewer:Septic Tank
Finances and disclosures
- Price:$399,000
- Price per sq. ft.:$222.91
- Tax amount:$6,179
Features and amenities
- Laundry features:Electric Dryer Hookup, In Basement, Laundry Room, Washer Hookup, Washer/Dryer
- Amenities:Drive-Paved, Eat-in Kitchen, Paddle Fan
Parking
- Total parking spaces:4
- Parking description:Attached, Driveway, Off Street, Paved
- Garage:Yes
- Garage spaces:1
New listings near 116 S Waldron Lane
- New
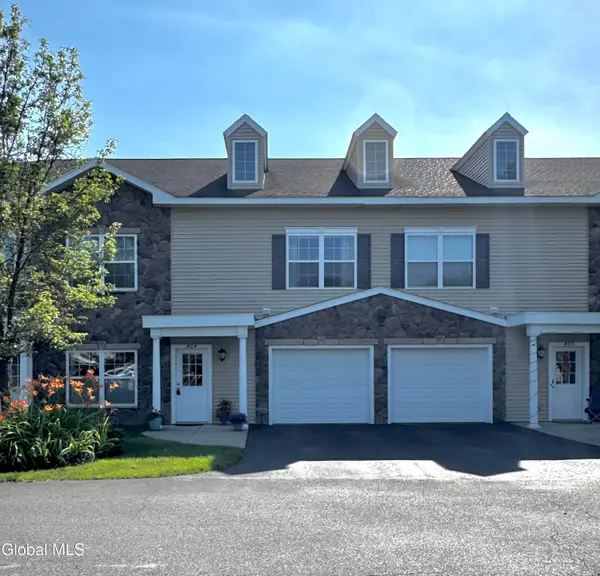 $299,900Active2 beds 3 baths1,325 sq. ft.
404 Worthington Terrace, North Greenbush, NY 12198
MLS# 202621402Listed by: WILLIAM JAMES REAL ESTATE LLC - Open Sun, 1 to 3pmNew
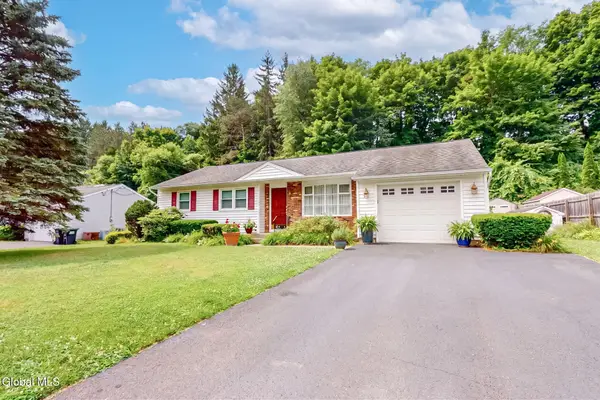 $409,900Active3 beds 3 baths1,700 sq. ft.
15 Woodside Court, Wynantskill, NY 12198
MLS# 202621252Listed by: MONTICELLO 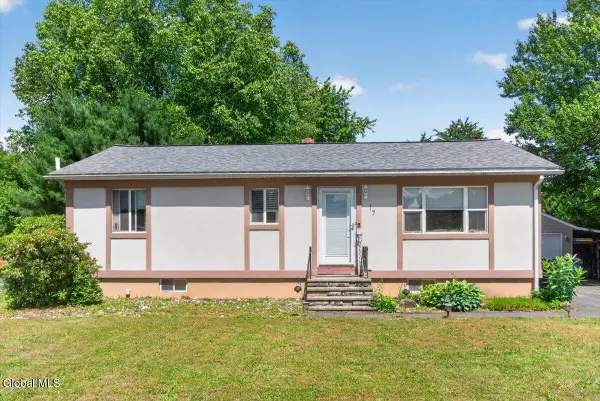 $269,900Pending3 beds 2 baths960 sq. ft.
17 Pheasant Court, North Greenbush, NY 12198
MLS# 202620035Listed by: ROMEO TEAM REALTY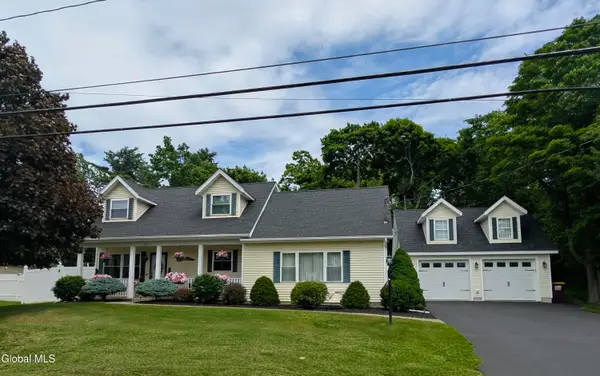 $530,000Active3 beds 2 baths1,735 sq. ft.
52 Troy Avenue, Wynantskill, NY 12198
MLS# 202619361Listed by: VERA COHEN REALTY, LLC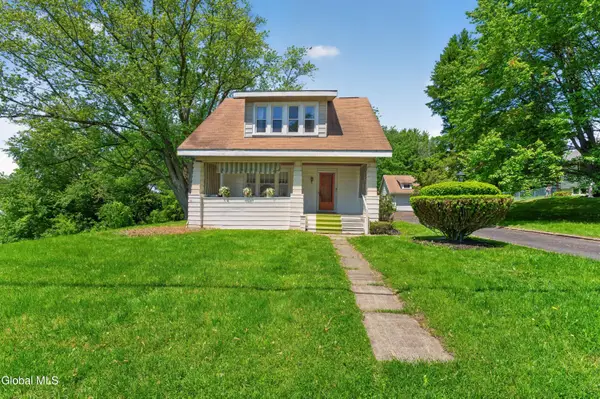 $335,000Pending3 beds 2 baths1,396 sq. ft.
11 Orchard Terrace, North Greenbush, NY 12198
MLS# 202618710Listed by: HOWARD HANNA CAPITAL INC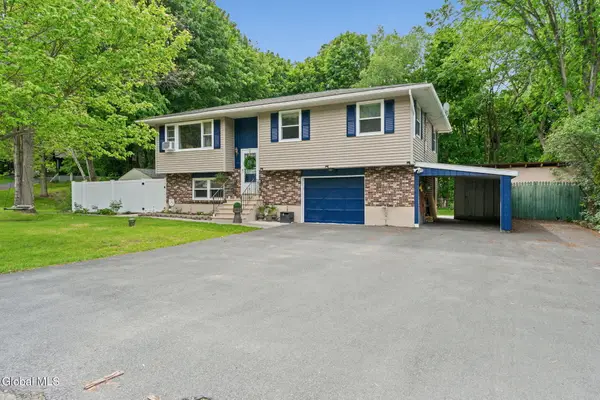 $350,000Pending3 beds 2 baths1,468 sq. ft.
54 Kuhl Boulevard, North Greenbush, NY 12198
MLS# 202618062Listed by: VERA COHEN REALTY, LLC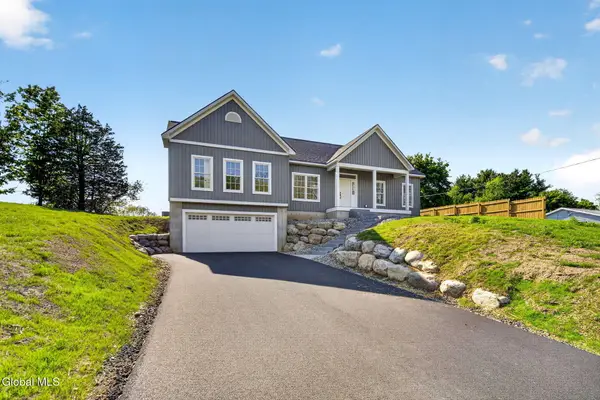 $610,000Active3 beds 3 baths2,100 sq. ft.
5 1/2 Gardner Road, North Greenbush, NY 12198
MLS# 202617702Listed by: GUCCIARDO REAL ESTATE LLC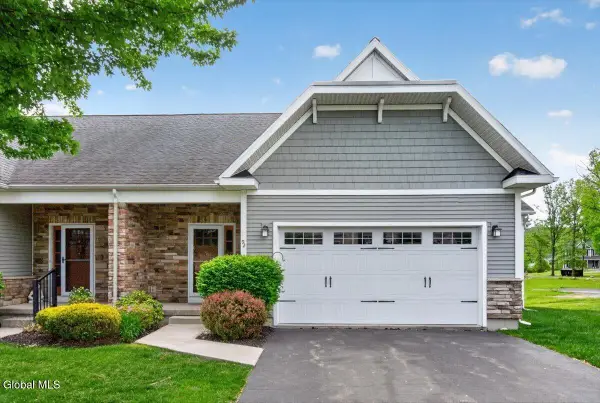 $565,000Pending2 beds 3 baths1,996 sq. ft.
92 Lorenzo Drive, North Greenbush, NY 12180
MLS# 202617775Listed by: ROMEO TEAM REALTY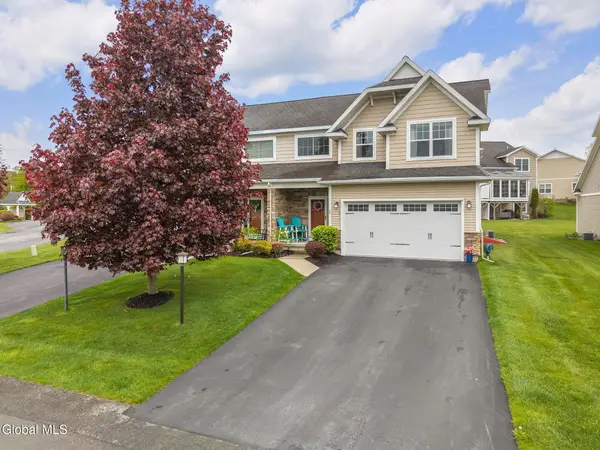 $529,900Active3 beds 3 baths2,050 sq. ft.
28 Guiliana Circle, North Greenbush, NY 12180
MLS# 202617601Listed by: KW PLATFORM


Protect your home and budget from life's surprises with an Assurant Home Warranty, backed by a partner that supports you through every step of homeownership. Explore Plans.
© 2023 - 2026 ERA Franchise Systems LLC. All rights reserved. ERA Franchise Systems LLC fully supports the principles of the Fair Housing Act and the Equal Opportunity Act. ERA, ERA Real Estate powered, and their respective logos are registered service marks of ERA Franchise Systems LLC. Each office is independently owned and operated.