
6335 Lemley Road, Wyoming, NY 14591
Local realty services provided by:HUNT Real Estate ERA
6335 Lemley Road,Wyoming, NY 14591
$144,900
- 3 Beds
- 2 Baths
- 1,254 sq. ft.
- Mobile / Manufactured
- Active
Listed by: bridget keough
Office: rivellino realty
MLS#:B1715364
Source:NY_GENRIS
Price summary
- Price:$144,900
- Price per sq. ft.:$115.55
About this home
Welcome to this beautifully remodeled 3-bedroom, 1.5-bath mobile home situated on a spacious .82-acre lot on private road. This move-in-ready home offers peace and privacy while featuring numerous updates for modern comfort and convenience. The kitchen is equipped with a new stove, refrigerator, and microwave, while the new washer and dryer add to the home's everyday functionality. The furnace and water softener are also only one year old. Additional improvements include a new roof installed in 2019, re-insulation throughout the home, and some newer windows. The actual square footage is 1,254 due to two additions not included in the public records square footage.With extensive remodeling, newer major systems and appliances, and a private .82-acre setting, this home offers a great opportunity for comfortable living with plenty of outdoor space.
Offers are due Wednesday 9/30 at 12pm.
Contact an agent
Home facts
- Year built:1981
- Subdivision & Development:North Ogden
- Listing ID #:B1715364
- Added:1 day(s) ago
- Updated:September 22, 2026 at 08:44 PM
Rooms and interior
- Bedrooms:3
- Total bathrooms:2
- Full bathrooms:1
- Half bathrooms:1
- Rooms Total:10
- Flooring:Laminate, Varies
- Kitchen Description:Kitchen Family Room Combo, Microwave, Refrigerator
- Basement:Yes
- Living area:1,254 sq. ft.
Heating and cooling
- Heating:Forced Air, Gas
Structure and exterior
- Year built:1981
- Building area:1,254 sq. ft.
- Lot area:0.82 Acres
- Lot Features:Agricultural, Irregular Lot, Rural Lot
- Architectural Style:Manufactured Home, Mobile Home, Modular Prefab, Ranch
- Construction Materials:Vinyl Siding
- Exterior Features:Deck, Open, Porch
- Foundation Description:Pillar Post Pier
- Levels:1 Story
Utilities
- Water:Well
- Sewer:Septic Tank
Finances and disclosures
- Price:$144,900
- Price per sq. ft.:$115.55
- Tax amount:$2,411
Features and amenities
- Appliances:Dryer, Gas Range, Microwave, Refrigerator, Washer
- Laundry features:Dryer, Main Level, Washer
- Amenities:Deck
Parking
- Parking description:Detached, Garage
- Garage:Yes
- Garage spaces:4
New listings near 6335 Lemley Road
- Open Sat, 10am to 12pm
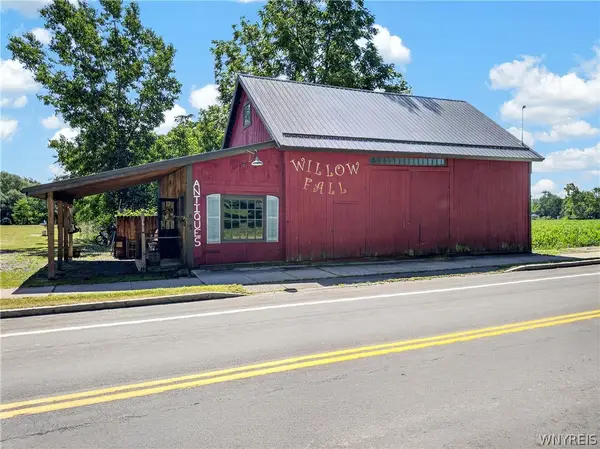 $79,000Pending3.99 Acres
71 S Academy Street, Wyoming, NY 14591
MLS# B1712350Listed by: NEXTHOME PROSPER 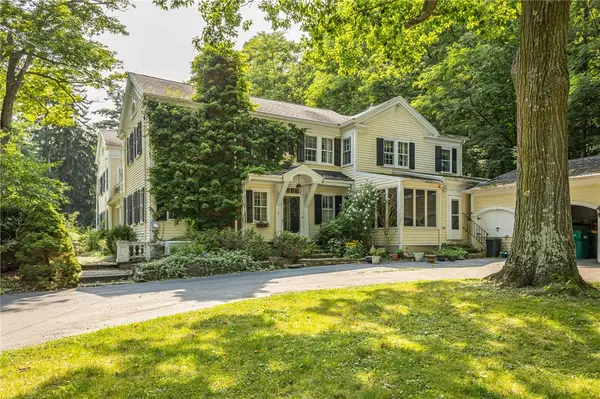 $749,900Active6 beds 5 baths8,224 sq. ft.
1470 State Route 19, Wyoming, NY 14591
MLS# R1707105Listed by: WHITETAIL PROPERTIES REAL ESTATE, LLC $245,900Active3 beds 2 baths1,224 sq. ft.
417 East Road, Wyoming, NY 14591
MLS# R1703303Listed by: RE/MAX PLUS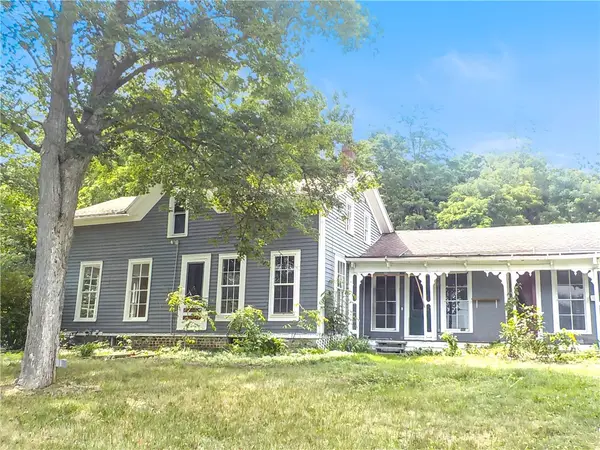 $89,900Active3 beds 2 baths2,328 sq. ft.
25 N Academy Street, Wyoming, NY 14591
MLS# R1701574Listed by: RE/MAX PLUS $194,900Pending3 beds 2 baths1,692 sq. ft.
56 Main Street, Wyoming, NY 14591
MLS# B1678728Listed by: WNYBYOWNER.COM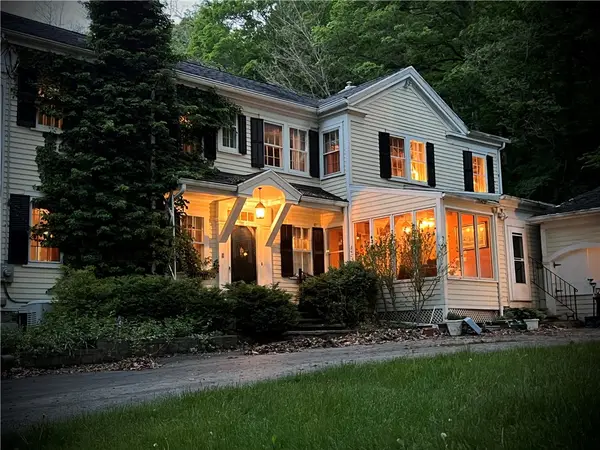 $799,900Pending6 beds 5 baths8,224 sq. ft.
1470 State Route 19, Wyoming, NY 14591
MLS# R1582625Listed by: WHITETAIL PROPERTIES REAL ESTATE, LLC


Protect your home and budget from life's surprises with an Assurant Home Warranty, backed by a partner that supports you through every step of homeownership. Explore Plans.
© 2023 - 2026 ERA Franchise Systems LLC. All rights reserved. ERA Franchise Systems LLC fully supports the principles of the Fair Housing Act and the Equal Opportunity Act. ERA, ERA Real Estate powered, and their respective logos are registered service marks of ERA Franchise Systems LLC. Each office is independently owned and operated.