
119 Mia Lane #76, Yaphank, NY 11980
Local realty services provided by:ERA Caputo Realty
119 Mia Lane #76,Yaphank, NY 11980
$940,000
- 2 Beds
- 3 Baths
- 2,187 sq. ft.
- Condominium
- Pending
Listed by: robert f. rocco
Office: premier prop at meadowbrook pt
MLS#:1046690
Source:OneKey MLS
Price summary
- Price:$940,000
- Price per sq. ft.:$429.81
- Monthly HOA dues:$680
About this home
Welcome to 119 Mia Lane, a beautifully crafted Cedar model townhouse, currently under construction in the newly developed gated community of Country Pointe Preserve. This thoughtfully designed home will combine modern comfort with timeless sophistication.
This townhouse is defined by dramatic two-story ceilings and an open-concept design that enhances the sense of space. The dining area flows into the expansive kitchen with a central island, which leads to the living room, featuring a fireplace and easy access to the patio. Vaulted ceilings further amplify the openness throughout the home. The first-floor primary suite offers a private bath and dual oversized closets, ensuring both luxury and practicality. A laundry room and guest half bath complete the main floor. Upstairs, the king-sized bedroom and large den offer endless customization possibilities. A full bath serves the second floor and is conveniently located near the loft, den, and bedroom.
Country Pointe Preserve is a prestigious gated condominium community offering an unmatched lifestyle experience. Residents will enjoy a state-of-the-art clubhouse featuring an outdoor pool, indoor pickleball courts, fitness center, golf simulator, game room, lounge, cardroom, and elegant clubroom—all designed to foster connection, wellness, and leisure.
Experience the perfect blend of luxury, comfort, and convenience at 119 Mia Lane in Country Pointe Preserve—where every detail is designed for exceptional living.
Photos are of the model home.
Home is currently under construction. Features and finishes may vary.
Sale may be subject to terms & conditions of an offering plan.
Purchaser will receive offering plan for verification of monthly maintenance charges and financial information at time of purchase (actual fees may vary)....
Contact an agent
Home facts
- Year built:2026
- Subdivision & Development:Country Pointe Preserve
- Listing ID #:1046690
- Added:51 day(s) ago
- Updated:October 25, 2026 at 08:16 AM
Rooms and interior
- Bedrooms:2
- Total bathrooms:3
- Full bathrooms:2
- Half bathrooms:1
- Rooms Total:6
- Dining Description:Eat-In Kitchen
- Bathrooms Description:Double Vanity
- Kitchen Description:Dishwasher, Eat-in Kitchen, Kitchen Island, Microwave, Oven, Refrigerator
- Bedroom Description:First Floor Bedroom, Master Downstairs
- Basement:Yes
- Basement Description:Unfinished
- Living area:2,187 sq. ft.
Heating and cooling
- Cooling:Central Air
- Heating:Forced Air, Natural Gas
- Central air:Yes
Structure and exterior
- Year built:2026
- Building area:2,187 sq. ft.
- Construction Materials:Frame
- Levels:2 Story
Schools
- High school:Longwood High School
- Middle school:Longwood Junior High School
- Elementary school:C E Walters School
Utilities
- Water:Public
- Sewer:Public Sewer
Finances and disclosures
- Price:$940,000
- Price per sq. ft.:$429.81
Features and amenities
- Appliances:Dishwasher, Microwave, Oven, Refrigerator
- Laundry features:In Unit, Washer/Dryer Hookup
- Amenities:Double Vanity, Gated, High Ceilings, Open Floorplan, Pool, Walk-In Closet(s)
- Pool features:In Ground, Outdoor Pool
Parking
- Total parking spaces:3
- Parking description:Driveway, Garage, Off Street
- Garage:Yes
- Garage spaces:1
New listings near 119 Mia Lane #76
- Coming Soon
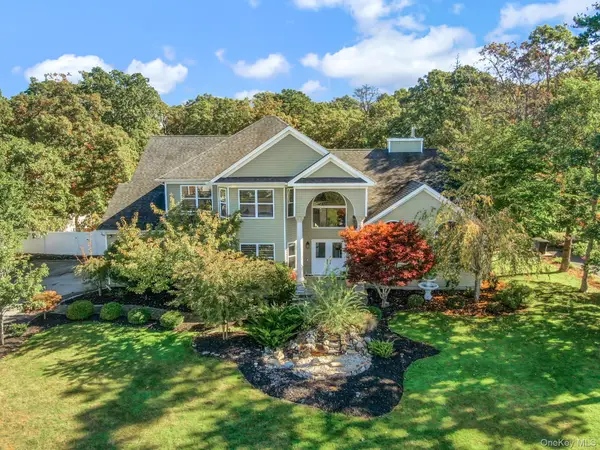 $985,000Coming Soon4 beds 3 baths3,779 sq. ft.
13 Horstead Court, Yaphank, NY 11980
MLS# 1066019Listed by: TRIPLE CROWN REAL ESTATE ASSOC - Open Sun, 12 to 1:30pmNew
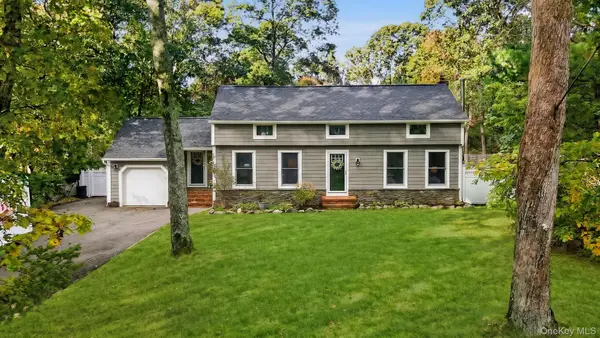 $720,000Active3 beds 2 baths2,297 sq. ft.
85 Shannon Boulevard, Yaphank, NY 11980
MLS# 1065804Listed by: SIGNATURE PREMIER PROPERTIES - Open Sun, 11am to 3pmNew
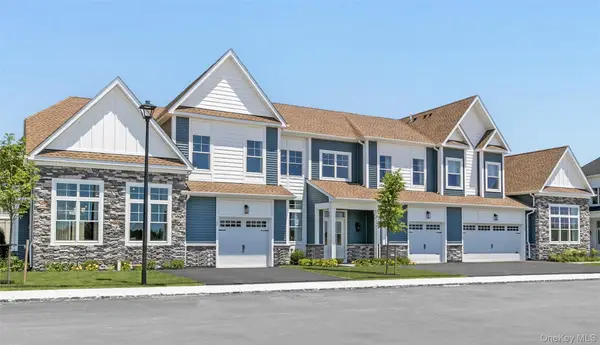 $935,000Active2 beds 3 baths2,187 sq. ft.
103 Foxwood Drive #73, Yaphank, NY 11980
MLS# 1063443Listed by: PREMIER PROP AT MEADOWBROOK PT 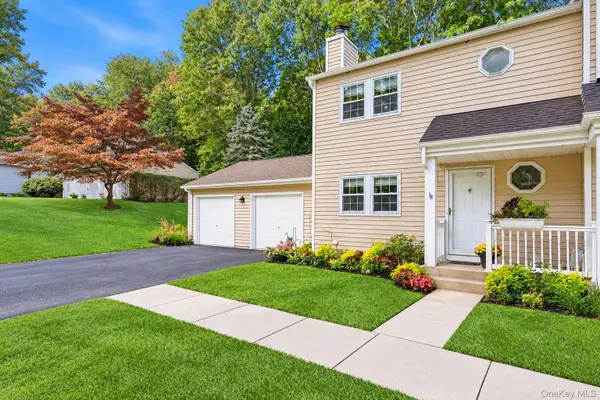 $479,990Active3 beds 3 baths1,144 sq. ft.
24 Huntington Commons, Yaphank, NY 11980
MLS# 1060801Listed by: DOUGLAS ELLIMAN REAL ESTATE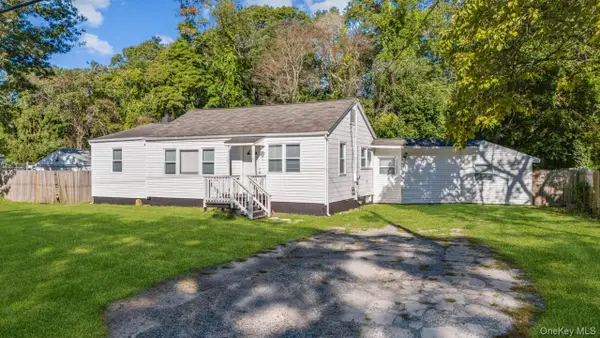 $599,995Active4 beds 2 baths1,008 sq. ft.
703 Horseblock Road, Brookhaven, NY 11719
MLS# 1059798Listed by: PROFESSIONAL RE OF NEW YORK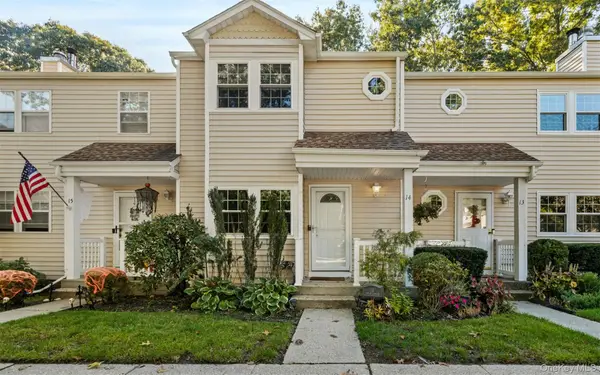 $499,000Active2 beds 2 baths1,057 sq. ft.
14 Taylor Commons #14, Yaphank, NY 11980
MLS# 1059938Listed by: FRESH START PROPERTIES LLC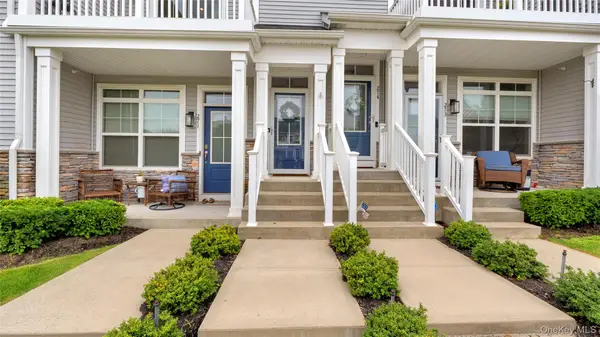 $649,000Active2 beds 2 baths1,634 sq. ft.
272 Silver Timber Drive, Yaphank, NY 11980
MLS# 1058346Listed by: DANIEL GALE SOTHEBYS INTL RLTY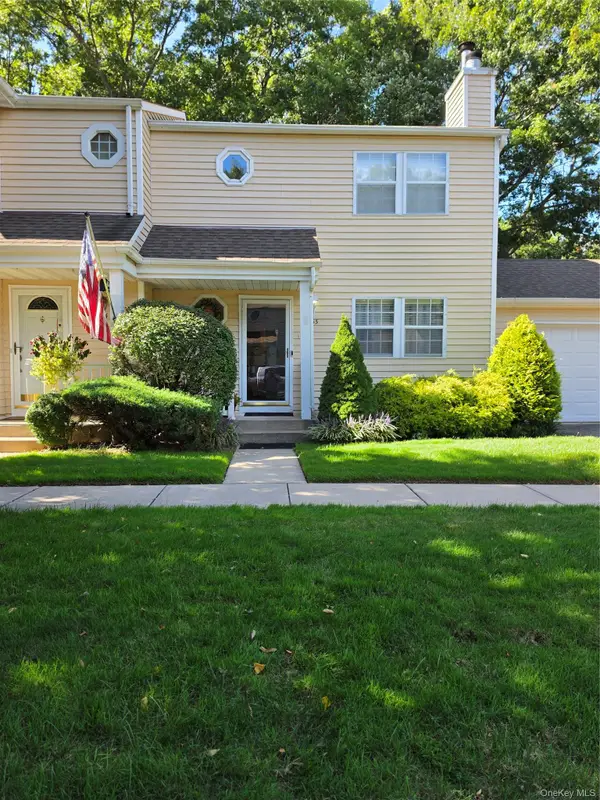 $479,999Pending3 beds 3 baths1,400 sq. ft.
53 Hancock Commons, Yaphank, NY 11980
MLS# 1054659Listed by: CENTURY 21 COR ACE REALTY INC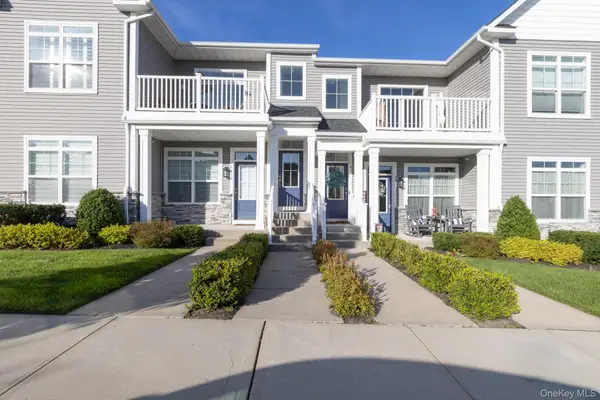 $649,995Active2 beds 2 baths1,681 sq. ft.
45 Grace Hall Lane, Yaphank, NY 11980
MLS# 1049553Listed by: DANIEL GALE SOTHEBYS INTL RLTY- Open Sun, 1 to 3pm
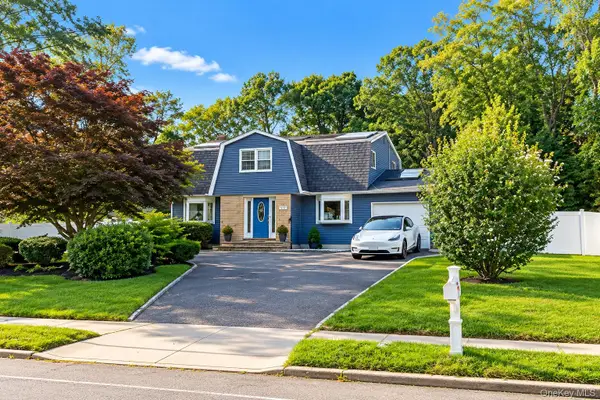 $706,000Active4 beds 2 baths1,854 sq. ft.
815 Expressway Drive N, Medford, NY 11763
MLS# 1054730Listed by: EXIT REALTY EDGE


Protect your home and budget from life's surprises with an Assurant Home Warranty, backed by a partner that supports you through every step of homeownership. Explore Plans.
© 2023 - 2026 ERA Franchise Systems LLC. All rights reserved. ERA Franchise Systems LLC fully supports the principles of the Fair Housing Act and the Equal Opportunity Act. ERA, ERA Real Estate powered, and their respective logos are registered service marks of ERA Franchise Systems LLC. Each office is independently owned and operated.