
131 Grace Hall Lane, Yaphank, NY 11980
Local realty services provided by:Bon Anno Realty ERA Powered
131 Grace Hall Lane,Yaphank, NY 11980
$899,999
- 3 Beds
- 3 Baths
- 2,187 sq. ft.
- Condominium
- Active
Listed by: robert stavis
Office: signature premier properties
MLS#:1044285
Source:OneKey MLS
Price summary
- Price:$899,999
- Price per sq. ft.:$411.52
- Monthly HOA dues:$777
About this home
Welcome to this Gated Resort Style Community with an Essex Model located in the 55+ community of Country Pointe Meadows with Large backyard and 2 car garage. This open floor plan Townhome includes 3 Bedrooms and 2 1/2 Baths with upgrades too many to mention. This 2,200 sq feet home Includes gas fireplace with beautiful Chandeliers, and window treatments and a 2 car garage. Townhome has 3 levels with main Bedroom Ensuite on 1st floor and a sliding glass door to backyard. Laundry room also located on Main floor. This home has extra high hats, beautiful railing system, vaulted ceilings and multiple closet space. Has a 2nd floor Loft with Den, 2 Bedrooms and a full bath. The amenities include 11,000 sq ft. clubhouse, sports lounge, ballroom, card room, 2 heated pools, plenty of lounges, tennis court, pickleball courts, Bocce court, shufleball courts, 2 dog parks and 24 hour security. Within close proximity are 1) The Pizzeria, 2) Southpaw Brewery, 3) Starbucks, 4) Bagel Boss, 5) Tropical Cafe, 6) Blooming Nails and Spa, 7) Verizon Store, 8) Ridgewood Savings, 9) Walmart Super center, 10) Urgent care, 11) Salon & Barbershop, 12) Wines & Spirits and 12) Northwell Health Center. Close to the Wineries, golf courses and walking trails. COME VISIT THIS BEAUTIFUL TOWNHOME BEFORE ITS GONE!...
Contact an agent
Home facts
- Year built:2019
- Listing ID #:1044285
- Added:52 day(s) ago
- Updated:October 25, 2026 at 10:54 AM
Rooms and interior
- Bedrooms:3
- Total bathrooms:3
- Full bathrooms:2
- Half bathrooms:1
- Rooms Total:9
- Kitchen Description:Chefs Kitchen, Dishwasher, Freezer, Kitchen Island, Microwave, Oven, Range, Refrigerator, Stainless Steel Appliance(s)
- Bedroom Description:First Floor Bedroom, Master Downstairs
- Basement:Yes
- Basement Description:Unfinished
- Living area:2,187 sq. ft.
Heating and cooling
- Cooling:Central Air
- Heating:Forced Air
- Central air:Yes
Structure and exterior
- Year built:2019
- Building area:2,187 sq. ft.
- Lot area:0.04 Acres
- Lot Features:Part Wooded
- Construction Materials:Advanced Framing Technique
- Levels:3 Story
Schools
- High school:Longwood High School
- Middle school:Longwood Junior High School
- Elementary school:C E Walters School
Utilities
- Water:Public, Water Available
- Sewer:Public Sewer
Finances and disclosures
- Price:$899,999
- Price per sq. ft.:$411.52
- Tax amount:$9,747 (2026)
Features and amenities
- Appliances:Dishwasher, Dryer, Freezer, Humidifier, Microwave, Oven, Refrigerator, Stainless Steel Appliance(s), Tankless Water Heater, Washer
- Laundry features:Dryer, Washer, Washer/Dryer Hookup
- Amenities:Cathedral Ceiling(s), Granite Counters, High Ceilings, Smart Thermostat, Walk-In Closet(s)
- Pool features:In Ground, Outdoor Pool
Parking
- Total parking spaces:2
- Parking description:Driveway, Garage
- Garage:Yes
- Garage spaces:2
New listings near 131 Grace Hall Lane
- Coming Soon
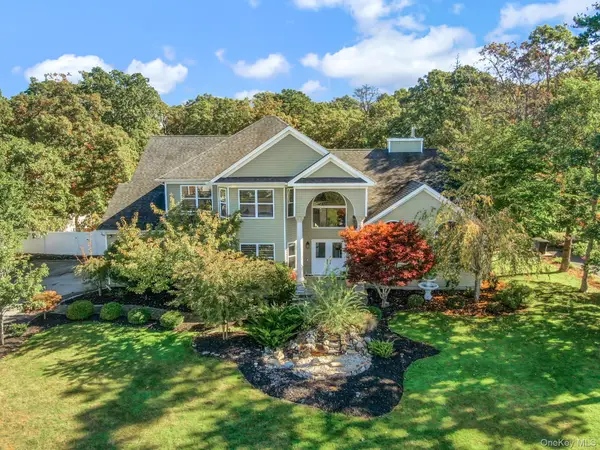 $985,000Coming Soon4 beds 3 baths3,779 sq. ft.
13 Horstead Court, Yaphank, NY 11980
MLS# 1066019Listed by: TRIPLE CROWN REAL ESTATE ASSOC - Open Sun, 12 to 1:30pmNew
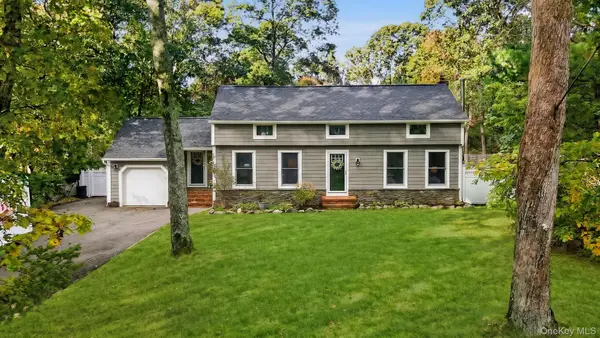 $720,000Active3 beds 2 baths2,297 sq. ft.
85 Shannon Boulevard, Yaphank, NY 11980
MLS# 1065804Listed by: SIGNATURE PREMIER PROPERTIES - Open Sun, 11am to 3pmNew
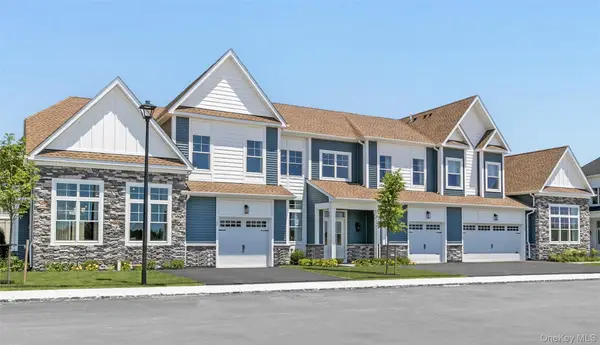 $935,000Active2 beds 3 baths2,187 sq. ft.
103 Foxwood Drive #73, Yaphank, NY 11980
MLS# 1063443Listed by: PREMIER PROP AT MEADOWBROOK PT 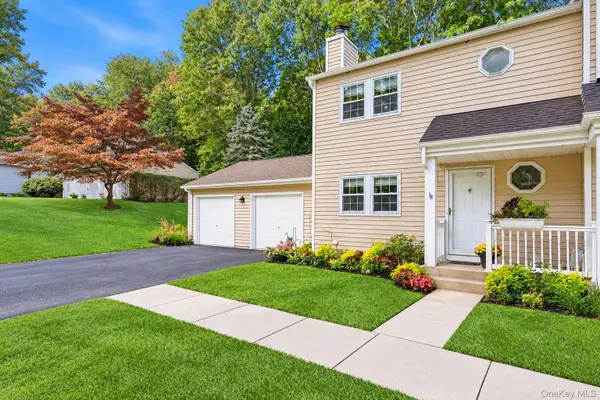 $479,990Active3 beds 3 baths1,144 sq. ft.
24 Huntington Commons, Yaphank, NY 11980
MLS# 1060801Listed by: DOUGLAS ELLIMAN REAL ESTATE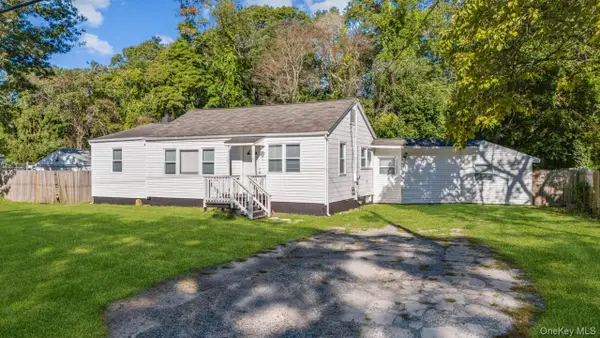 $599,995Active4 beds 2 baths1,008 sq. ft.
703 Horseblock Road, Brookhaven, NY 11719
MLS# 1059798Listed by: PROFESSIONAL RE OF NEW YORK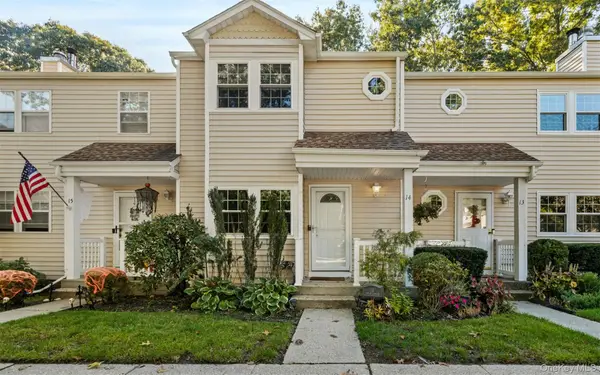 $499,000Active2 beds 2 baths1,057 sq. ft.
14 Taylor Commons #14, Yaphank, NY 11980
MLS# 1059938Listed by: FRESH START PROPERTIES LLC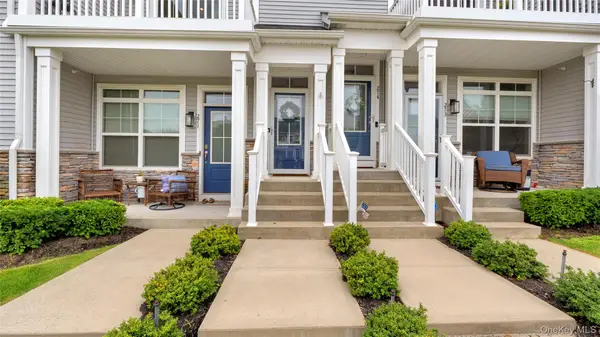 $649,000Active2 beds 2 baths1,634 sq. ft.
272 Silver Timber Drive, Yaphank, NY 11980
MLS# 1058346Listed by: DANIEL GALE SOTHEBYS INTL RLTY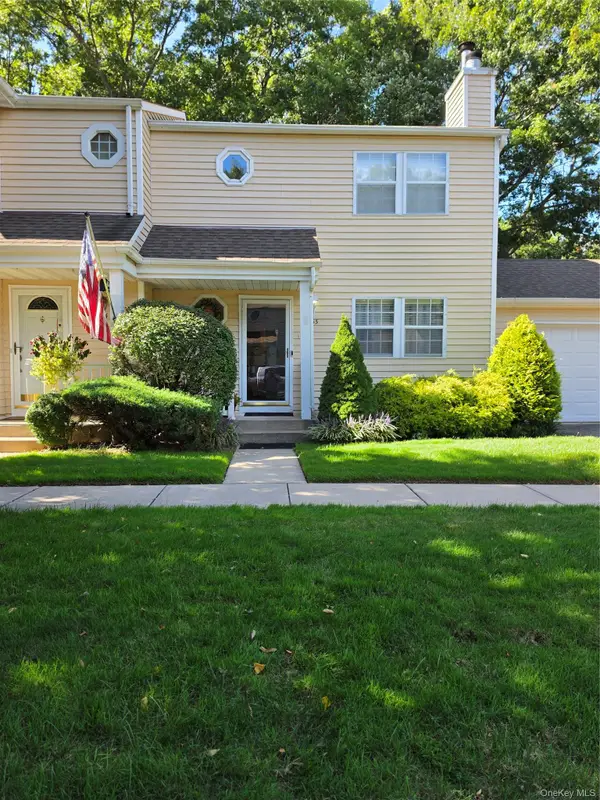 $479,999Pending3 beds 3 baths1,400 sq. ft.
53 Hancock Commons, Yaphank, NY 11980
MLS# 1054659Listed by: CENTURY 21 COR ACE REALTY INC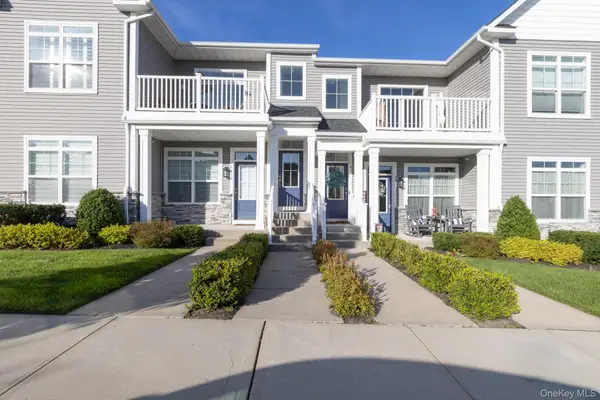 $649,995Active2 beds 2 baths1,681 sq. ft.
45 Grace Hall Lane, Yaphank, NY 11980
MLS# 1049553Listed by: DANIEL GALE SOTHEBYS INTL RLTY- Open Sun, 1 to 3pm
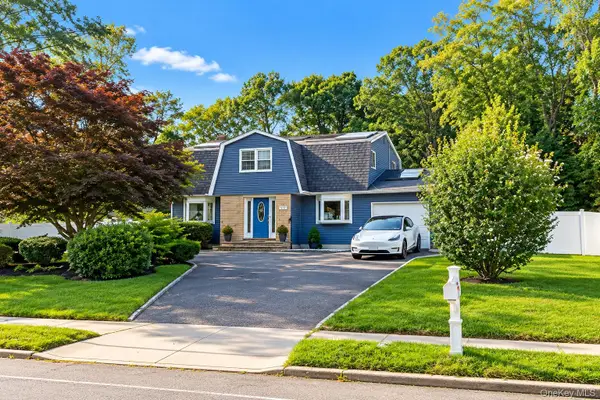 $706,000Active4 beds 2 baths1,854 sq. ft.
815 Expressway Drive N, Medford, NY 11763
MLS# 1054730Listed by: EXIT REALTY EDGE


Protect your home and budget from life's surprises with an Assurant Home Warranty, backed by a partner that supports you through every step of homeownership. Explore Plans.
© 2023 - 2026 ERA Franchise Systems LLC. All rights reserved. ERA Franchise Systems LLC fully supports the principles of the Fair Housing Act and the Equal Opportunity Act. ERA, ERA Real Estate powered, and their respective logos are registered service marks of ERA Franchise Systems LLC. Each office is independently owned and operated.