
176 Towering Moon Lane, Yaphank, NY 11980
Local realty services provided by:Bon Anno Realty ERA Powered
176 Towering Moon Lane,Yaphank, NY 11980
$869,999
- 2 Beds
- 3 Baths
- 2,200 sq. ft.
- Condominium
- Active
Listed by: patty j. vorilas
Office: douglas elliman real estate
MLS#:1034960
Source:OneKey MLS
Price summary
- Price:$869,999
- Price per sq. ft.:$395.45
- Monthly HOA dues:$781
About this home
Welcome to this desirable Davenport model in the gated 55+ community of Country Pointe Meadows. Situated on a premium oversized homesite selected by the original owners, this property offers a larger backyard than many homes in the community, providing additional outdoor space and privacy. This approximately 2,195 sq. ft. residence features 2 bedrooms, 2.5 baths, loft, attached garage, and full basement. The open floor plan includes a first-floor primary suite with two walk-in closets, spacious great room with vaulted ceiling, dining area, kitchen with breakfast nook, and first-floor laundry. The second level offers a guest bedroom, full bath, loft overlooking the great room, and attic storage. Residents enjoy resort-style amenities including an 11,000 sq. ft. clubhouse, fitness center, sports lounge, ballroom, card room, two heated outdoor pools, tennis, pickle ball and bocce courts, dog park, and beautifully maintained grounds. Conveniently located near shopping, dining, parks, walking trails, and major roadways....
Contact an agent
Home facts
- Year built:2020
- Listing ID #:1034960
- Added:49 day(s) ago
- Updated:September 30, 2026 at 11:46 AM
Rooms and interior
- Bedrooms:2
- Total bathrooms:3
- Full bathrooms:2
- Half bathrooms:1
- Rooms Total:5
- Dining Description:Eat-In Kitchen, Formal Dining
- Kitchen Description:Dishwasher, Eat-in Kitchen, Kitchen Island, Microwave, Refrigerator, Stainless Steel Appliance(s)
- Bedroom Description:First Floor Bedroom, Master Downstairs
- Basement:Yes
- Basement Description:Full, Unfinished
- Living area:2,200 sq. ft.
Heating and cooling
- Cooling:Central Air
- Heating:Natural Gas
- Central air:Yes
Structure and exterior
- Year built:2020
- Building area:2,200 sq. ft.
- Lot area:0.04 Acres
- Lot Features:Part Wooded
- Construction Materials:Advanced Framing Technique
Schools
- High school:Longwood High School
- Middle school:Longwood Junior High School
- Elementary school:C E Walters School
Utilities
- Water:Public
- Sewer:Public Sewer
Finances and disclosures
- Price:$869,999
- Price per sq. ft.:$395.45
- Tax amount:$9,190 (2025)
Features and amenities
- Appliances:Dishwasher, Dryer, Microwave, Refrigerator, Stainless Steel Appliance(s), Washer
- Laundry features:Dryer, Washer
- Amenities:Cathedral Ceiling(s), Granite Counters, Open Floorplan, Walk-In Closet(s)
Parking
- Parking description:Attached, Driveway, Garage
- Garage:Yes
- Garage spaces:1
New listings near 176 Towering Moon Lane
- Coming SoonOpen Sat, 1 to 3pm
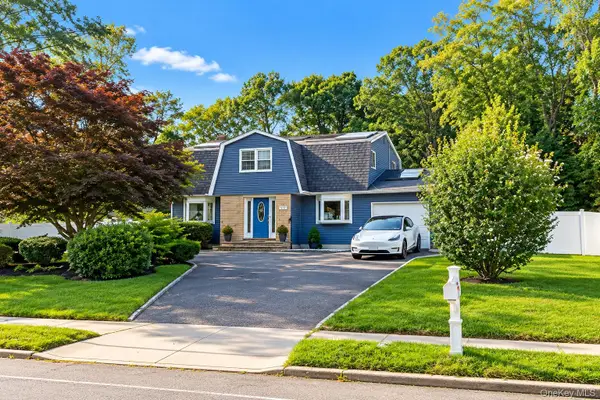 $706,000Coming Soon4 beds 2 baths1,854 sq. ft.
815 Expressway Drive N, Medford, NY 11763
MLS# 1054730Listed by: EXIT REALTY EDGE - New
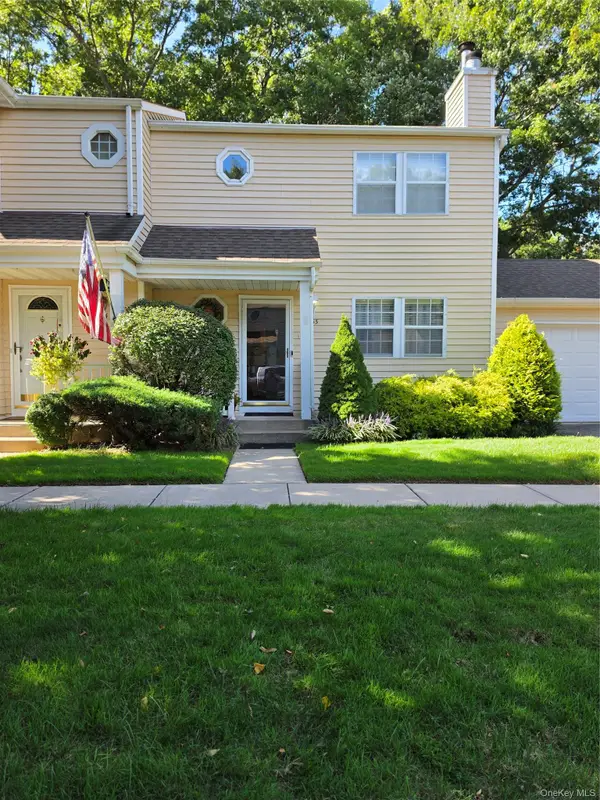 $479,999Active3 beds 3 baths1,400 sq. ft.
53 Hancock Commons, Yaphank, NY 11980
MLS# 1054659Listed by: CENTURY 21 COR ACE REALTY INC - Open Thu, 5:30 to 6:30pmNew
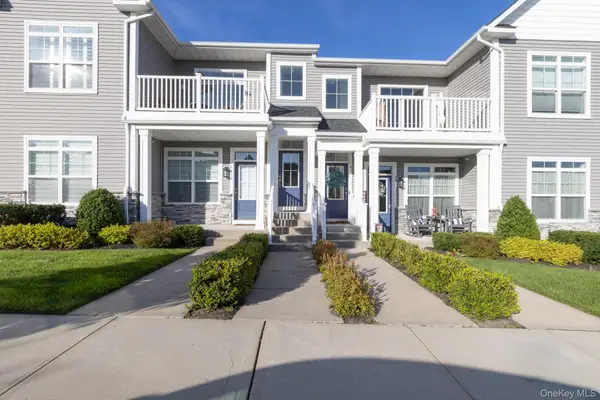 $649,995Active2 beds 2 baths1,681 sq. ft.
45 Grace Hall Lane, Yaphank, NY 11980
MLS# 1049553Listed by: DANIEL GALE SOTHEBYS INTL RLTY - Open Sun, 12 to 2pmNew
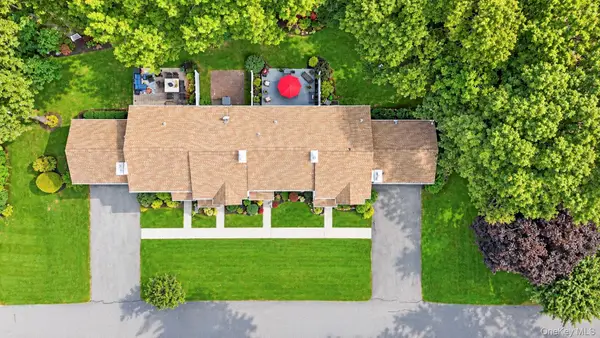 $519,000Active3 beds 3 baths1,290 sq. ft.
2 Adams Commons, Yaphank, NY 11980
MLS# 1053162Listed by: COLDWELL BANKER AMERICAN HOMES - New
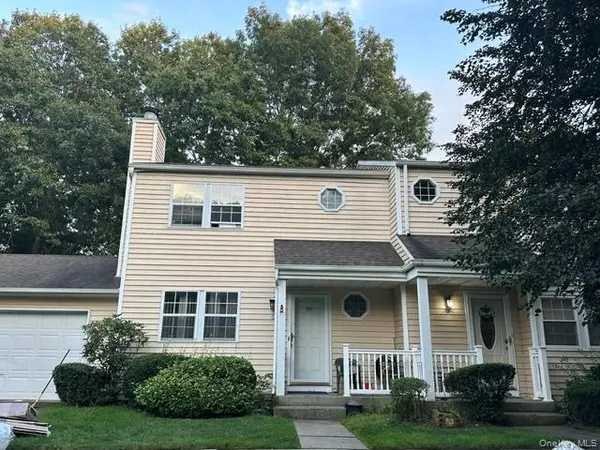 $275,000Active3 beds 2 baths1,288 sq. ft.
4 Hancock, Yaphank, NY 11980
MLS# 1051018Listed by: S & J PROPERTY MANAGEMENT CORP - Open Sat, 11:30am to 1:30pmNew
 $939,900Active3 beds 3 baths2,200 sq. ft.
182 Belmont Circle, Yaphank, NY 11980
MLS# 1052625Listed by: SIGNATURE PREMIER PROPERTIES 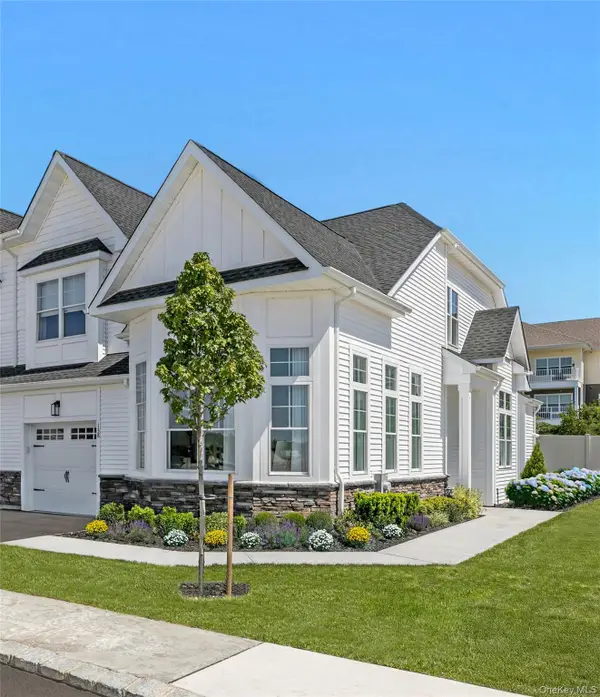 $895,000Active2 beds 3 baths1,998 sq. ft.
128 Juniper Lane #26, Yaphank, NY 11980
MLS# 1051794Listed by: PREMIER PROP AT MEADOWBROOK PT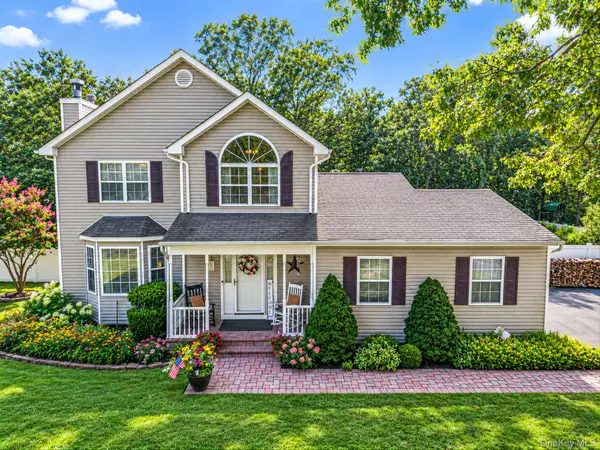 $749,999Active3 beds 2 baths1,800 sq. ft.
8 Sommerset Drive, Yaphank, NY 11980
MLS# 1048955Listed by: BH&G R E REALTY CONNECT- Open Sat, 11am to 1:30pm
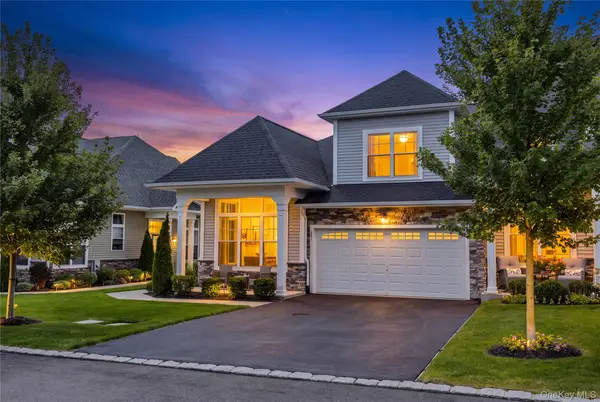 $899,999Active3 beds 3 baths2,216 sq. ft.
341 Aliana Avenue, Yaphank, NY 11980
MLS# 1047767Listed by: HOWARD HANNA COACH  $499,999Pending3 beds 1 baths1,084 sq. ft.
79 Yaphank Avenue, Yaphank, NY 11980
MLS# 1046348Listed by: REAL BROKER NY LLC


Protect your home and budget from life's surprises with an Assurant Home Warranty, backed by a partner that supports you through every step of homeownership. Explore Plans.
© 2023 - 2026 ERA Franchise Systems LLC. All rights reserved. ERA Franchise Systems LLC fully supports the principles of the Fair Housing Act and the Equal Opportunity Act. ERA, ERA Real Estate powered, and their respective logos are registered service marks of ERA Franchise Systems LLC. Each office is independently owned and operated.