
216 Belmont Circle, Yaphank, NY 11980
Local realty services provided by:ERA Insite Realty Services
Listed by: lina lopes
Office: douglas elliman real estate
MLS#:987339
Source:OneKey MLS
Price summary
- Price:$949,990
- Price per sq. ft.:$431.81
- Monthly HOA dues:$743
About this home
Welcome to Country Pointe Meadows, where exceptional craftsmanship and elevated design define this exquisitely upgraded Davenport model, also exempt from 55+ restrictions. Showcasing over $200,000 in upgrades, this 2-bedroom plus den, 2.5-bath residence offers a level of finish and sophistication rarely found.
Ideally positioned with expansive views of open grass and preserved meadows, this home offers a serene and picturesque setting. Located directly across the street from the clubhouse, it provides convenient access to the community’s premier amenities.
A grand entry reveals wide-plank luxury vinyl flooring that spans the entire home, complemented by soaring ceilings and a meticulously curated lighting plan featuring over 40 recessed high hats and designer fixtures throughout. The result is a bright, refined ambiance that seamlessly blends modern elegance with everyday comfort.
At the heart of the home, the chef’s kitchen is a statement in both form and function. Outfitted with custom extended cabinetry in a timeless two-tone palette, quartz countertops, and a designer subway tile backsplash, the space is anchored by a large center island and enhanced by premium appliances, including a KitchenAid induction cooktop and oven, LG refrigerator and dishwasher, and a built-in microwave. Thoughtful details such as deep drawer cabinetry, pull-out spice storage, an integrated double waste system, touchless faucet, and an oversized stainless-steel sink complete this culinary showpiece.
The first-floor primary suite is a private sanctuary, offering dual custom walk-in closets and a spa-caliber bath adorned with upgraded tilework, a built-in bench, expansive shower niche, dual LED mirrored medicine cabinets, and refined quartz finishes. Secondary baths continue the home’s elevated aesthetic with equally luxurious materials and fixtures.
No detail has been overlooked—from custom-designed closets throughout to sleek black hardware, motorized shades, smart home integration, Nest climate control, and a dramatic marble-accented fireplace. A striking black iron-style railing, two-zone central air, and a whole-house humidifier further enhance comfort and design continuity.
Upstairs, a spacious loft and versatile den provide flexible living and entertaining options, while the unfinished basement offers the opportunity to create additional bespoke space. The first-floor laundry area provides direct access to the garage, adding everyday convenience.
Outdoors, a private patio invites quiet relaxation.
Residents enjoy a gated, resort-style lifestyle with access to a clubhouse, fitness center, heated pools, tennis and bocce courts, and curated social spaces. Ideally positioned near premier shopping, dining, and recreation, this residence offers an uncompromising standard of luxury living—where every detail has been thoughtfully elevated....
Contact an agent
Home facts
- Year built:2022
- Subdivision & Development:Country Pointe Meadows
- Listing ID #:987339
- Added:188 day(s) ago
- Updated:October 25, 2026 at 08:16 AM
Rooms and interior
- Bedrooms:2
- Total bathrooms:3
- Full bathrooms:2
- Half bathrooms:1
- Rooms Total:6
- Dining Description:Eat-In Kitchen, Formal Dining
- Bathrooms Description:Double Vanity
- Kitchen Description:Chefs Kitchen, Dishwasher, Eat-in Kitchen, Kitchen Island, Oven, Pantry, Range, Refrigerator
- Bedroom Description:First Floor Bedroom, Master Downstairs
- Basement:Yes
- Basement Description:Full, Unfinished
- Living area:2,200 sq. ft.
Heating and cooling
- Cooling:Central Air
- Heating:Natural Gas
- Central air:Yes
Structure and exterior
- Year built:2022
- Building area:2,200 sq. ft.
- Lot area:0.04 Acres
- Construction Materials:Vinyl Siding
- Levels:2 Story
Schools
- High school:Longwood High School
- Middle school:Longwood Junior High School
- Elementary school:C E Walters School
Utilities
- Water:Public
Finances and disclosures
- Price:$949,990
- Price per sq. ft.:$431.81
- Tax amount:$9,190 (2025)
Features and amenities
- Appliances:Dishwasher, Dryer, Oven, Refrigerator, Washer
- Laundry features:Dryer, Washer
- Amenities:Cathedral Ceiling(s), Double Vanity, Entrance Foyer, Gated, High Ceilings, Open Floorplan, Parking, Pool, Walk-In Closet(s)
- Smart home:Yes
Parking
- Parking description:Driveway
- Garage:Yes
- Garage spaces:1
New listings near 216 Belmont Circle
- Coming Soon
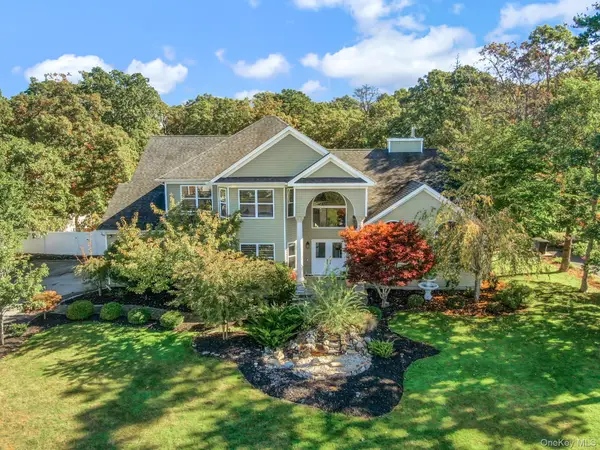 $985,000Coming Soon4 beds 3 baths3,779 sq. ft.
13 Horstead Court, Yaphank, NY 11980
MLS# 1066019Listed by: TRIPLE CROWN REAL ESTATE ASSOC - Open Sun, 12 to 1:30pmNew
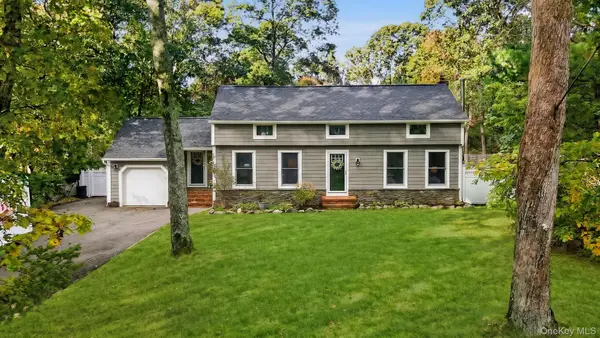 $720,000Active3 beds 2 baths2,297 sq. ft.
85 Shannon Boulevard, Yaphank, NY 11980
MLS# 1065804Listed by: SIGNATURE PREMIER PROPERTIES - Open Sun, 11am to 3pmNew
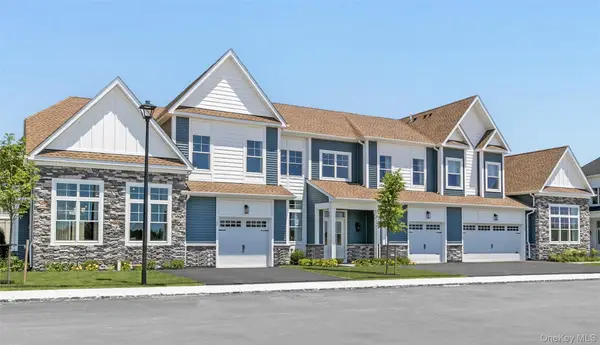 $935,000Active2 beds 3 baths2,187 sq. ft.
103 Foxwood Drive #73, Yaphank, NY 11980
MLS# 1063443Listed by: PREMIER PROP AT MEADOWBROOK PT 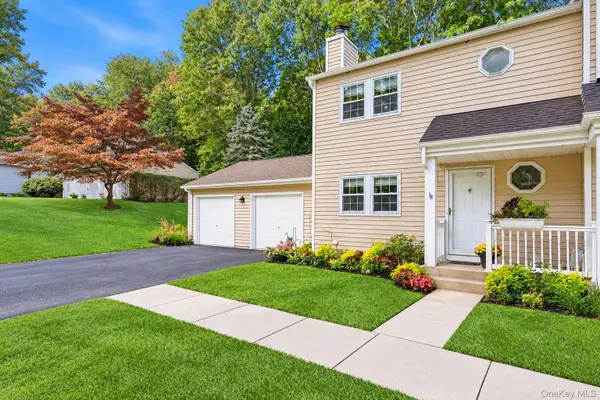 $479,990Active3 beds 3 baths1,144 sq. ft.
24 Huntington Commons, Yaphank, NY 11980
MLS# 1060801Listed by: DOUGLAS ELLIMAN REAL ESTATE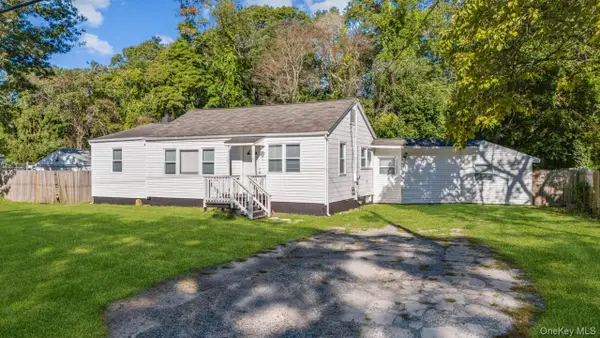 $599,995Active4 beds 2 baths1,008 sq. ft.
703 Horseblock Road, Brookhaven, NY 11719
MLS# 1059798Listed by: PROFESSIONAL RE OF NEW YORK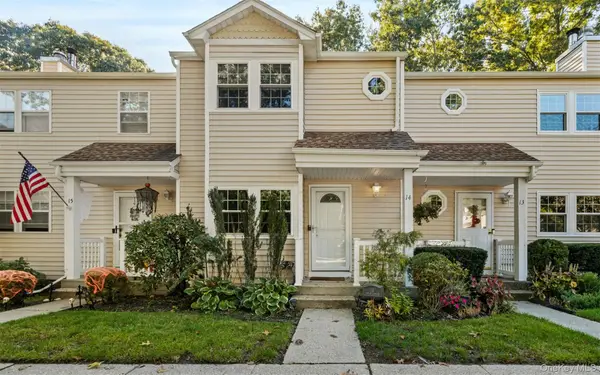 $499,000Active2 beds 2 baths1,057 sq. ft.
14 Taylor Commons #14, Yaphank, NY 11980
MLS# 1059938Listed by: FRESH START PROPERTIES LLC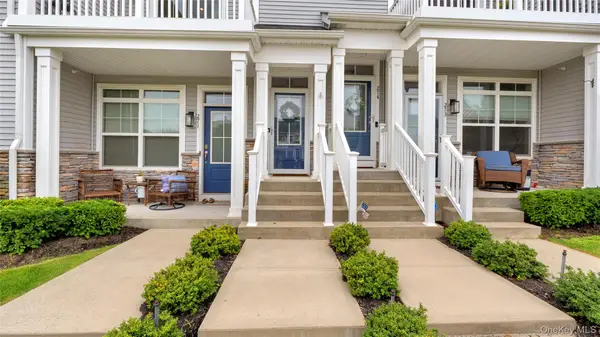 $649,000Active2 beds 2 baths1,634 sq. ft.
272 Silver Timber Drive, Yaphank, NY 11980
MLS# 1058346Listed by: DANIEL GALE SOTHEBYS INTL RLTY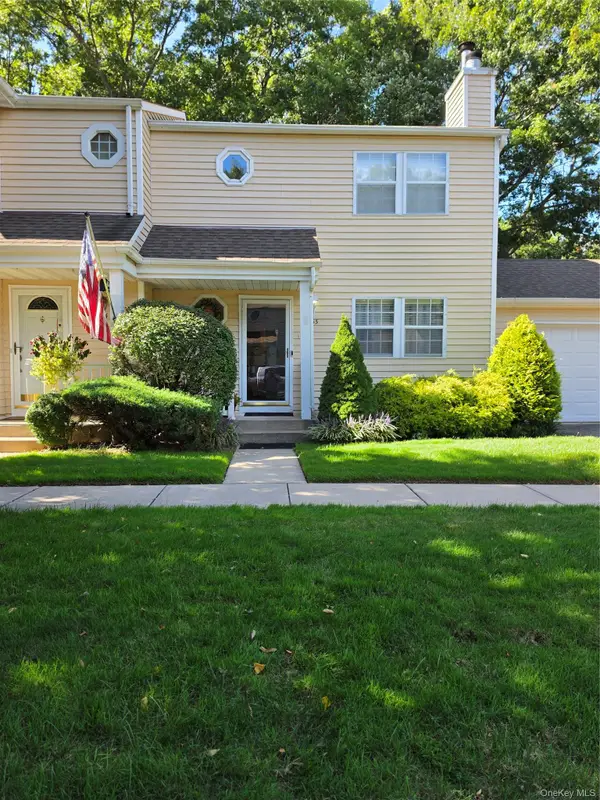 $479,999Pending3 beds 3 baths1,400 sq. ft.
53 Hancock Commons, Yaphank, NY 11980
MLS# 1054659Listed by: CENTURY 21 COR ACE REALTY INC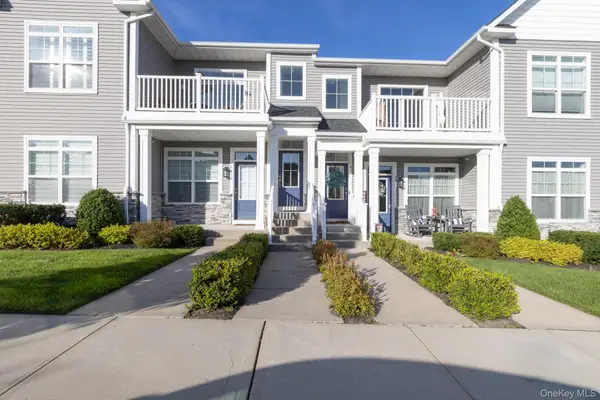 $649,995Active2 beds 2 baths1,681 sq. ft.
45 Grace Hall Lane, Yaphank, NY 11980
MLS# 1049553Listed by: DANIEL GALE SOTHEBYS INTL RLTY- Open Sun, 1 to 3pm
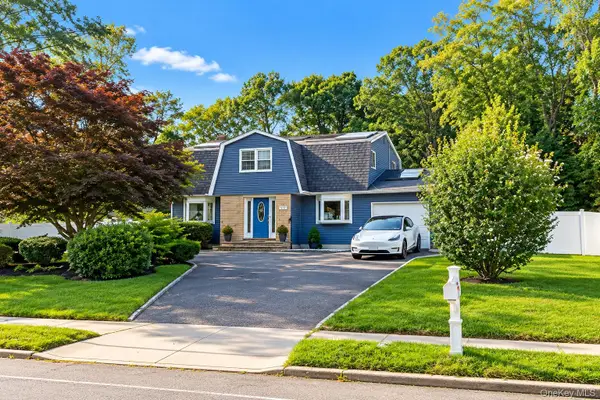 $706,000Active4 beds 2 baths1,854 sq. ft.
815 Expressway Drive N, Medford, NY 11763
MLS# 1054730Listed by: EXIT REALTY EDGE


Protect your home and budget from life's surprises with an Assurant Home Warranty, backed by a partner that supports you through every step of homeownership. Explore Plans.
© 2023 - 2026 ERA Franchise Systems LLC. All rights reserved. ERA Franchise Systems LLC fully supports the principles of the Fair Housing Act and the Equal Opportunity Act. ERA, ERA Real Estate powered, and their respective logos are registered service marks of ERA Franchise Systems LLC. Each office is independently owned and operated.