
1 David Lane #8B, Yonkers, NY 10701
Local realty services provided by:ERA Caputo Realty
Listed by: laura nardone, julia ricciuti
Office: re/max prime properties
MLS#:1042185
Source:OneKey MLS
Price summary
- Price:$299,000
- Price per sq. ft.:$373.75
About this home
2 Parking spots Immediately! Welcome to this fabulous Junior 4 at the luxurious Riveredge! This beautifully maintained, move-in-ready apartment offers serene wooded views from the bedroom, living room, and dining area. Wall-to-wall sliders provide an abundance of natural light and open to a private balcony spanning the full length of the apartment. Features include a desirable open floor plan, gleaming hardwood floors, and numerous updates throughout. Enjoy an array of amenities, including outdoor and indoor pools (indoor is under renovation) a fitness center, sauna, and laundry facilities and NO waitlist for 2 outdoor parking with a fee of $32.00 each. The Aqueduct Trail is accessible a short walk from the building, with a short walk to the train station for an easy NYC commute. A wonderful opportunity in a prime location—truly a must-see! There is a 30-month Assessment of 217.60 that began on July 1 2026 and will go through December 31 2028(Boiler replacement, Repairs Indoor Pool, Facade, roof restoration, work on garage) ....
Contact an agent
Home facts
- Year built:1982
- Subdivision & Development:Riveredge
- Listing ID #:1042185
- Added:8 day(s) ago
- Updated:September 04, 2026 at 11:28 AM
Rooms and interior
- Bedrooms:1
- Total bathrooms:1
- Full bathrooms:1
- Rooms Total:3
- Kitchen Description:Oven, Range, Refrigerator
- Living area:800 sq. ft.
Heating and cooling
- Heating:Baseboard, Hot Water, Oil
Structure and exterior
- Year built:1982
- Building area:800 sq. ft.
- Architectural Style:Mid Rise
- Exterior Features:Balcony
Schools
- High school:Yonkers (School Choice)
- Middle school:Yonkers (School Choice)
- Elementary school:Yonkers (School Choice)
Utilities
- Water:Public
- Sewer:Public Sewer
Finances and disclosures
- Price:$299,000
- Price per sq. ft.:$373.75
Features and amenities
- Appliances:Oven, Refrigerator
- Laundry features:Common Area
- Pool features:In Ground
Parking
- Total parking spaces:2
- Parking description:Assigned
- Garage:Yes
New listings near 1 David Lane #8B
- Coming Soon
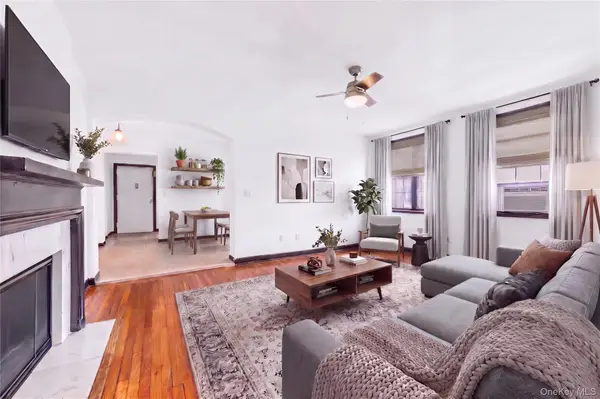 $175,000Coming Soon1 beds 1 baths750 sq. ft.
808 Bronx River Road #6C, Bronxville, NY 10708
MLS# 1046464Listed by: JULIA B FEE SOTHEBYS INT. RLTY - Coming Soon
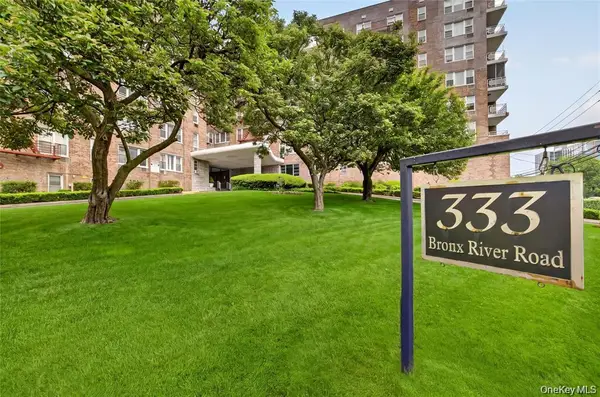 $150,000Coming Soon1 beds 1 baths875 sq. ft.
333 Bronx River Road #504, Yonkers, NY 10704
MLS# 1046371Listed by: YOURHOMESOLD GUARANTEED REALTY - Coming Soon
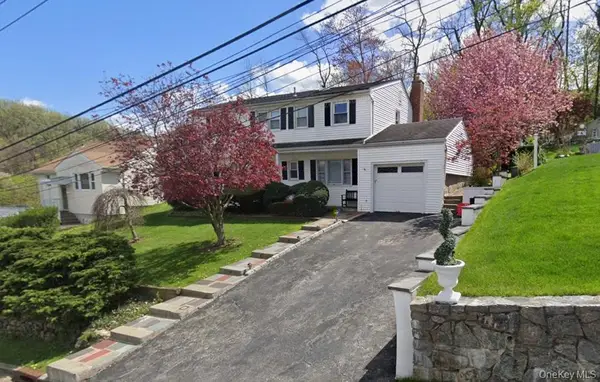 $775,000Coming Soon4 beds 3 baths1,674 sq. ft.
9 Valley View Drive, Yonkers, NY 10710
MLS# 1045608Listed by: CONNECT RE CORP. - Coming Soon
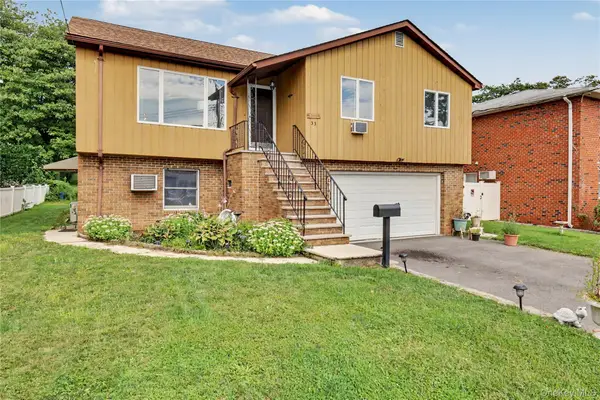 $825,000Coming Soon3 beds 3 baths2,224 sq. ft.
33 a/k/a 29 Stillwell Avenue, Yonkers, NY 10704
MLS# 1043951Listed by: COLDWELL BANKER REALTY - Coming Soon
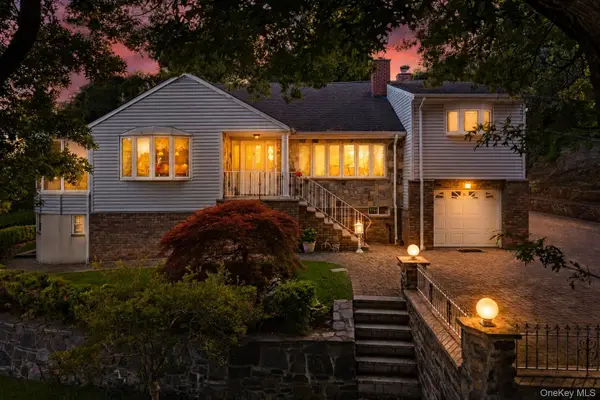 $1,299,999Coming Soon4 beds 3 baths3,690 sq. ft.
81 Avondale Road, Yonkers, NY 10710
MLS# 1044113Listed by: LOCQUBE NEW YORK, INC. - Coming Soon
 $199,000Coming Soon1 beds 1 baths950 sq. ft.
1470 Midland Ave #5L, Bronxville, NY 10708
MLS# 1031065Listed by: HOULIHAN LAWRENCE INC. - Coming Soon
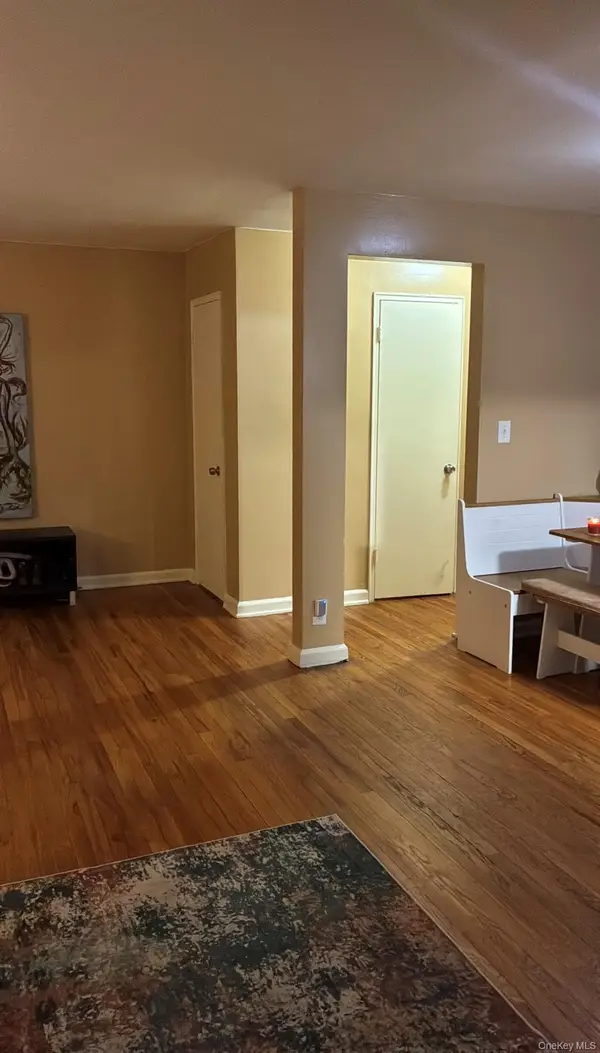 $289,900Coming Soon2 beds 1 baths950 sq. ft.
41 Point Street #3B, Yonkers, NY 10701
MLS# 1014684Listed by: CLMA REALTY - New
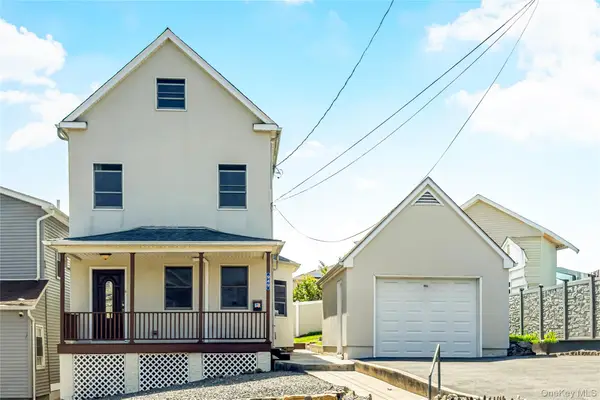 $679,999Active4 beds 2 baths1,876 sq. ft.
949 Mile Square Road, Yonkers, NY 10704
MLS# 1046783Listed by: RE/MAX DISTINGUISHED HMS.&PROP - New
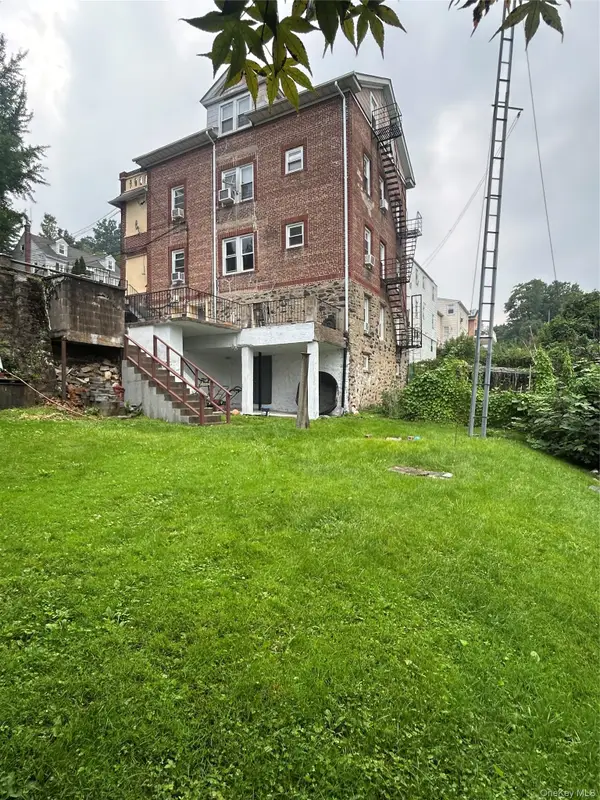 $1,199,999Active-- beds -- baths4,050 sq. ft.
10 Hillbright Terrace, Yonkers, NY 10703
MLS# 1046353Listed by: GURU REALTY CORP. - New
 $309,000Active3 beds 1 baths1,182 sq. ft.
171 Mclean Avenue, Yonkers, NY 10705
MLS# 1046844Listed by: SHAW PROPERTIES


Protect your home and budget from life's surprises with an Assurant Home Warranty, backed by a partner that supports you through every step of homeownership. Explore Plans.
© 2023 - 2026 ERA Franchise Systems LLC. All rights reserved. ERA Franchise Systems LLC fully supports the principles of the Fair Housing Act and the Equal Opportunity Act. ERA, ERA Real Estate powered, and their respective logos are registered service marks of ERA Franchise Systems LLC. Each office is independently owned and operated.