
1 Hawley Terrace #1G, Yonkers, NY 10701
Local realty services provided by:Bon Anno Realty ERA Powered
1 Hawley Terrace #1G,Yonkers, NY 10701
$210,000
- 1 Beds
- 1 Baths
- 740 sq. ft.
- Co-op
- Active
Listed by: peter j. quartironi, howard payson
Office: re/max town & country
MLS#:1057379
Source:OneKey MLS
Price summary
- Price:$210,000
- Price per sq. ft.:$283.78
About this home
In Yonkers, Welcome to this inviting first-floor, 1-bedroom, 1-bath co-op offering a bright, open layout and comfortable modern living. The spacious living and dining area flows seamlessly into the open-concept kitchen, featuring crisp white cabinetry, generous counter space, stainless steel appliances, and a large center island with seating—perfect for casual dining and entertaining.
Beautiful hardwood floors add warmth throughout the main living space, while the updated full bathroom features clean, contemporary finishes. The first-floor location provides convenient access.
Step outside and enjoy the community’s outdoor park area with scenic views of the Hudson River, creating a wonderful setting to relax and take in the surroundings. A great opportunity for anyone looking for the ease of co-op living combined with a spacious interior, updated kitchen, and beautiful river views just outside your door.
Contact an agent
Home facts
- Year built:1957
- Subdivision & Development:Belvedere Estates
- Listing ID #:1057379
- Added:1 day(s) ago
- Updated:October 04, 2026 at 11:02 AM
Rooms and interior
- Bedrooms:1
- Total bathrooms:1
- Full bathrooms:1
- Rooms Total:3
- Kitchen Description:Dishwasher, Microwave, Refrigerator
- Bedroom Description:First Floor Bedroom
- Basement:Yes
- Basement Description:Common
- Living area:740 sq. ft.
Heating and cooling
- Heating:Oil, Radiant
Structure and exterior
- Year built:1957
- Building area:740 sq. ft.
- Architectural Style:Mid Rise
- Construction Materials:Brick
Schools
- High school:Yonkers (School Choice)
- Middle school:Yonkers (School Choice)
- Elementary school:Yonkers (School Choice)
Utilities
- Water:Public
- Sewer:Public Sewer
Finances and disclosures
- Price:$210,000
- Price per sq. ft.:$283.78
Features and amenities
- Appliances:Dishwasher, Microwave, Refrigerator
- Laundry features:Common Area
Parking
- Parking description:Off Street
New listings near 1 Hawley Terrace #1G
- Coming Soon
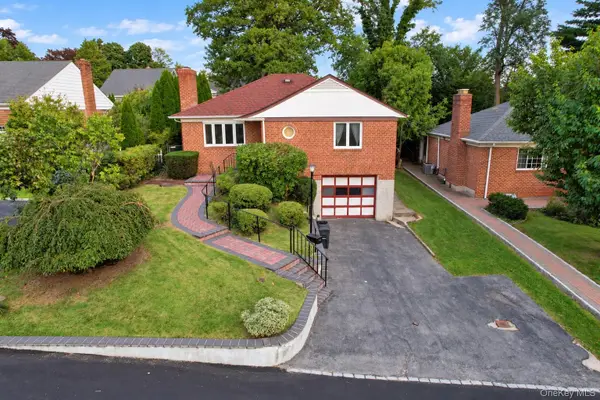 $865,000Coming Soon3 beds 1 baths2,200 sq. ft.
72 Mohawk Road, Yonkers, NY 10710
MLS# 1047826Listed by: EXP REALTY - New
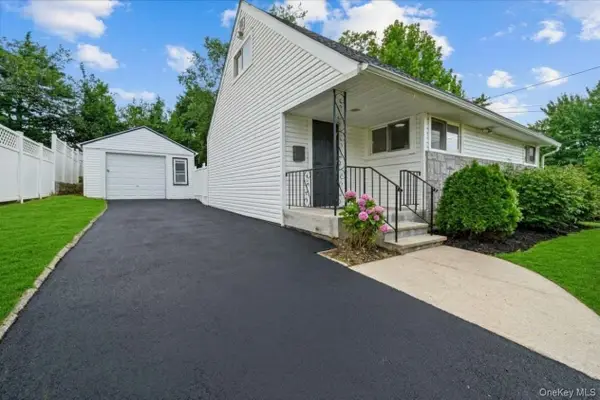 $729,000Active3 beds 2 baths1,286 sq. ft.
40 Newkirk Road, Yonkers, NY 10710
MLS# 1058293Listed by: SHAW PROPERTIES - New
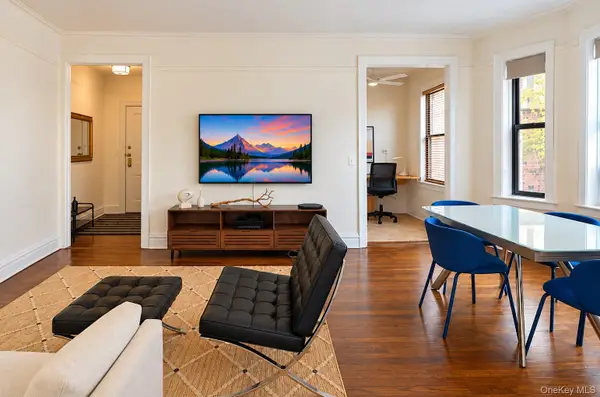 $229,000Active1 beds 1 baths750 sq. ft.
31 Pondfield Road West #51, Bronxville, NY 10708
MLS# 1058278Listed by: DAMICO GROUP REAL ESTATE - New
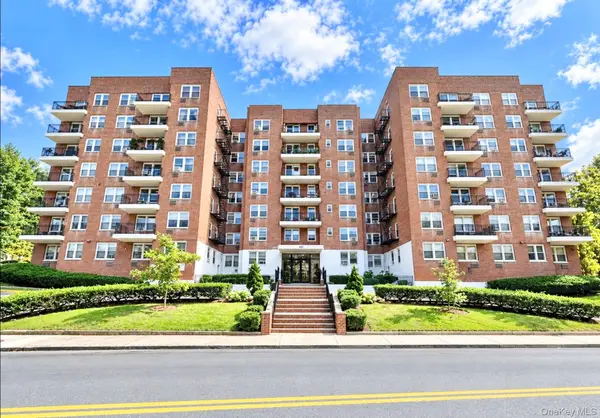 Listed by ERA$250,000Active2 beds 2 baths1,410 sq. ft.
440 Warburton Avenu Avenue #4J, Yonkers, NY 10701
MLS# 1058178Listed by: ERA/TOP SERVICE REALTY INC - New
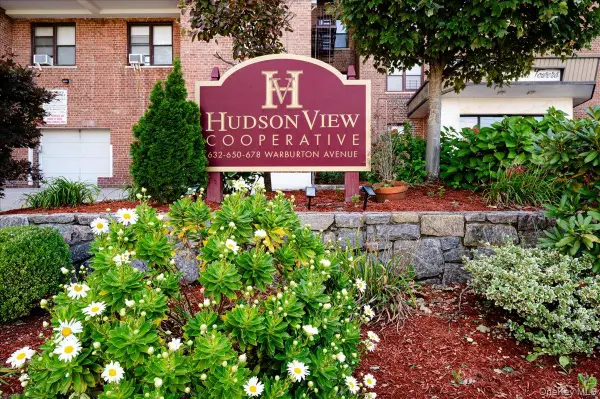 $650,000Active3 beds 3 baths1,773 sq. ft.
678 Warburton Avenue #7I-7J, Yonkers, NY 10701
MLS# 1019693Listed by: COMPASS GREATER NY, LLC - New
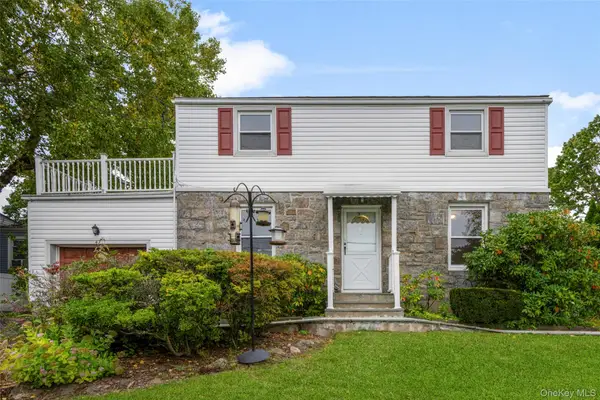 $699,000Active4 beds 2 baths2,220 sq. ft.
47 Whitman Road, Yonkers, NY 10710
MLS# 1057476Listed by: RE/MAX DISTINGUISHED HMS.&PROP - New
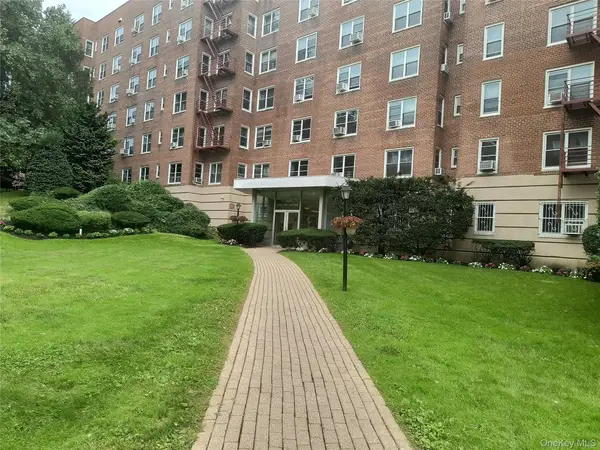 $210,000Active1 beds 1 baths806 sq. ft.
1304 Midland Avenue #B41, Yonkers, NY 10704
MLS# 1056396Listed by: JULIA B FEE SOTHEBYS INT. RLTY - New
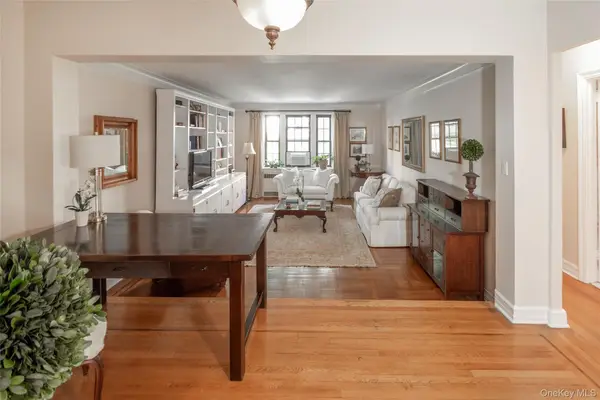 $289,000Active1 beds 1 baths982 sq. ft.
35 Parkview Avenue #1D, Bronxville, NY 10708
MLS# 1057513Listed by: HOULIHAN LAWRENCE INC. - New
 $899,999Active4 beds 3 baths2,800 sq. ft.
17 Lockwood Avenue, Yonkers, NY 10701
MLS# 1050794Listed by: EXP REALTY


Protect your home and budget from life's surprises with an Assurant Home Warranty, backed by a partner that supports you through every step of homeownership. Explore Plans.
© 2023 - 2026 ERA Franchise Systems LLC. All rights reserved. ERA Franchise Systems LLC fully supports the principles of the Fair Housing Act and the Equal Opportunity Act. ERA, ERA Real Estate powered, and their respective logos are registered service marks of ERA Franchise Systems LLC. Each office is independently owned and operated.