
1085 Warburton Avenue #307, Yonkers, NY 10701
Local realty services provided by:ERA Top Service Realty
1085 Warburton Avenue #307,Yonkers, NY 10701
$225,000
- 1 Beds
- 1 Baths
- 825 sq. ft.
- Co-op
- Active
Listed by: richard schweitzer
Office: houlihan lawrence inc.
MLS#:1048829
Source:OneKey MLS
Price summary
- Price:$225,000
- Price per sq. ft.:$272.73
About this home
Enjoy Hudson River and Palisades views plus an effortless commute from this spacious, airy riverfront apartment in the sought-after Greystone building. The unit features a large bedroom that can easily fit a king-sized bed and an entire bedroom set. There is an abundance of closet space and hard wood floors throughout. No need to drive to the train; the building has a private elevator that delivers you directly to the Metro North platform for a 33-minute ride to GCT. Other amenities include a 24/7 doorman/concierge, covered indoor parking, large seasonal pool and sundeck overlooking the river, a renovated fitness room, a sauna/locker room, a playroom, a bike room, and community rooms. Located in a tranquil NW Yonkers neighborhood, the Greystone is minutes from the quaint and historic village of Hastings-on-Hudson and within a five-minute drive to highways, shops, and restaurants.
Contact an agent
Home facts
- Year built:1971
- Listing ID #:1048829
- Added:4 day(s) ago
- Updated:October 19, 2026 at 11:41 AM
Rooms and interior
- Bedrooms:1
- Total bathrooms:1
- Full bathrooms:1
- Rooms Total:3
- Kitchen Description:Dishwasher, Oven, Range, Refrigerator
- Basement:Yes
- Basement Description:Common
- Living area:825 sq. ft.
Heating and cooling
- Heating:Baseboard
Structure and exterior
- Year built:1971
- Building area:825 sq. ft.
- Architectural Style:Mid Rise
- Construction Materials:Block, Brick
- Levels:1 Story
Schools
- High school:Yonkers (School Choice)
- Middle school:Yonkers (School Choice)
- Elementary school:Yonkers (School Choice)
Utilities
- Water:Public
- Sewer:Public Sewer
Finances and disclosures
- Price:$225,000
- Price per sq. ft.:$272.73
Features and amenities
- Appliances:Dishwasher, Oven, Refrigerator
- Pool features:In Ground, Outdoor Pool
Parking
- Parking description:Assigned, Garage
- Garage:Yes
- Garage spaces:400
New listings near 1085 Warburton Avenue #307
- Coming Soon
 $1,389,000Coming Soon4 beds 3 baths2,616 sq. ft.
194 Voss Avenue, Yonkers, NY 10703
MLS# 1062844Listed by: HOULIHAN LAWRENCE INC. - Coming Soon
 $425,000Coming Soon1 beds 1 baths875 sq. ft.
1374 Midland Avenue #402, Yonkers, NY 10708
MLS# 1061437Listed by: KELLER WILLIAMS NY REALTY - Coming Soon
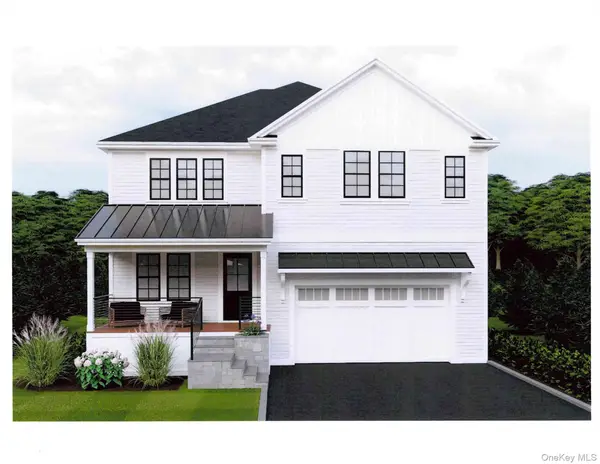 $1,650,000Coming Soon5 beds 5 baths4,940 sq. ft.
23 Ardell Road, Bronxville, NY 10708
MLS# 961109Listed by: CHRISTIE'S INT. REAL ESTATE - New
 $445,000Active1 beds 1 baths686 sq. ft.
701 Ridge Hill Boulevard #12J, Yonkers, NY 10710
MLS# 1063783Listed by: COMPASS GREATER NY, LLC - New
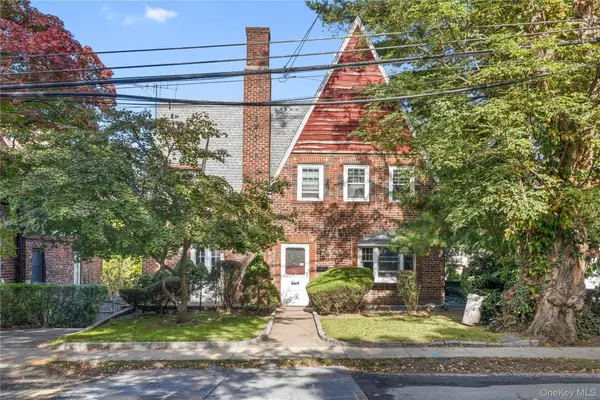 $800,000Active3 beds 3 baths1,948 sq. ft.
31 aka 33 Cross Street, Yonkers, NY 10708
MLS# 1057085Listed by: HOULIHAN LAWRENCE INC. - New
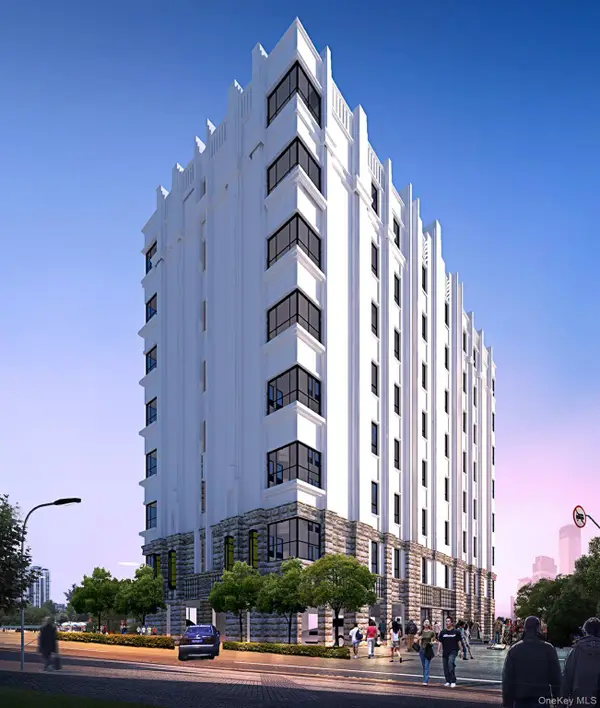 $500,000Active0.15 Acres
10 St Andrews Place, Yonkers, NY 10705
MLS# 1062788Listed by: HOULIHAN LAWRENCE INC. - New
 $899,000Active3 beds 2 baths2,590 sq. ft.
79 Cliffside Drive, Yonkers, NY 10710
MLS# 1056752Listed by: KELLER WILLIAMS REALTY GROUP - New
 $1,399,000Active5 beds 4 baths3,870 sq. ft.
31 Brendon Hill Road, Scarsdale, NY 10583
MLS# 1061797Listed by: CENTURY 21 DAWNS GOLD REALTY - New
 $899,000Active7 beds 2 baths4,582 sq. ft.
339 Hawthorne Avenue, Yonkers, NY 10705
MLS# 1053817Listed by: COMPASS GREATER NY, LLC - New
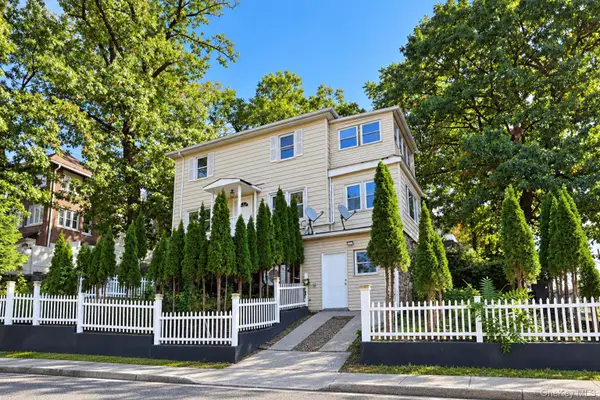 $649,000Active3 beds 2 baths1,102 sq. ft.
125 Caryl Avenue, Yonkers, NY 10705
MLS# 1062967Listed by: RE/MAX DISTINGUISHED HMS.&PROP


Protect your home and budget from life's surprises with an Assurant Home Warranty, backed by a partner that supports you through every step of homeownership. Explore Plans.
© 2023 - 2026 ERA Franchise Systems LLC. All rights reserved. ERA Franchise Systems LLC fully supports the principles of the Fair Housing Act and the Equal Opportunity Act. ERA, ERA Real Estate powered, and their respective logos are registered service marks of ERA Franchise Systems LLC. Each office is independently owned and operated.