
115 Dehaven Drive #305, Yonkers, NY 10703
Local realty services provided by:ERA Insite Realty Services
Listed by: randolph rogers
Office: exp realty
MLS#:1040455
Source:OneKey MLS
Price summary
- Price:$329,900
- Price per sq. ft.:$3.84
- Monthly HOA dues:$494
About this home
Approximately one mile from Greystone Metro-North, this Westgate Park condominium combines Lower Westchester convenience with an easy-to-manage one-level layout. Previously reported as a 1-bedroom, 1-bath residence of approximately 700 sq. ft., #305 features an updated kitchen and bath and an assigned parking space, subject to current verification. Community amenities have historically included a seasonal pool, playground and laundry on each floor. Untermyer Gardens is just nearby, while St. John's Riverside Hospital, shopping, dining and Saw Mill River Parkway access add everyday convenience. A compelling option for buyers seeking condominium ownership with practical access to Manhattan and destinations throughout Westchester.
Contact an agent
Home facts
- Year built:1980
- Listing ID #:1040455
- Added:1 day(s) ago
- Updated:August 31, 2026 at 03:05 PM
Rooms and interior
- Bedrooms:1
- Total bathrooms:1
- Full bathrooms:1
- Rooms Total:3
- Basement:Yes
- Basement Description:Common
- Living area:86,000 sq. ft.
Heating and cooling
- Heating:Baseboard
Structure and exterior
- Year built:1980
- Building area:86,000 sq. ft.
- Lot area:5.84 Acres
- Construction Materials:Brick
Schools
- High school:Yonkers (School Choice)
- Middle school:Yonkers (School Choice)
- Elementary school:Yonkers (School Choice)
Utilities
- Water:Public
- Sewer:Public Sewer
Finances and disclosures
- Price:$329,900
- Price per sq. ft.:$3.84
- Tax amount:$360 (2026)
Parking
- Parking description:Assigned
New listings near 115 Dehaven Drive #305
- Coming Soon
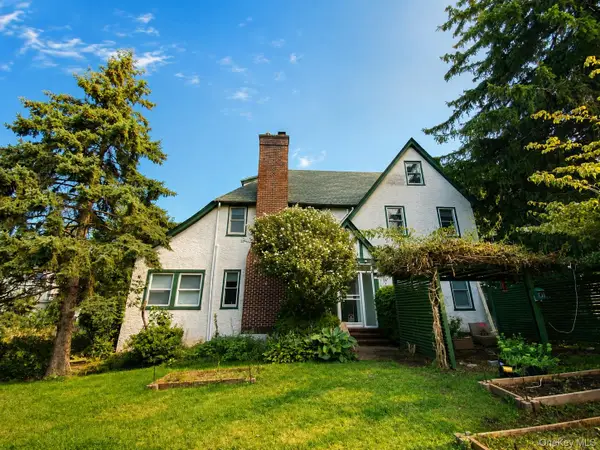 $989,000Coming Soon3 beds 3 baths2,326 sq. ft.
119 Franklin Avenue, Yonkers, NY 10705
MLS# 1044518Listed by: VORO LLC - Coming Soon
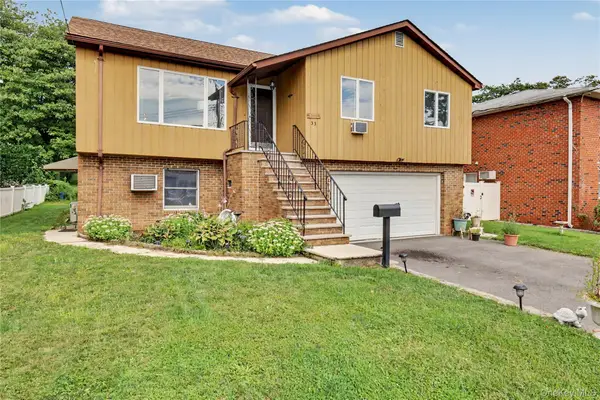 $825,000Coming Soon3 beds 3 baths2,224 sq. ft.
33 a/k/a 29 Stillwell Avenue, Yonkers, NY 10704
MLS# 1043951Listed by: COLDWELL BANKER REALTY - Coming Soon
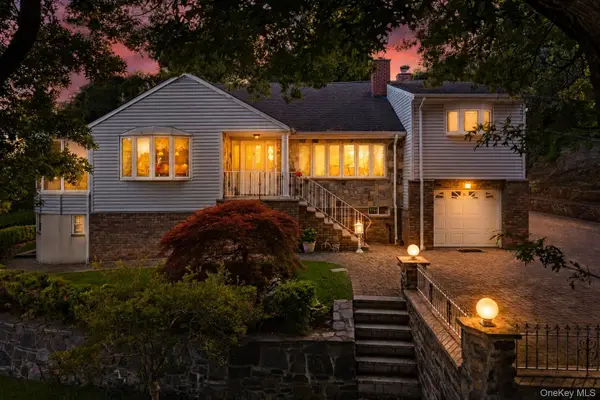 $1,299,999Coming Soon4 beds 3 baths3,690 sq. ft.
81 Avondale Road, Yonkers, NY 10710
MLS# 1044113Listed by: LOCQUBE NEW YORK, INC. - Coming Soon
 $199,000Coming Soon1 beds 1 baths950 sq. ft.
1470 Midland Ave #5L, Bronxville, NY 10708
MLS# 1031065Listed by: HOULIHAN LAWRENCE INC. - Coming Soon
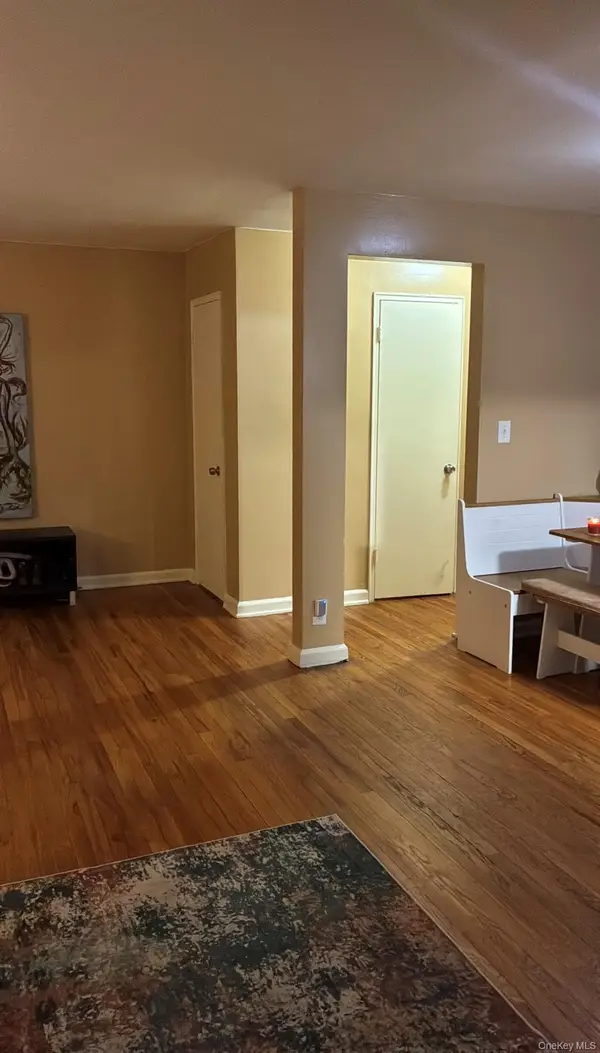 $289,900Coming Soon2 beds 1 baths950 sq. ft.
41 Point Street #3B, Yonkers, NY 10701
MLS# 1014684Listed by: CLMA REALTY - New
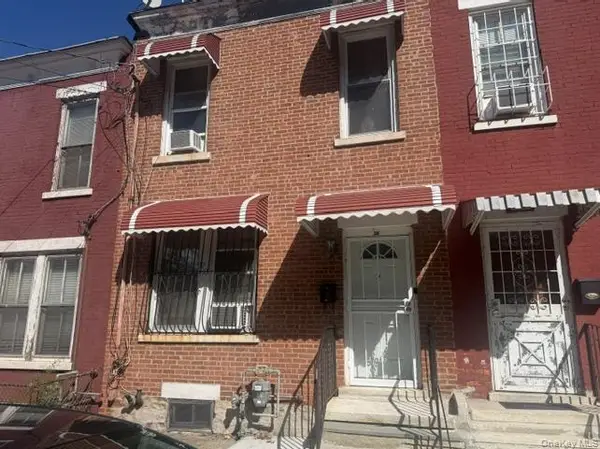 $459,000Active4 beds 2 baths1,206 sq. ft.
30 Saratoga Avenue, Yonkers, NY 10705
MLS# 1044560Listed by: REAL ESTATE AUTHORITIES INC - New
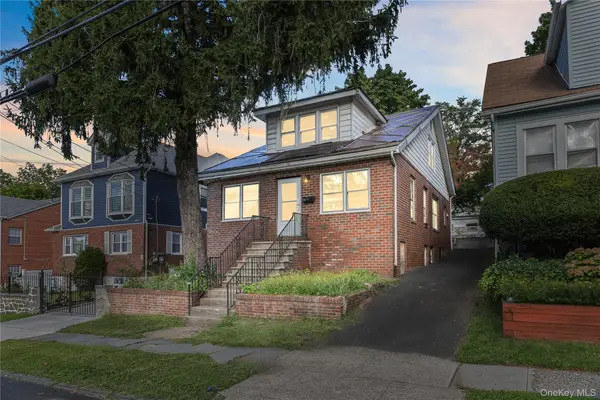 $499,900Active3 beds 2 baths1,224 sq. ft.
120 First Street, Yonkers, NY 10704
MLS# 1044522Listed by: AI REALTY BROKERAGE LLC - New
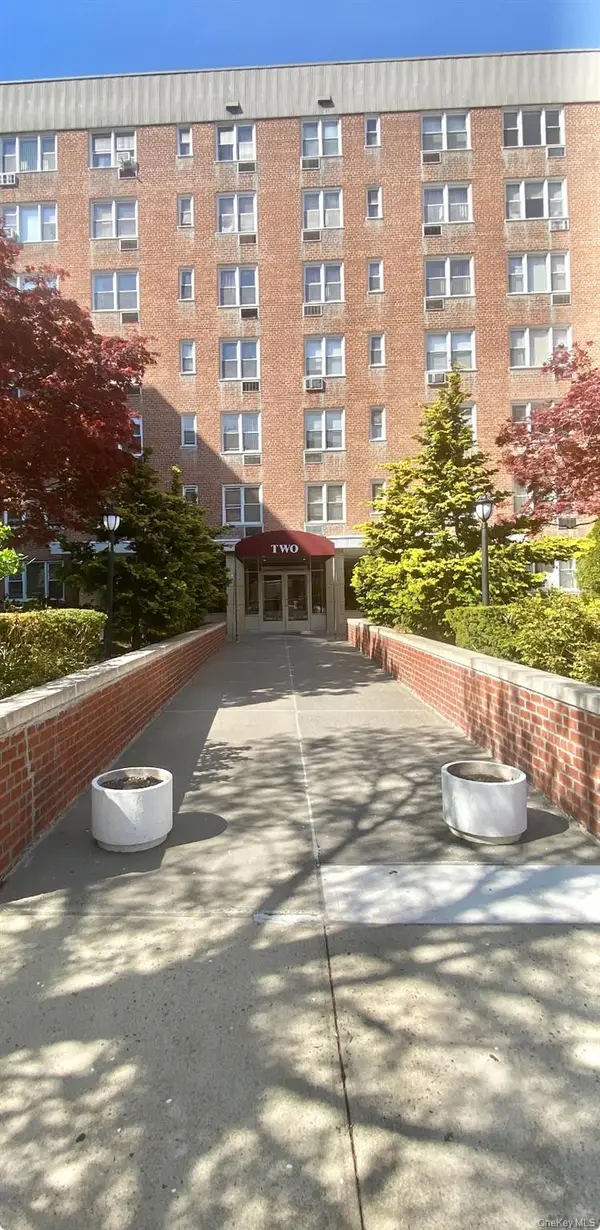 $179,000Active1 beds 1 baths800 sq. ft.
2 Sadore Lane #5Z, Yonkers, NY 10710
MLS# 1044530Listed by: Z WISDOM REALTY INC. - New
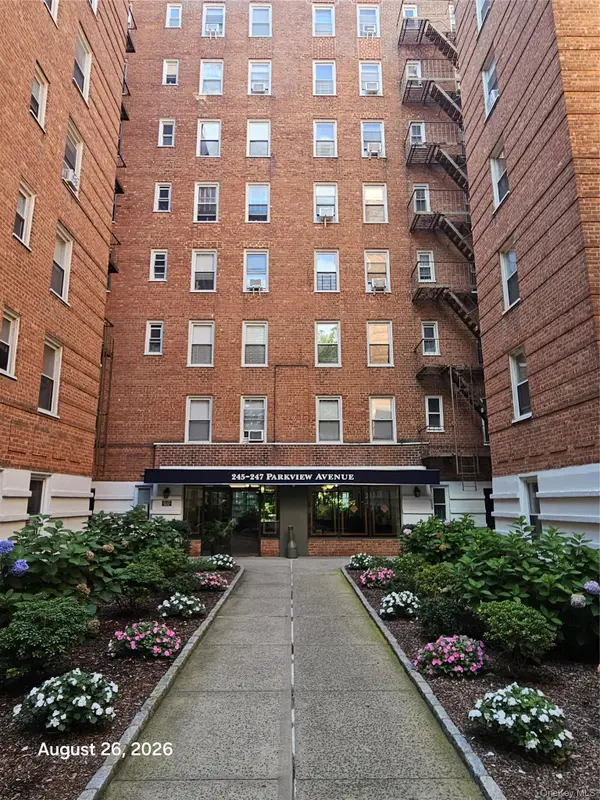 $255,000Active2 beds 1 baths900 sq. ft.
247 Parkview Avenue #5L, Bronxville, NY 10708
MLS# 1043598Listed by: KELLER WILLIAMS REALTY GROUP


Protect your home and budget from life's surprises with an Assurant Home Warranty, backed by a partner that supports you through every step of homeownership. Explore Plans.
© 2023 - 2026 ERA Franchise Systems LLC. All rights reserved. ERA Franchise Systems LLC fully supports the principles of the Fair Housing Act and the Equal Opportunity Act. ERA, ERA Real Estate powered, and their respective logos are registered service marks of ERA Franchise Systems LLC. Each office is independently owned and operated.