
115 Glenwood Avenue, Yonkers, NY 10701
Local realty services provided by:ERA Insite Realty Services
115 Glenwood Avenue,Yonkers, NY 10701
$869,000
- 5 Beds
- 3 Baths
- 3,800 sq. ft.
- Multi-family
- Pending
Listed by: denise capuano
Office: century 21 marciano
MLS#:1025709
Source:OneKey MLS
Price summary
- Price:$869,000
- Price per sq. ft.:$228.68
About this home
This charming, freshly painted, Queen Anne Victorian home has the space you are looking for. The first-floor unit offers a large living room with lots of natural sun light and built-in shelving, eat-in kitchen with access to its large, flat, usable yard and garden area, two bedrooms, and full bathroom. The second-floor unit offers a large living room, eat-in kitchen, extremely large primary bedroom (was two bedrooms), second bedroom with an attached bonus room, and full bathroom. The third-floor unit includes a living room, one bedroom, eat-in kitchen and full bathroom. The semi-finished, walkout basement gives you a play space, a workshop area, plenty of storage, and access to the yard. Additional information: gas fuel, parking for five cars, conveniently located close to shops, schools and public transportation. Live in one and let this income producing home help with expenses. Taxes do not reflect NYS STAR school tax exemption.
Contact an agent
Home facts
- Year built:1890
- Listing ID #:1025709
- Added:94 day(s) ago
- Updated:October 19, 2026 at 10:23 AM
Rooms and interior
- Bedrooms:5
- Total bathrooms:3
- Full bathrooms:3
- Dining Description:Eat-In Kitchen
- Kitchen Description:Eat-in Kitchen
- Basement:Yes
- Basement Description:Partially Finished
- Living area:3,800 sq. ft.
Heating and cooling
- Heating:Steam
Structure and exterior
- Year built:1890
- Building area:3,800 sq. ft.
- Lot area:0.21 Acres
- Architectural Style:Victorian
- Construction Materials:Shingle Siding
Schools
- High school:Yonkers (School Choice)
- Middle school:Yonkers (School Choice)
- Elementary school:Yonkers (School Choice)
Utilities
- Water:Public
- Sewer:Public Sewer
Finances and disclosures
- Price:$869,000
- Price per sq. ft.:$228.68
- Tax amount:$13,142 (2026)
Parking
- Total parking spaces:5
- Parking description:Driveway
New listings near 115 Glenwood Avenue
- Coming Soon
 $1,389,000Coming Soon4 beds 3 baths2,616 sq. ft.
194 Voss Avenue, Yonkers, NY 10703
MLS# 1062844Listed by: HOULIHAN LAWRENCE INC. - Coming Soon
 $425,000Coming Soon1 beds 1 baths875 sq. ft.
1374 Midland Avenue #402, Yonkers, NY 10708
MLS# 1061437Listed by: KELLER WILLIAMS NY REALTY - Coming Soon
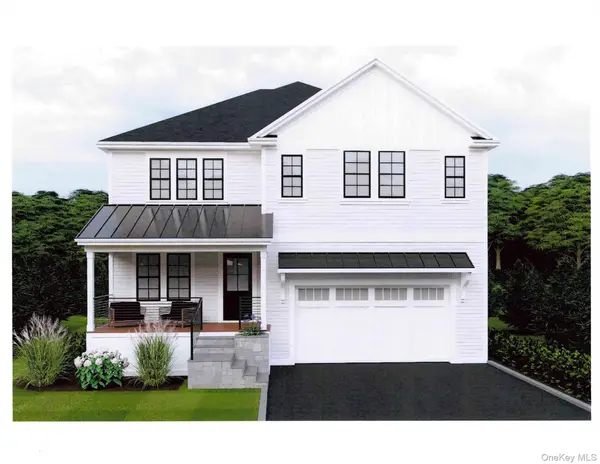 $1,650,000Coming Soon5 beds 5 baths4,940 sq. ft.
23 Ardell Road, Bronxville, NY 10708
MLS# 961109Listed by: CHRISTIE'S INT. REAL ESTATE - New
 $445,000Active1 beds 1 baths686 sq. ft.
701 Ridge Hill Boulevard #12J, Yonkers, NY 10710
MLS# 1063783Listed by: COMPASS GREATER NY, LLC - New
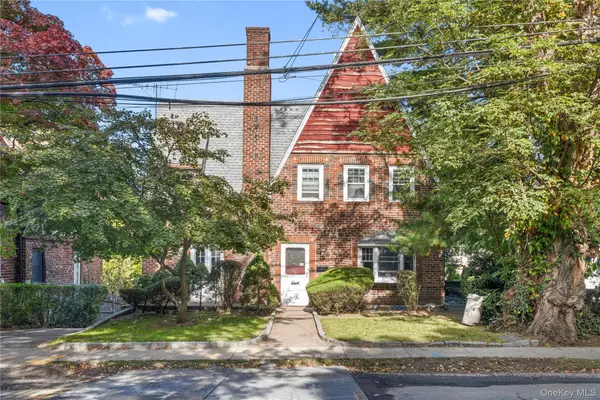 $800,000Active3 beds 3 baths1,948 sq. ft.
31 aka 33 Cross Street, Yonkers, NY 10708
MLS# 1057085Listed by: HOULIHAN LAWRENCE INC. - New
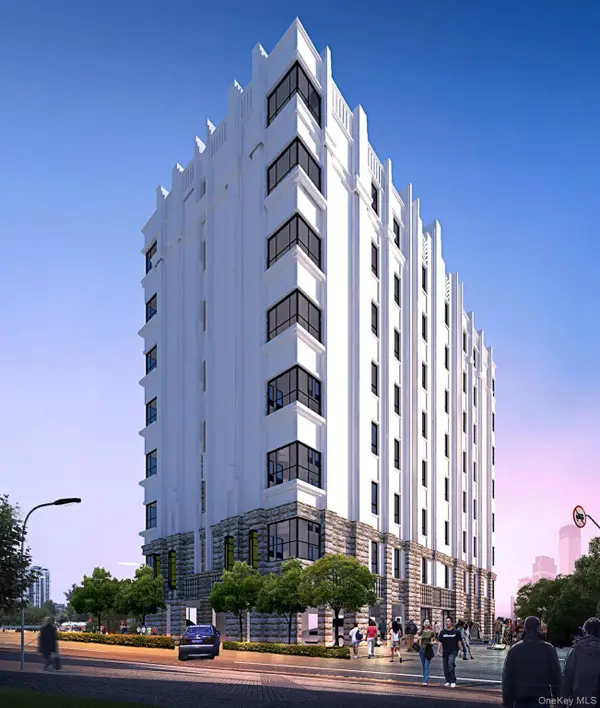 $500,000Active0.15 Acres
10 St Andrews Place, Yonkers, NY 10705
MLS# 1062788Listed by: HOULIHAN LAWRENCE INC. - New
 $899,000Active3 beds 2 baths2,590 sq. ft.
79 Cliffside Drive, Yonkers, NY 10710
MLS# 1056752Listed by: KELLER WILLIAMS REALTY GROUP - New
 $1,399,000Active5 beds 4 baths3,870 sq. ft.
31 Brendon Hill Road, Scarsdale, NY 10583
MLS# 1061797Listed by: CENTURY 21 DAWNS GOLD REALTY - New
 $899,000Active7 beds 2 baths4,582 sq. ft.
339 Hawthorne Avenue, Yonkers, NY 10705
MLS# 1053817Listed by: COMPASS GREATER NY, LLC - New
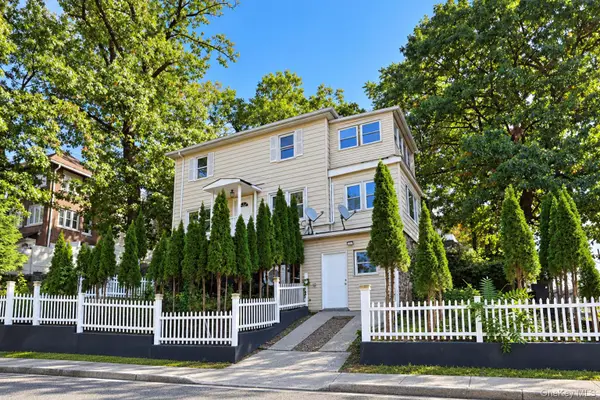 $649,000Active3 beds 2 baths1,102 sq. ft.
125 Caryl Avenue, Yonkers, NY 10705
MLS# 1062967Listed by: RE/MAX DISTINGUISHED HMS.&PROP


Protect your home and budget from life's surprises with an Assurant Home Warranty, backed by a partner that supports you through every step of homeownership. Explore Plans.
© 2023 - 2026 ERA Franchise Systems LLC. All rights reserved. ERA Franchise Systems LLC fully supports the principles of the Fair Housing Act and the Equal Opportunity Act. ERA, ERA Real Estate powered, and their respective logos are registered service marks of ERA Franchise Systems LLC. Each office is independently owned and operated.