
119 Franklin Avenue, Yonkers, NY 10705
Local realty services provided by:ERA Caputo Realty
119 Franklin Avenue,Yonkers, NY 10705
$989,000
- 3 Beds
- 3 Baths
- 2,326 sq. ft.
- Single family
- Coming Soon
Listed by: donald chenh
Office: voro llc.
MLS#:1044518
Source:OneKey MLS
Price summary
- Price:$989,000
- Price per sq. ft.:$425.19
About this home
A refined retreat from the city, where timeless Tudor character meets modern comfort. Set in Yonkers' Ludlow Park neighborhood, this beautifully updated residence offers a rare combination of architectural charm, privacy, and effortless access to Manhattan.
The home retains the character that makes Tudor architecture so distinctive, while thoughtful updates throughout create a comfortable and contemporary living experience. The interior has been updated from top to bottom, including a newly renovated first-floor powder room, as well as a completely redone electrical upgrades.
The main level welcomes you with generous living spaces filled with natural light, a dining area, and an inviting eat-in kitchen that opens toward the backyard space. Upstairs, the home offers spacious bedrooms and well-appointed baths, including a private upper-level suite with vaulted ceilings, skylights, a dressing area, and custom closets.
Outside, mature landscaping provides a sense of privacy and separation from the surrounding neighborhood. The cozy backyard creates an intimate setting for enjoying a morning coffee, gathering with friends, or unwinding at the end of the day. Raised garden beds in the front yard offer an opportunity for gardening and add another thoughtful touch to the property's outdoor spaces.
The commute to Metro-North is approximately a seven-minute away from the home, with trains reaching Grand Central in roughly 30 minutes. It is the kind of location that allows you to enjoy the space, quiet, and privacy of a residential neighborhood without feeling disconnected from the city.
For those looking to trade the pace of Manhattan for a little more room to breathe—without giving up the convenience of getting back—this Tudor offers an appealing balance of character, comfort, and connection.
Furthermore, the residence is also available for rent at $5,500 per month, offering an opportunity to experience the home's character, privacy, and convenient connection to Manhattan without committing to a purchase....
Contact an agent
Home facts
- Year built:1926
- Listing ID #:1044518
- Updated:August 31, 2026 at 11:39 AM
Rooms and interior
- Bedrooms:3
- Total bathrooms:3
- Full bathrooms:2
- Half bathrooms:1
- Rooms Total:8
- Dining Description:Eat-In Kitchen
- Bathrooms Description:Soaking Tub
- Kitchen Description:Dishwasher, Eat-in Kitchen, Freezer, Kitchen Island, Refrigerator, Walk Through Kitchen
- Basement:Yes
- Basement Description:Full
- Living area:2,326 sq. ft.
Heating and cooling
- Cooling:Central Air
- Heating:Forced Air
- Central air:Yes
Structure and exterior
- Year built:1926
- Building area:2,326 sq. ft.
- Lot area:0.18 Acres
- Architectural Style:Tudor
- Construction Materials:Stucco
Schools
- High school:Yonkers (School Choice)
- Middle school:Yonkers (School Choice)
- Elementary school:Yonkers (School Choice)
Utilities
- Water:Public
- Sewer:Public Sewer
Finances and disclosures
- Price:$989,000
- Price per sq. ft.:$425.19
- Tax amount:$15,978 (2026)
Features and amenities
- Appliances:Dishwasher, Dryer, Freezer, Refrigerator
- Laundry features:Dryer
- Amenities:Entrance Foyer, Granite Counters, High Ceilings, Storage, Walk-In Closet(s)
Parking
- Parking description:Garage
- Garage:Yes
- Garage spaces:2
New listings near 119 Franklin Avenue
- Coming Soon
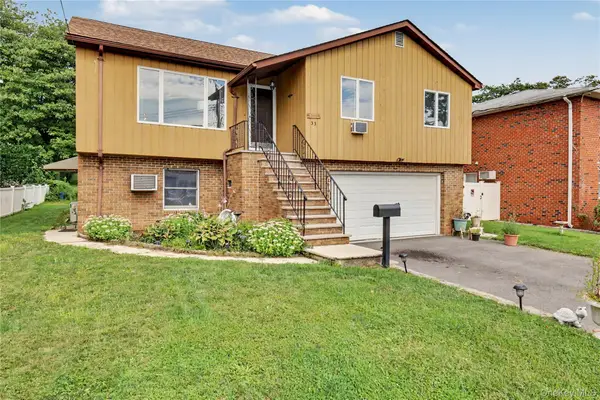 $825,000Coming Soon3 beds 3 baths2,224 sq. ft.
33 a/k/a 29 Stillwell Avenue, Yonkers, NY 10704
MLS# 1043951Listed by: COLDWELL BANKER REALTY - Coming Soon
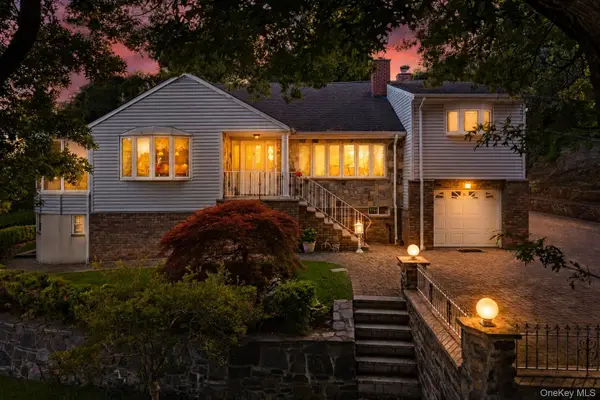 $1,299,999Coming Soon4 beds 3 baths3,690 sq. ft.
81 Avondale Road, Yonkers, NY 10710
MLS# 1044113Listed by: LOCQUBE NEW YORK, INC. - Coming Soon
 $199,000Coming Soon1 beds 1 baths950 sq. ft.
1470 Midland Ave #5L, Bronxville, NY 10708
MLS# 1031065Listed by: HOULIHAN LAWRENCE INC. - Coming Soon
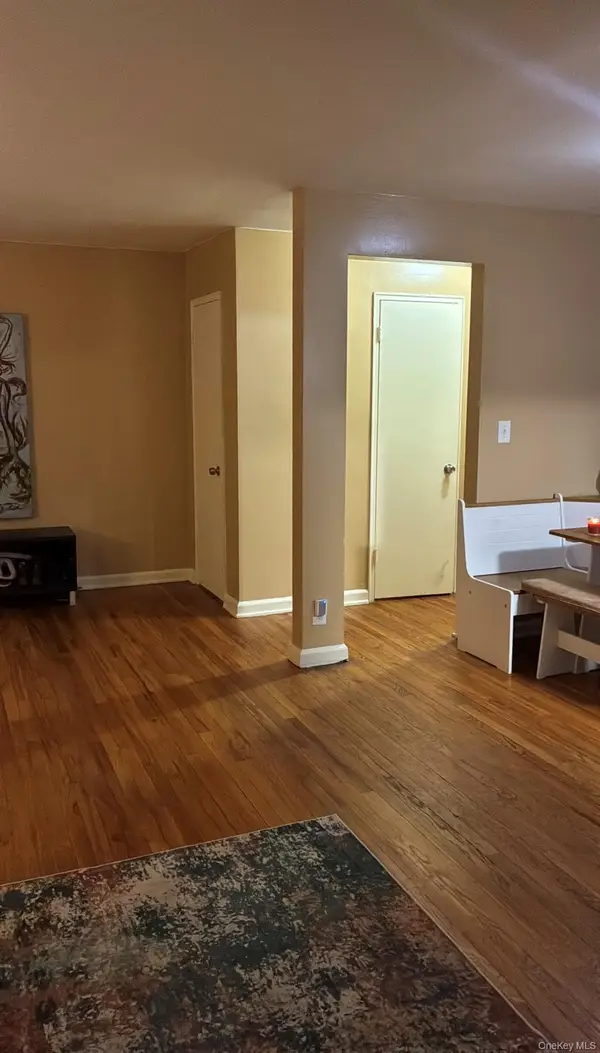 $289,900Coming Soon2 beds 1 baths950 sq. ft.
41 Point Street #3B, Yonkers, NY 10701
MLS# 1014684Listed by: CLMA REALTY - New
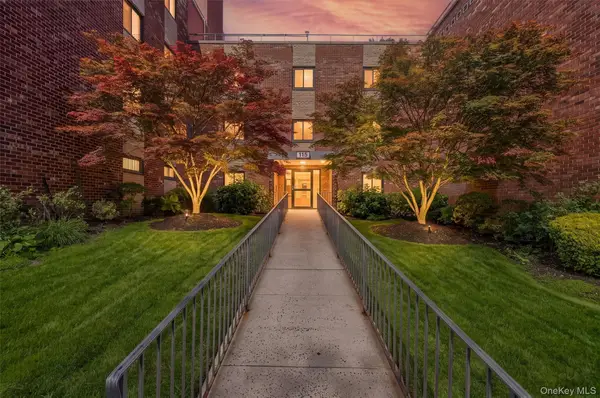 $329,900Active1 beds 1 baths86,000 sq. ft.
115 Dehaven Drive #305, Yonkers, NY 10703
MLS# 1040455Listed by: EXP REALTY - New
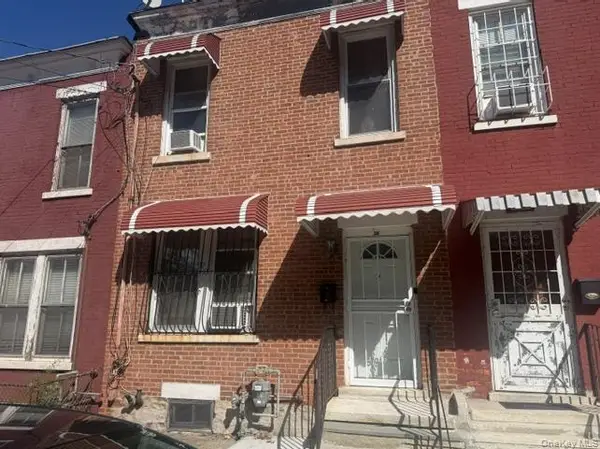 $459,000Active4 beds 2 baths1,206 sq. ft.
30 Saratoga Avenue, Yonkers, NY 10705
MLS# 1044560Listed by: REAL ESTATE AUTHORITIES INC - New
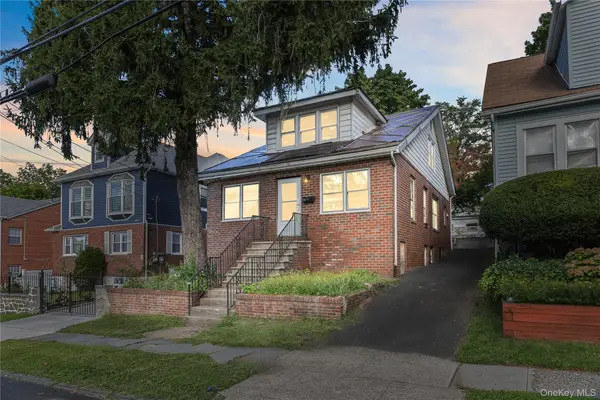 $499,900Active3 beds 2 baths1,224 sq. ft.
120 First Street, Yonkers, NY 10704
MLS# 1044522Listed by: AI REALTY BROKERAGE LLC - New
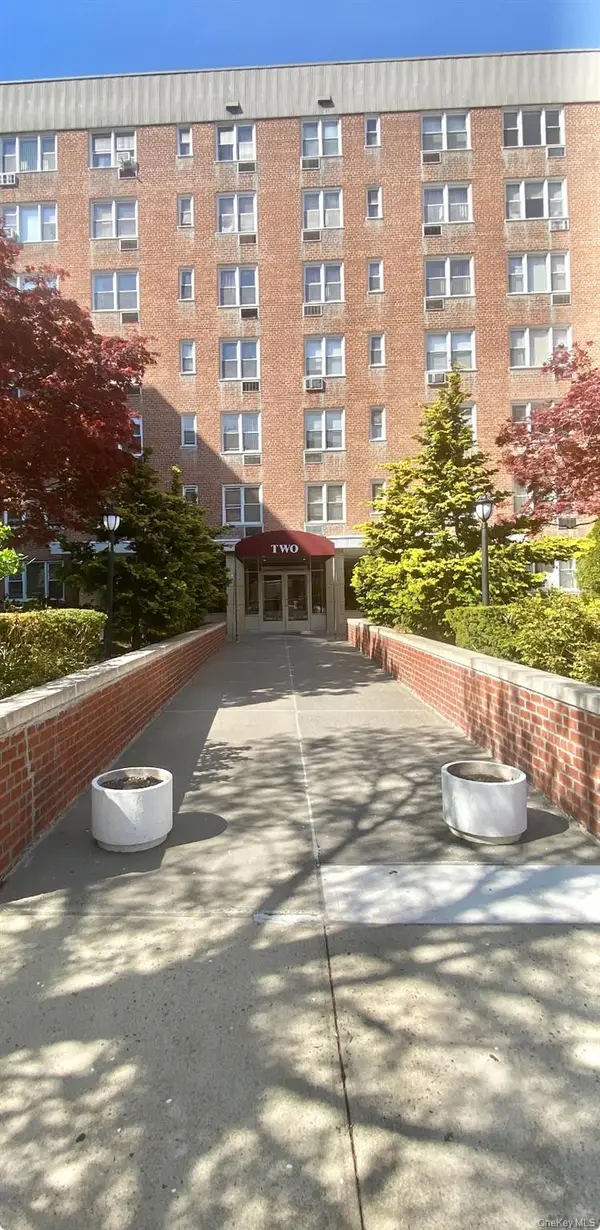 $179,000Active1 beds 1 baths800 sq. ft.
2 Sadore Lane #5Z, Yonkers, NY 10710
MLS# 1044530Listed by: Z WISDOM REALTY INC. - New
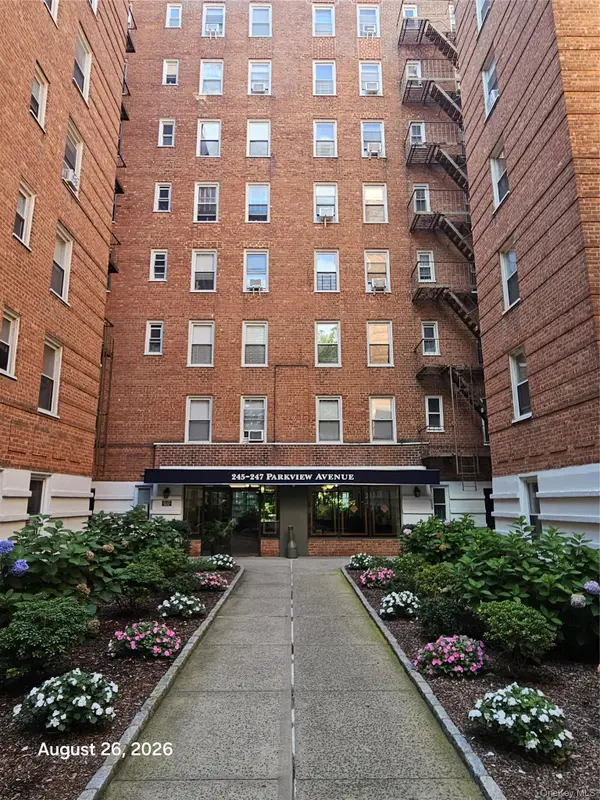 $255,000Active2 beds 1 baths900 sq. ft.
247 Parkview Avenue #5L, Bronxville, NY 10708
MLS# 1043598Listed by: KELLER WILLIAMS REALTY GROUP


Protect your home and budget from life's surprises with an Assurant Home Warranty, backed by a partner that supports you through every step of homeownership. Explore Plans.
© 2023 - 2026 ERA Franchise Systems LLC. All rights reserved. ERA Franchise Systems LLC fully supports the principles of the Fair Housing Act and the Equal Opportunity Act. ERA, ERA Real Estate powered, and their respective logos are registered service marks of ERA Franchise Systems LLC. Each office is independently owned and operated.