
143 Bruce Avenue #3G, Yonkers, NY 10705
Local realty services provided by:ERA Insite Realty Services
143 Bruce Avenue #3G,Yonkers, NY 10705
$165,000
- 1 Beds
- 1 Baths
- 768 sq. ft.
- Co-op
- Active
Listed by: john willis
Office: howard hanna rand realty
MLS#:1047451
Source:OneKey MLS
Price summary
- Price:$165,000
- Price per sq. ft.:$214.84
About this home
Beautifully-updated and maintained Co-op located in the heart of Yonkers! Thoughtfully designed combining modern comfort and convenience in a vibrant neighborhood just minutes from local shopping, dining, parks, entertainment, and Metro-North rail stations. Open plan layout for dining and living spaces, gas oven/range, classy wooden counters, glass-paned cabinetry, and updated laminate flooring. The well-kept building features a common laundry room, parking garage, welcoming entry foyer, and elevator.
Contact an agent
Home facts
- Year built:1963
- Listing ID #:1047451
- Added:1 day(s) ago
- Updated:September 10, 2026 at 12:48 PM
Rooms and interior
- Bedrooms:1
- Total bathrooms:1
- Full bathrooms:1
- Rooms Total:5
- Dining Description:Formal Dining
- Kitchen Description:Refrigerator
- Living area:768 sq. ft.
Heating and cooling
- Heating:Radiant
Structure and exterior
- Year built:1963
- Building area:768 sq. ft.
- Lot area:0.35 Acres
- Architectural Style:Mid Rise
- Construction Materials:Brick
Schools
- High school:Yonkers (School Choice)
- Middle school:Yonkers (School Choice)
- Elementary school:Yonkers (School Choice)
Utilities
- Water:Public
- Sewer:Public Sewer
Finances and disclosures
- Price:$165,000
- Price per sq. ft.:$214.84
Features and amenities
- Appliances:Refrigerator
- Laundry features:Common Area
- Amenities:Storage, Walk-In Closet(s)
Parking
- Parking description:Assigned, Off Street, On Street
- Garage:Yes
New listings near 143 Bruce Avenue #3G
- Coming Soon
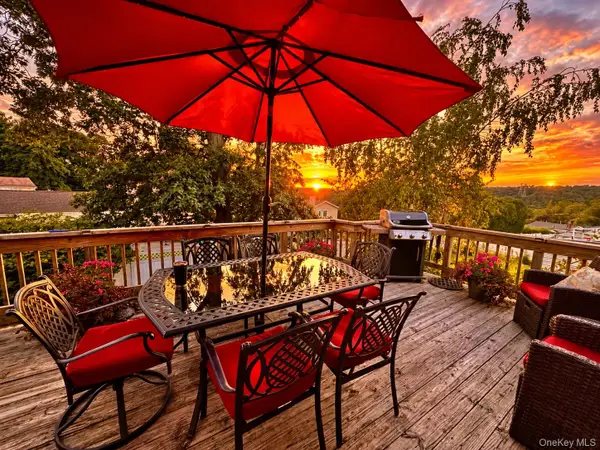 Listed by ERA$799,001Coming Soon4 beds 3 baths2,050 sq. ft.
33 Dorchester Drive, Yonkers, NY 10710
MLS# 1047109Listed by: ERA INSITE REALTY SERVICES - Coming Soon
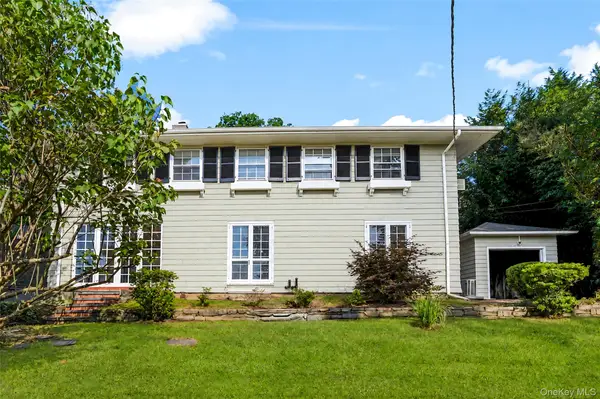 $799,000Coming Soon4 beds 4 baths2,598 sq. ft.
11 Wyndham Road, Scarsdale, NY 10583
MLS# 988100Listed by: JULIA B FEE SOTHEBYS INT. RLTY - Coming SoonOpen Sat, 12 to 1:30pm
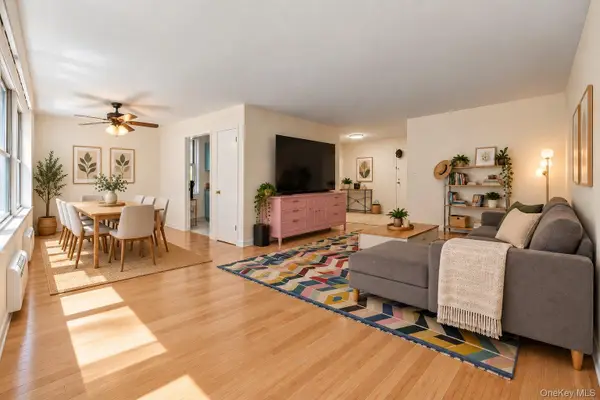 $215,000Coming Soon1 beds 1 baths850 sq. ft.
100 Dehaven Drive #302, Yonkers, NY 10703
MLS# 1045969Listed by: REAL BROKER NY LLC - Coming Soon
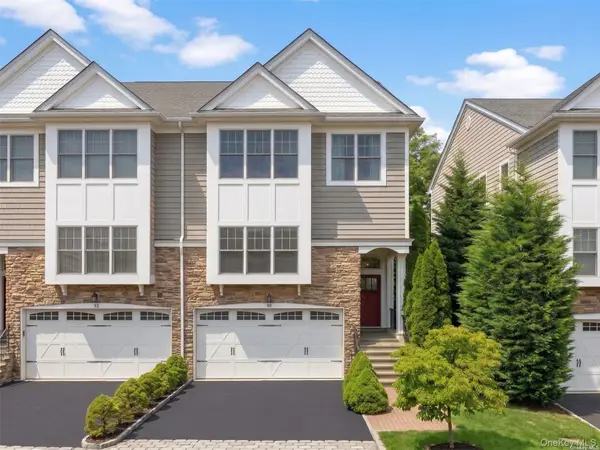 $1,228,000Coming Soon3 beds 3 baths2,500 sq. ft.
30 Hidden Ridge Court, Scarsdale, NY 10583
MLS# 1040428Listed by: JULIA B FEE SOTHEBYS INT. RLTY - Coming SoonOpen Sat, 11am to 1pm
 $699,000Coming Soon3 beds 2 baths1,735 sq. ft.
37 ( Aka 39 ) Sunrise Terrace, Yonkers, NY 10703
MLS# 1044281Listed by: HOULIHAN LAWRENCE INC. - Coming Soon
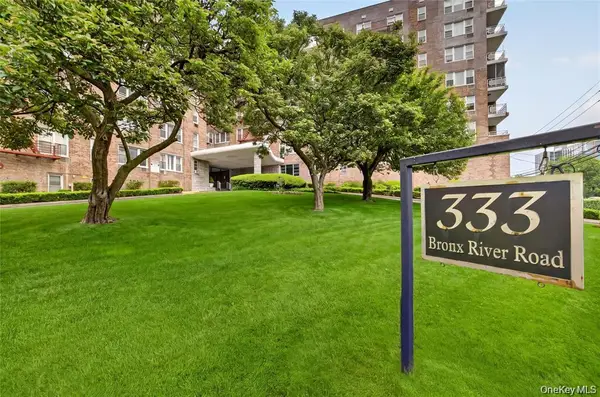 $150,000Coming Soon1 beds 1 baths875 sq. ft.
333 Bronx River Road #504, Yonkers, NY 10704
MLS# 1046371Listed by: YOURHOMESOLD GUARANTEED REALTY - Coming Soon
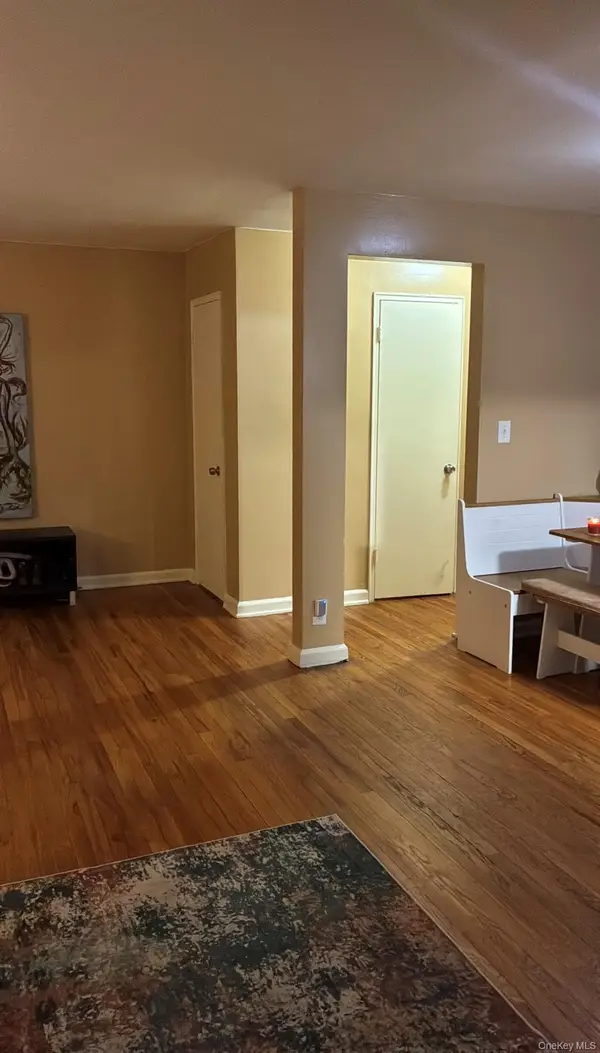 $289,900Coming Soon2 beds 1 baths950 sq. ft.
41 Point Street #3B, Yonkers, NY 10701
MLS# 1014684Listed by: CLMA REALTY - New
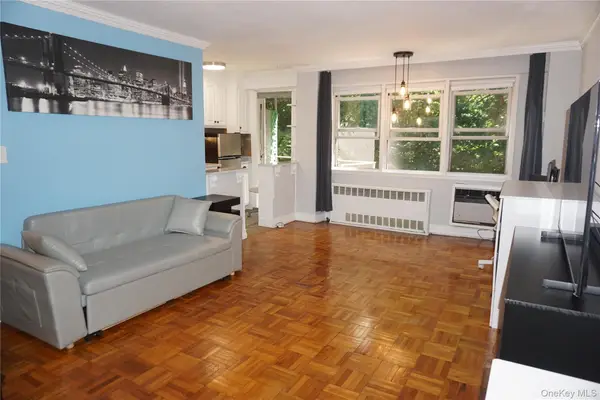 $109,000Active-- beds 1 baths500 sq. ft.
385 Mclean Avenue #1G, Yonkers, NY 10705
MLS# 1048231Listed by: REAL BROKER NY LLC - New
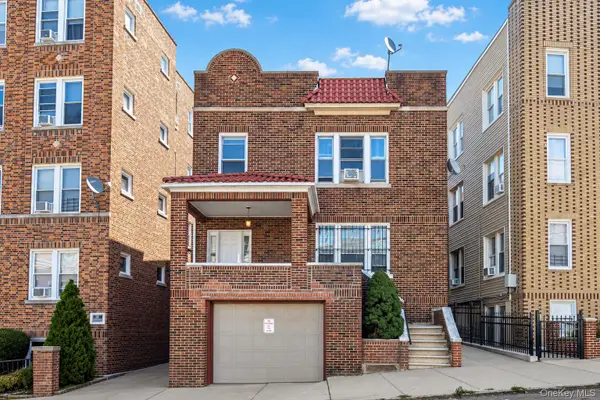 $1,200,000Active7 beds 4 baths5,859 sq. ft.
126 Park Hill Avenue, Yonkers, NY 10701
MLS# 1042962Listed by: HOULIHAN LAWRENCE INC.


Protect your home and budget from life's surprises with an Assurant Home Warranty, backed by a partner that supports you through every step of homeownership. Explore Plans.
© 2023 - 2026 ERA Franchise Systems LLC. All rights reserved. ERA Franchise Systems LLC fully supports the principles of the Fair Housing Act and the Equal Opportunity Act. ERA, ERA Real Estate powered, and their respective logos are registered service marks of ERA Franchise Systems LLC. Each office is independently owned and operated.