
219 Remsen Road, Yonkers, NY 10710
Local realty services provided by:Bon Anno Realty ERA Powered
219 Remsen Road,Yonkers, NY 10710
$839,000
- 3 Beds
- 2 Baths
- 1,889 sq. ft.
- Single family
- Active
Listed by: james d'amato
Office: re/max town & country
MLS#:1062826
Source:OneKey MLS
Price summary
- Price:$839,000
- Price per sq. ft.:$360.09
About this home
PHOTOS TO BE ADDED 10/17 Welcome to 219 Remsen Road....a charming three-bedroom, two bath split level. This home needs some TLC but is perfect for the first time buyer or someone who wants to put in the work and make a great investment. Located in the Westchester Hills section of Yonkers, this home features spacious rooms, hardwood floors, attached garage, lawn irrigation, central AC, and so much more. The buyers of this home will be pleased with the large private yard, and enormous deck overlooking the Sprain River valley. This location of this home is ideal for commuters because it is within walking distance to the express bus or an eight-minute ride to Metro North.
Contact an agent
Home facts
- Year built:1958
- Listing ID #:1062826
- Added:4 day(s) ago
- Updated:October 19, 2026 at 11:41 AM
Rooms and interior
- Bedrooms:3
- Total bathrooms:2
- Full bathrooms:1
- Half bathrooms:1
- Rooms Total:6
- Dining Description:Formal Dining
- Kitchen Description:Refrigerator
- Basement:Yes
- Basement Description:Finished
- Living area:1,889 sq. ft.
Heating and cooling
- Cooling:Central Air
- Heating:Forced Air
- Central air:Yes
Structure and exterior
- Year built:1958
- Building area:1,889 sq. ft.
- Lot area:0.34 Acres
- Architectural Style:Split Level
- Construction Materials:Frame
Schools
- High school:Yonkers (School Choice)
- Middle school:Yonkers (School Choice)
- Elementary school:Yonkers (School Choice)
Utilities
- Water:Public
- Sewer:Public Sewer
Finances and disclosures
- Price:$839,000
- Price per sq. ft.:$360.09
- Tax amount:$14,300 (2026)
Features and amenities
- Appliances:Refrigerator
Parking
- Parking description:Attached, Garage
- Garage:Yes
- Garage spaces:2
New listings near 219 Remsen Road
- Coming Soon
 $1,389,000Coming Soon4 beds 3 baths2,616 sq. ft.
194 Voss Avenue, Yonkers, NY 10703
MLS# 1062844Listed by: HOULIHAN LAWRENCE INC. - Coming Soon
 $425,000Coming Soon1 beds 1 baths875 sq. ft.
1374 Midland Avenue #402, Yonkers, NY 10708
MLS# 1061437Listed by: KELLER WILLIAMS NY REALTY - Coming Soon
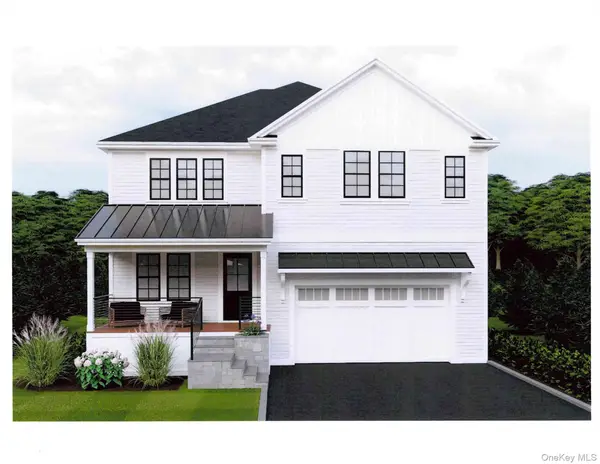 $1,650,000Coming Soon5 beds 5 baths4,940 sq. ft.
23 Ardell Road, Bronxville, NY 10708
MLS# 961109Listed by: CHRISTIE'S INT. REAL ESTATE - New
 $445,000Active1 beds 1 baths686 sq. ft.
701 Ridge Hill Boulevard #12J, Yonkers, NY 10710
MLS# 1063783Listed by: COMPASS GREATER NY, LLC - New
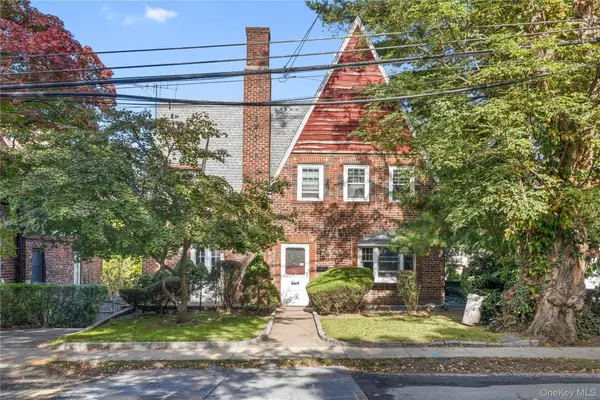 $800,000Active3 beds 3 baths1,948 sq. ft.
31 aka 33 Cross Street, Yonkers, NY 10708
MLS# 1057085Listed by: HOULIHAN LAWRENCE INC. - New
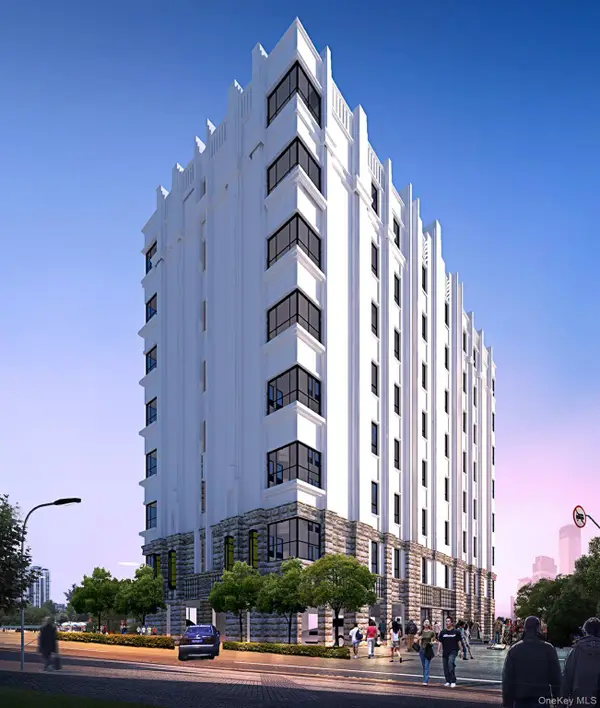 $500,000Active0.15 Acres
10 St Andrews Place, Yonkers, NY 10705
MLS# 1062788Listed by: HOULIHAN LAWRENCE INC. - New
 $899,000Active3 beds 2 baths2,590 sq. ft.
79 Cliffside Drive, Yonkers, NY 10710
MLS# 1056752Listed by: KELLER WILLIAMS REALTY GROUP - New
 $1,399,000Active5 beds 4 baths3,870 sq. ft.
31 Brendon Hill Road, Scarsdale, NY 10583
MLS# 1061797Listed by: CENTURY 21 DAWNS GOLD REALTY - New
 $899,000Active7 beds 2 baths4,582 sq. ft.
339 Hawthorne Avenue, Yonkers, NY 10705
MLS# 1053817Listed by: COMPASS GREATER NY, LLC - New
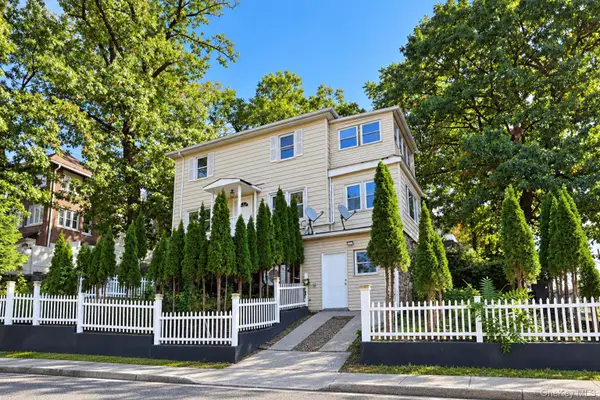 $649,000Active3 beds 2 baths1,102 sq. ft.
125 Caryl Avenue, Yonkers, NY 10705
MLS# 1062967Listed by: RE/MAX DISTINGUISHED HMS.&PROP


Protect your home and budget from life's surprises with an Assurant Home Warranty, backed by a partner that supports you through every step of homeownership. Explore Plans.
© 2023 - 2026 ERA Franchise Systems LLC. All rights reserved. ERA Franchise Systems LLC fully supports the principles of the Fair Housing Act and the Equal Opportunity Act. ERA, ERA Real Estate powered, and their respective logos are registered service marks of ERA Franchise Systems LLC. Each office is independently owned and operated.