
73 Verona Avenue, Yonkers, NY 10710
Local realty services provided by:ERA Top Service Realty
73 Verona Avenue,Yonkers, NY 10710
$1,100,000
- 4 Beds
- 3 Baths
- 3,441 sq. ft.
- Single family
- Active
Upcoming open houses
- Sat, Dec 0501:00 pm - 03:00 pm
Listed by: daly j. deleon
Office: re/max distinguished hms.&prop
MLS#:1076132
Source:OneKey MLS
Price summary
- Price:$1,100,000
- Price per sq. ft.:$582.63
About this home
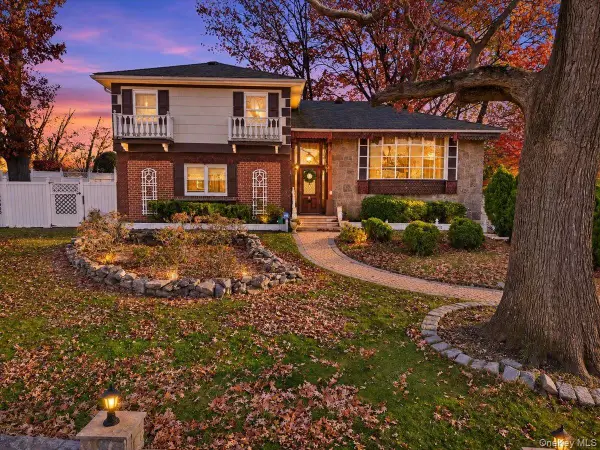
Welcome to this freshly painted, move-in-ready Tudor in the Colonial Heights neighborhood of Yonkers. The home offers four bedrooms, including two on the first floor. Front and side entrances provide convenient access, and the front entry features a generous coat closet. Wood floors and abundant natural light complement the living room with its wood-burning fireplace. The home also features a family room, formal dining room, eat-in kitchen, dedicated office, and central air. Public records show approximately 2,200 square feet. The finished walkout basement measures approximately 1,258 square feet per the floor plan and features a spacious open area and two additional rooms. A paved patio opens onto a grassy backyard, and the property features a sprinkler system and a French drain. Two separate driveways provide parking for up to eight vehicles, and there is a detached one-car garage. Select photos have been virtually staged. Property is being sold as is.
Contact an agent
Home facts
- Year built:1931
- Listing ID #:1076132
- Added:1 day(s) ago
- Updated:November 22, 2026 at 12:48 AM
Rooms and interior
- Bedrooms:4
- Total bathrooms:3
- Full bathrooms:2
- Half bathrooms:1
- Rooms Total:9
- Dining Description:Eat-In Kitchen, Formal Dining
- Kitchen Description:Dishwasher, Eat-in Kitchen
- Bedroom Description:First Floor Bedroom
- Basement:Yes
- Basement Description:Finished, Full, Walk-Out Access
- Living area:3,441 sq. ft.
Heating and cooling
- Cooling:Central Air
- Heating:Ducts, Forced Air, Oil
- Central air:Yes
Structure and exterior
- Year built:1931
- Building area:3,441 sq. ft.
- Lot area:0.19 Acres
- Architectural Style:Tudor
- Construction Materials:Brick, Stucco
Schools
- High school:Yonkers (School Choice)
- Middle school:Yonkers (School Choice)
- Elementary school:Yonkers (School Choice)
Utilities
- Water:Public
- Sewer:Public Sewer
Finances and disclosures
- Price:$1,100,000
- Price per sq. ft.:$582.63
- Tax amount:$12,017 (2026)
Features and amenities
- Appliances:Dishwasher
- Amenities:Entrance Foyer, Granite Counters, High Ceilings
Parking
- Total parking spaces:8
- Parking description:Detached, Driveway, Garage
- Garage:Yes
- Garage spaces:1
New listings near 73 Verona Avenue
- Coming SoonOpen Sat, 12 to 2pm
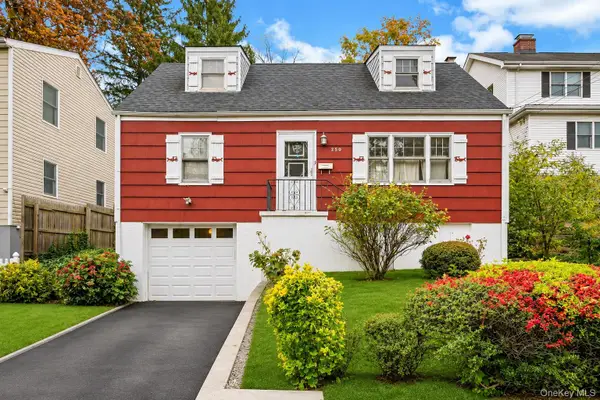 $589,000Coming Soon2 beds 2 baths1,224 sq. ft.
250 Cook Avenue, Yonkers, NY 10701
MLS# 1072064Listed by: WILLIAM RAVEIS REAL ESTATE - New
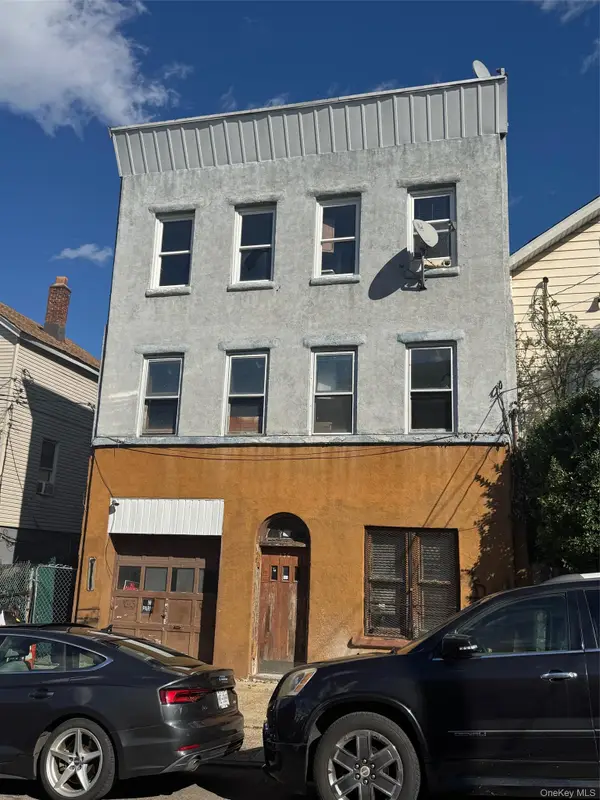 $550,000Active-- beds -- baths4,836 sq. ft.
136 Oak Street, Yonkers, NY 10701
MLS# 1076078Listed by: JOE HASSELT REAL ESTATE - New
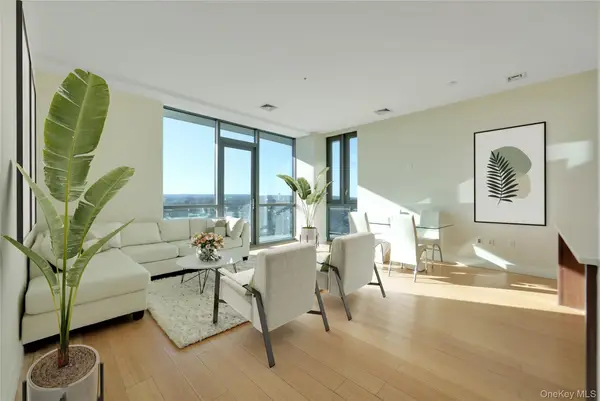 $670,000Active2 beds 2 baths1,234 sq. ft.
701 Ridge Hill Boulevard #6D, Yonkers, NY 10710
MLS# 1076045Listed by: COMPASS GREATER NY, LLC - New
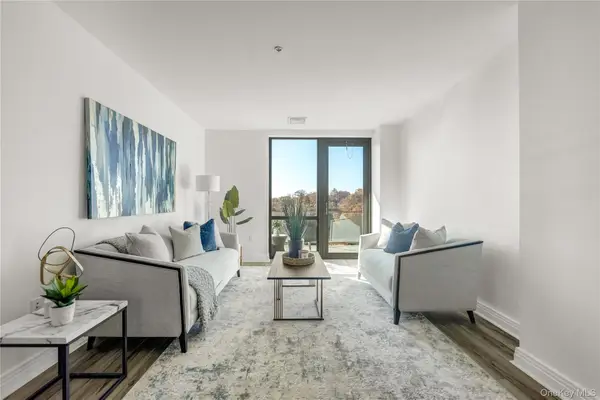 $625,000Active2 beds 2 baths1,217 sq. ft.
701 Ridge Hill Boulevard #6C, Yonkers, NY 10710
MLS# 1076041Listed by: COMPASS GREATER NY, LLC - Open Sun, 1 to 3pmNew
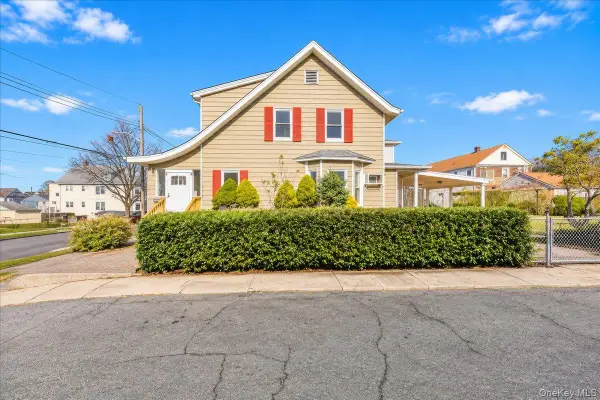 $699,000Active3 beds 2 baths1,910 sq. ft.
212 Stone Avenue, Yonkers, NY 10701
MLS# 1075715Listed by: COMPASS GREATER NY, LLC - New
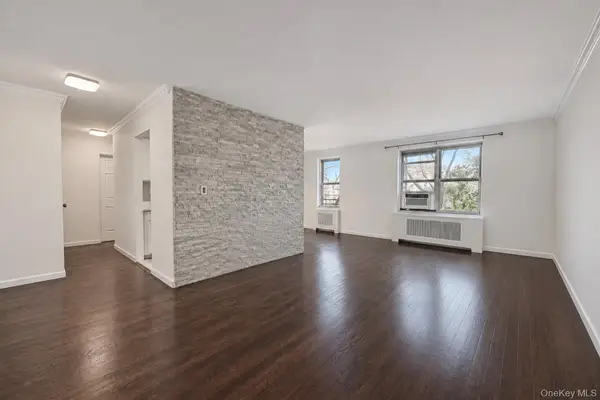 $183,000Active1 beds 1 baths800 sq. ft.
1300 Midland Avenue #C39, Yonkers, NY 10704
MLS# 1073890Listed by: JULIA B FEE SOTHEBYS INT. RLTY - New
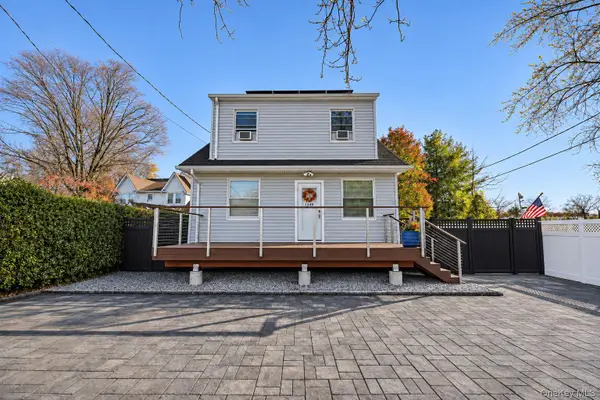 Listed by ERA$799,000Active4 beds 2 baths1,656 sq. ft.
1348 Nepperhan Avenue, Yonkers, NY 10703
MLS# 1074447Listed by: ERA INSITE REALTY SERVICES - Open Sun, 1 to 3pmNew
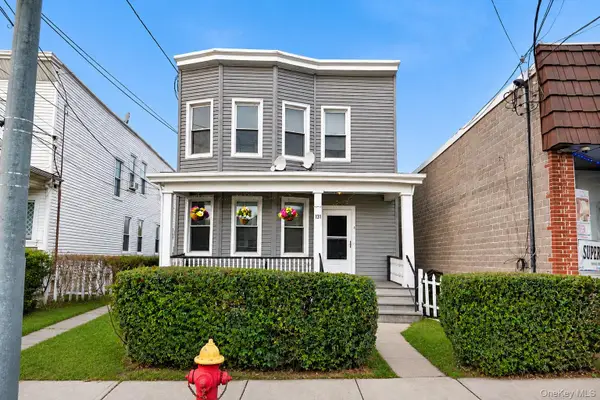 $725,000Active4 beds 2 baths2,132 sq. ft.
131 Lockwood Avenue, Yonkers, NY 10701
MLS# 1075657Listed by: COLDWELL BANKER REALTY - Open Sun, 1:30 to 3:15pmNew
 $899,999Active4 beds 3 baths2,404 sq. ft.
80 Stevens Avenue, Yonkers, NY 10704
MLS# 1075907Listed by: BESMATCH CROSSWEST GROUP CORP.


Protect your home and budget from life's surprises with an Assurant Home Warranty, backed by a partner that supports you through every step of homeownership. Explore Plans.
© 2023 - 2026 ERA Franchise Systems LLC. All rights reserved. ERA Franchise Systems LLC fully supports the principles of the Fair Housing Act and the Equal Opportunity Act. ERA, ERA Real Estate powered, and their respective logos are registered service marks of ERA Franchise Systems LLC. Each office is independently owned and operated.