
76 Dehaven Drive Dehaven #2F, Yonkers, NY 10703
Local realty services provided by:ERA Caputo Realty
76 Dehaven Drive Dehaven #2F,Yonkers, NY 10703
$170,000
- 1 Beds
- 1 Baths
- 857 sq. ft.
- Co-op
- Active
Listed by: daniel r. d'amico, valerie d'amico
Office: damico group real estate
MLS#:1037476
Source:OneKey MLS
Price summary
- Price:$170,000
- Price per sq. ft.:$198.37
About this home
Welcome to Tudor Woods! This spacious one bedroom co-op at 76 DeHaven Drive offers generously sized rooms, beautiful wood floors, and an abundance of natural light throughout. Located on the second floor, Unit 2F features a comfortable and functional layout with plenty of room to relax, entertain, or work from home. The large bedroom provides ample space for additional furniture and storage, while the bright living area offers flexibility for a variety of layouts. Conveniently located near shopping, restaurants, transportation, major roadways, and other everyday conveniences. The Tudor Woods complex also offers on-site laundry and additional community amenities. A wonderful opportunity to own a spacious one-bedroom home in Yonkers.
Contact an agent
Home facts
- Year built:1960
- Listing ID #:1037476
- Added:1 day(s) ago
- Updated:August 20, 2026 at 03:06 PM
Rooms and interior
- Bedrooms:1
- Total bathrooms:1
- Full bathrooms:1
- Rooms Total:4
- Kitchen Description:Refrigerator
- Living area:857 sq. ft.
Heating and cooling
- Heating:Baseboard, Natural Gas
Structure and exterior
- Year built:1960
- Building area:857 sq. ft.
- Architectural Style:Mid Rise
- Construction Materials:Brick
- Levels:1 Story
Schools
- High school:Yonkers (School Choice)
- Middle school:Yonkers (School Choice)
- Elementary school:Yonkers (School Choice)
Utilities
- Water:Public
- Sewer:Public Sewer
Finances and disclosures
- Price:$170,000
- Price per sq. ft.:$198.37
Features and amenities
- Appliances:Refrigerator
- Laundry features:Common Area
- Amenities:Marble Counters, Walk-In Closet(s)
Parking
- Parking description:Assigned
New listings near 76 Dehaven Drive Dehaven #2F
- Coming Soon
 $190,000Coming Soon1 beds 1 baths900 sq. ft.
687 Bronx River Road #1J, Yonkers, NY 10704
MLS# 1039130Listed by: HOLLINGSWORTH REAL ESTATE GRP. - Coming Soon
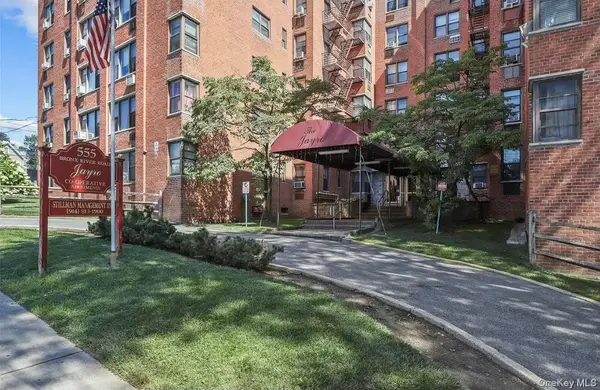 $139,000Coming Soon-- beds 1 baths500 sq. ft.
555 Bronxs River Road #1k, Yonkers, NY 10704
MLS# 1040089Listed by: HOMESMART HOMES & ESTATES - Coming Soon
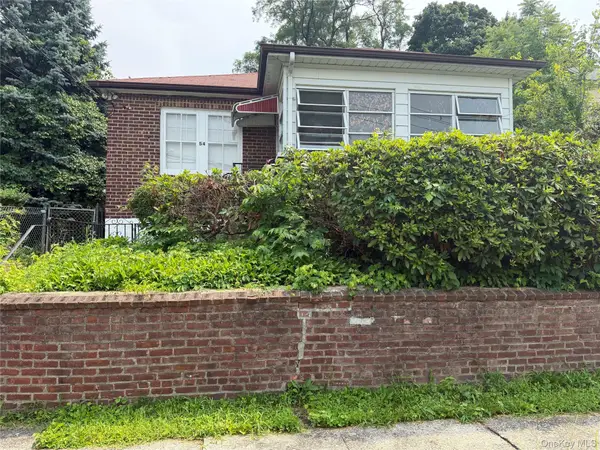 $680,000Coming Soon3 beds 2 baths1,700 sq. ft.
56 Hunt Avenue, Yonkers, NY 10710
MLS# 1039612Listed by: REAL BROKER NY LLC - Coming Soon
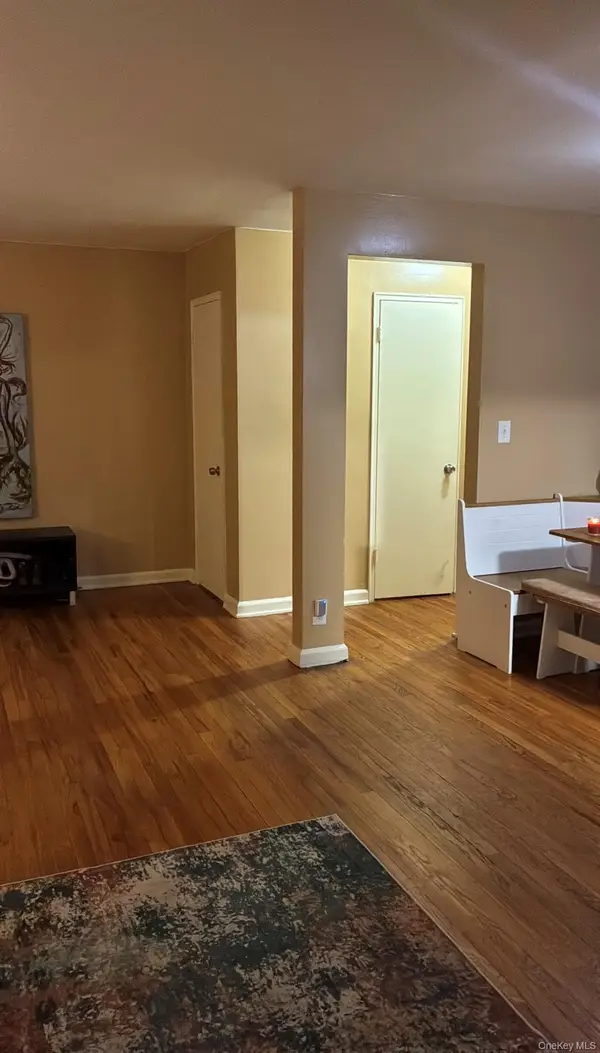 $289,900Coming Soon2 beds 1 baths950 sq. ft.
41 Point Street #3B, Yonkers, NY 10701
MLS# 1014684Listed by: CLMA REALTY - New
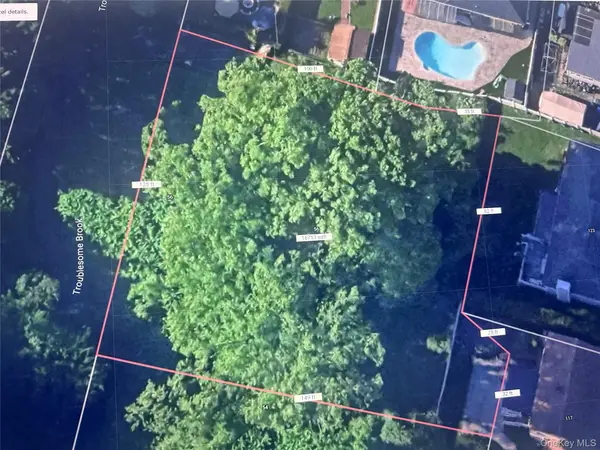 $350,000Active0.38 Acres
56 Triangle Place, Yonkers, NY 10710
MLS# 1040709Listed by: HOULIHAN LAWRENCE INC. - New
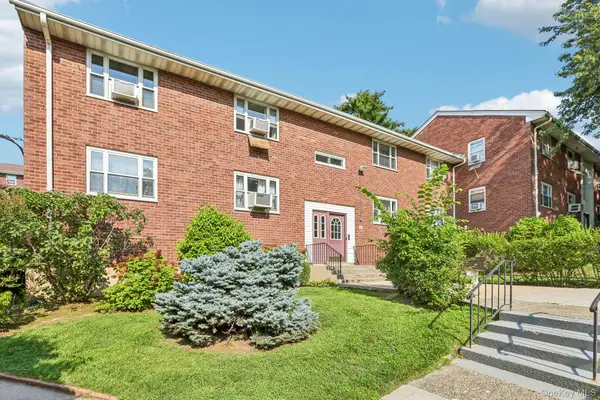 $225,000Active2 beds 1 baths1,000 sq. ft.
8 Dehaven Drive #1D, Yonkers, NY 10703
MLS# 1037820Listed by: HOWARD HANNA RAND REALTY - New
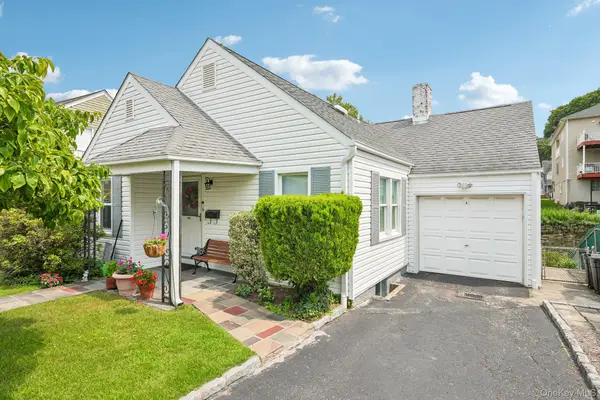 $725,000Active3 beds 2 baths1,436 sq. ft.
105 Hildreth Place, Yonkers, NY 10704
MLS# 1032788Listed by: CENTURY 21 FULL SERVICE REALTY - Open Sun, 1 to 3pmNew
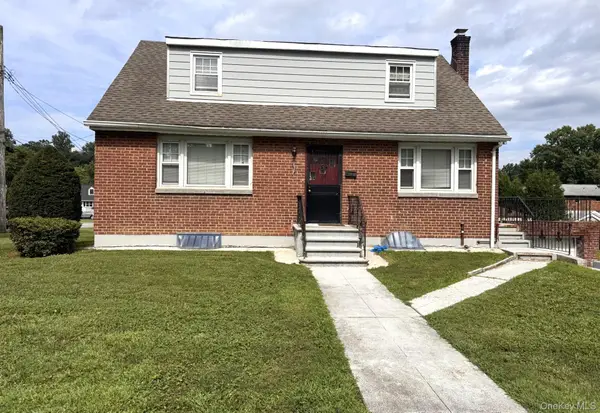 $739,000Active3 beds 2 baths1,600 sq. ft.
55 Canfield Avenue, Yonkers, NY 10710
MLS# 1040212Listed by: CENTURY 21 ROYAL - New
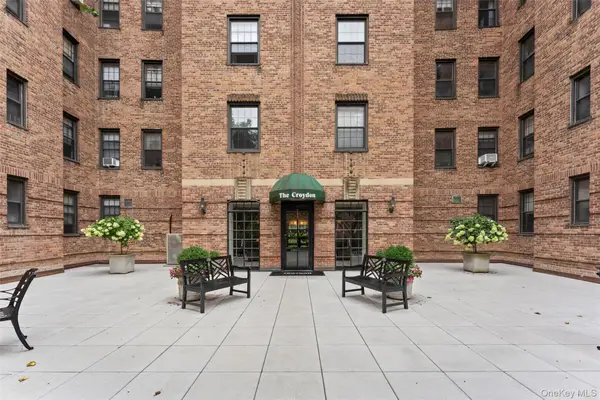 $685,000Active2 beds 2 baths1,400 sq. ft.
35 Parkview Avenue #5A, Bronxville, NY 10708
MLS# 1039463Listed by: COMPASS GREATER NY, LLC


Protect your home and budget from life's surprises with an Assurant Home Warranty, backed by a partner that supports you through every step of homeownership. Explore Plans.
© 2023 - 2026 ERA Franchise Systems LLC. All rights reserved. ERA Franchise Systems LLC fully supports the principles of the Fair Housing Act and the Equal Opportunity Act. ERA, ERA Real Estate powered, and their respective logos are registered service marks of ERA Franchise Systems LLC. Each office is independently owned and operated.