
17 Sixth Street, Yorkville, NY 13495
Local realty services provided by:ERA Team VP Real Estate
Listed by: rosemary talarico
Office: pavia real estate residential
MLS#:S1728989
Source:NY_GENRIS
Price summary
- Price:$282,000
- Price per sq. ft.:$219.28
About this home
Discover the perfect blend of Charm, style and convenience which come together in this adorable ranch home! Offering approximately 1300 sq ft of thoughtfully designed living space, this beautifully maintained residence features numerous updates as well as 3 bedrooms and 2.1 baths. The open floor plan creates a flow for everyday living and entertaining. A partially finished basement, complete with a second fireplace features an additional space, ideal for a family room, or recreation area. Enjoy the privacy of a fully fenced backyard and the convenience of an attached garage. Ideally located in the desirable New York Mills School, just minutes from shopping, dining, golf and public transportation. A wonderful opportunity to enjoy comfortable one-level living in a convenient location!
Contact an agent
Home facts
- Year built:1957
- Listing ID #:S1728989
- Added:2 day(s) ago
- Updated:November 19, 2026 at 03:52 PM
Rooms and interior
- Bedrooms:3
- Total bathrooms:3
- Full bathrooms:2
- Half bathrooms:1
- Rooms Total:6
- Flooring:Hardwood, Tile, Varies
- Dining Description:Living Dining Room
- Kitchen Description:Dishwasher, Microwave, Refrigerator
- Basement:Yes
- Basement Description:Full, Partially Finished
- Living area:1,286 sq. ft.
Heating and cooling
- Cooling:Central Air
- Heating:Forced Air, Gas
- Central air:Yes
Structure and exterior
- Roof:Asphalt, Shingle
- Year built:1957
- Building area:1,286 sq. ft.
- Lot area:0.17 Acres
- Lot Features:Near Public Transit, Rectangular, Residential Lot
- Architectural Style:Ranch
- Exterior Features:Fully Fenced
- Foundation Description:Block
- Levels:1 Story
Utilities
- Water:Connected, Public, Water Connected
- Sewer:Connected, Sewer Connected
Finances and disclosures
- Price:$282,000
- Price per sq. ft.:$219.28
- Tax amount:$4,736
Features and amenities
- Appliances:Dishwasher, Dryer, Microwave, Range Hood, Refrigerator, Washer
- Laundry features:Dryer, In Basement, Washer
- Amenities:Storage
Parking
- Parking description:Attached, Garage, Garage Door Opener
- Garage:Yes
- Garage spaces:1
New listings near 17 Sixth Street
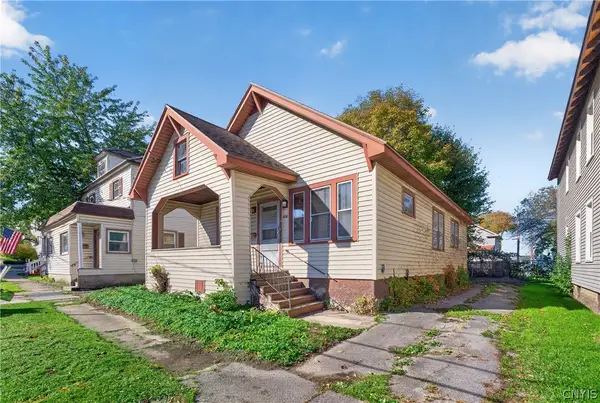 $90,000Pending3 beds 1 baths1,092 sq. ft.
920 Inman Place, Yorkville, NY 13502
MLS# S1724299Listed by: ACROPOLIS REALTY GROUP LLC Listed by ERA$185,000Pending4 beds 4 baths2,896 sq. ft.
88 Whitesboro Street, Yorkville, NY 13495
MLS# S1724884Listed by: HUNT REAL ESTATE ERA CL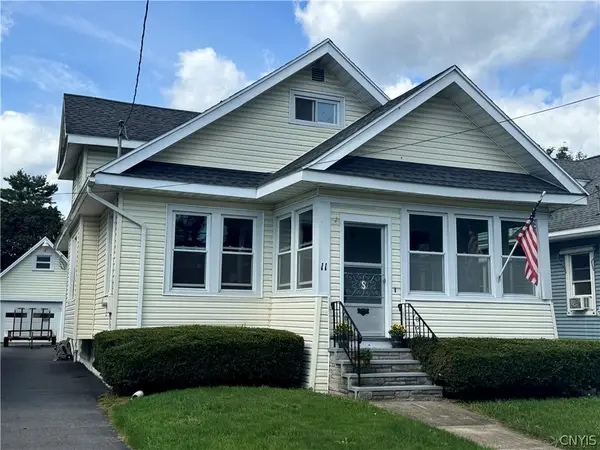 $189,900Active3 beds 2 baths1,420 sq. ft.
11 Russell Avenue, Yorkville, NY 13495
MLS# S1720558Listed by: COLDWELL BANKER FAITH PROPERTIES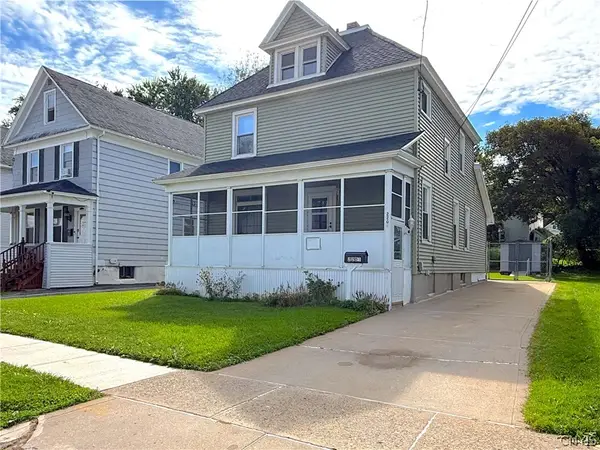 $159,900Pending3 beds 1 baths1,350 sq. ft.
2201 Mcbride Avenue, Utica, NY 13502
MLS# S1708116Listed by: COLDWELL BANKER SEXTON REAL ESTATE $219,900Pending5 beds 2 baths3,340 sq. ft.
2208 Caroline Street, Utica, NY 13502
MLS# S1710819Listed by: ASSIST2SELL BUYERS & SELLERS 1ST CHOICE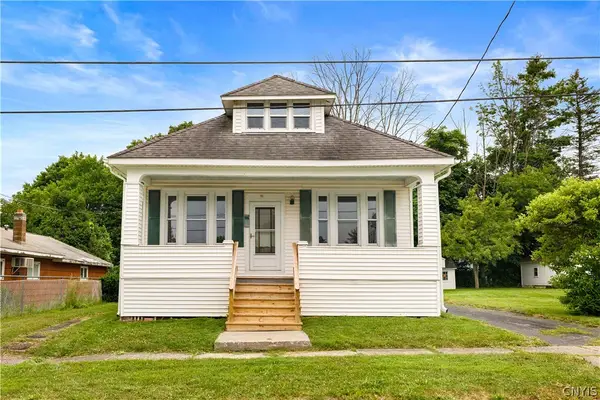 $169,000Pending4 beds 1 baths1,662 sq. ft.
26 7th Street, Yorkville, NY 13495
MLS# S1699192Listed by: COLDWELL BANKER FAITH PROPERTIES $219,900Pending5 beds 2 baths3,340 sq. ft.
2208 Caroline Street, Utica, NY 13502
MLS# S1687825Listed by: ASSIST2SELL BUYERS & SELLERS 1ST CHOICE


Protect your home and budget from life's surprises with an Assurant Home Warranty, backed by a partner that supports you through every step of homeownership. Explore Plans.
© 2023 - 2026 ERA Franchise Systems LLC. All rights reserved. ERA Franchise Systems LLC fully supports the principles of the Fair Housing Act and the Equal Opportunity Act. ERA, ERA Real Estate powered, and their respective logos are registered service marks of ERA Franchise Systems LLC. Each office is independently owned and operated.