
883 Lake Road, Youngstown, NY 14174
Local realty services provided by:HUNT Real Estate ERA
Listed by:
 Christina Cerrone Pecoraro(716) 531 - 6880HUNT Real Estate ERA
Office: hunt real estate era
MLS#:B1703066
Source:NY_GENRIS
Price summary
- Price:$1,099,000
- Price per sq. ft.:$196.11
About this home
Custom Built Ranch sitting on about 9 acres surrounded by woods and waterviews is the key to your dream/vacation home! Near lake Ontario and Four Mile Creek makes this a perfect place to enjoy the outdoors. Over 800 feet of frontage on Woodcliff, you can subdivide into lots(pending town approval). This stone/brick ranch sits far back with a concrete/black top double wide driveway. Walk into the foyer to see high ceilings, recessed lighting, Brazilian cherry flooring and an open floor plan. The kitchen is a chef/hosts dream! Only top quality materials including hickory wood cabinets, granite etc. Viking Double gas oven and all kitchen appliances included practically new.Kitchen opens up to large dining area, perfect for entertaining. Cozy living room has a pellet stove. Enjoy the spa room overlooking the serene back yard. The Family room is stunning with soaring high ceilings, built in’s and a gas fireplace. Full bath located down the hall. Large laundry room off the garage tastefully hand painted with a large wash sink, plenty of cupboard/counter space. Washer, dryer, stove, freezer included. All good size bedrooms on the 1st floor. The master suite has cathedral ceilings, a custom bathroom with glass block shower, granite and tile throughout with a Mexico infused style. Walk in closet with California closets giving you plenty of storage. Trek deck off the bedroom. Full partially finished basement for lots of space. Wine cellar. There are two extra bedrooms with vinyl flooring each having an egress. Newer Tankless hot water tank. Two sump pumps, one new. Two furnaces, one newer. Stream lab emergency water shut off. Security system, Central Vac, Generator. Full bathroom, in basement. TV in basement included. Three car garage was painted, and is equipped with floor drains, heat and polyaspartic floors. Access to the basement and attic giving you (1500sqft) space to finish as an inlaw suite. Outside you will find a landscaped, secluded yard. A pole barn for storage. Concrete pads in the rear for entertaining. Patio with an enclosed awning from custom canvas. Sprinkler system, leaf gaurds, motion detector lights and more! Too many features to list all of them!...
Contact an agent
Home facts
- Year built:2004
- Listing ID #:B1703066
- Added:1 day(s) ago
- Updated:August 14, 2026 at 09:42 PM
Rooms and interior
- Bedrooms:4
- Total bathrooms:4
- Full bathrooms:4
- Rooms Total:12
- Flooring:Carpet, Hardwood, Varies, Vinyl
- Dining Description:Separate Formal Dining Room
- Kitchen Description:Dishwasher, Freezer, Kitchen Island, Pantry, Refrigerator
- Basement:Yes
- Basement Description:Full, Partially Finished, Sump Pump
- Living area:5,604 sq. ft.
Heating and cooling
- Cooling:Central Air
- Heating:Forced Air, Gas
- Central air:Yes
Structure and exterior
- Roof:Asphalt
- Year built:2004
- Building area:5,604 sq. ft.
- Lot area:10.2 Acres
- Lot Features:Irregular Lot, Secluded, Wooded
- Architectural Style:Ranch
- Construction Materials:Brick
- Exterior Features:Hot Tub Spa, Open, Patio, Porch, Sprinkler Irrigation
- Foundation Description:Poured
- Levels:1 Story
Utilities
- Water:Connected, Public, Water Connected
- Sewer:Septic Tank
Finances and disclosures
- Price:$1,099,000
- Price per sq. ft.:$196.11
- Tax amount:$12,898
Features and amenities
- Appliances:Dishwasher, Dryer, Freezer, Gas Range, Generator, Range Hood, Refrigerator, Washer
- Laundry features:Dryer, Main Level, Washer
- Amenities:Drapes, Partially Furnished, Skylights
Parking
- Parking description:Attached, Circular Driveway, Driveway, Garage, Garage Door Opener, Heated Garage, Water Available
- Garage:Yes
- Garage spaces:3
New listings near 883 Lake Road
- New
 $229,000Active3 beds 1 baths1,080 sq. ft.
1669 Groveland Avenue, Youngstown, NY 14174
MLS# R1707092Listed by: DEZ REALTY LLC  $530,000Pending3 beds 2 baths1,647 sq. ft.
715 Third Ave (nancy Price) Drive #1, Youngstown, NY 14174
MLS# B1703867Listed by: CENTURY 21 NORTH EAST- New
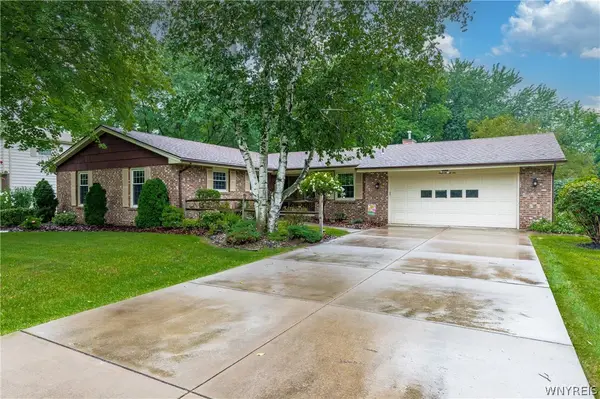 $399,900Active3 beds 3 baths1,954 sq. ft.
426 Hawthorne Place, Youngstown, NY 14174
MLS# B1702340Listed by: DEAL REALTY, INC. - New
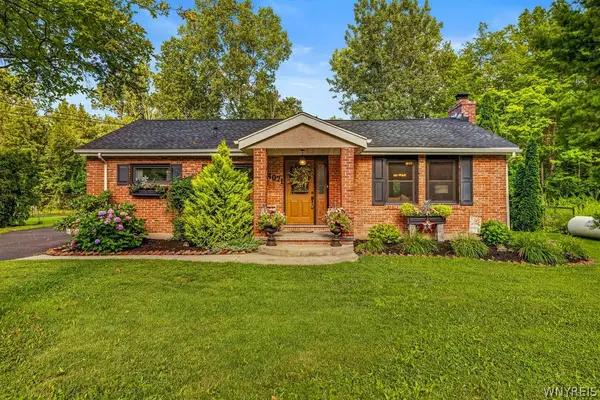 $389,900Active3 beds 2 baths1,637 sq. ft.
4071 Calkins Road, Youngstown, NY 14174
MLS# B1705661Listed by: CENTURY 21 NORTH EAST - New
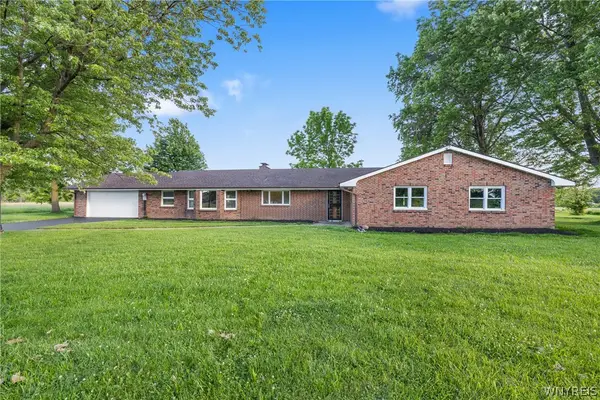 $350,000Active4 beds 3 baths2,534 sq. ft.
1918 Lake Road, Youngstown, NY 14174
MLS# B1705871Listed by: BLUE EAGLE REALTY CORP. 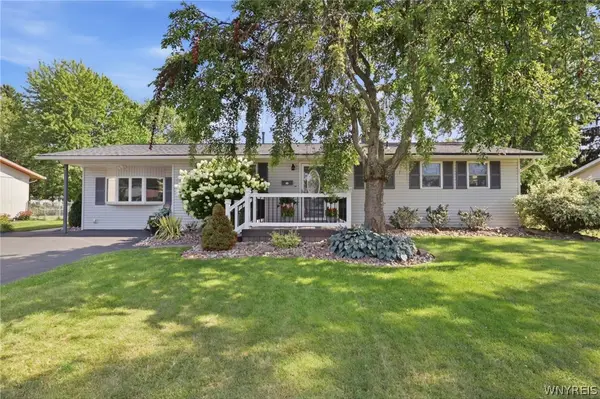 $329,900Active3 beds 1 baths1,432 sq. ft.
545 Northfield Drive, Youngstown, NY 14174
MLS# B1701174Listed by: KELLER WILLIAMS REALTY WNY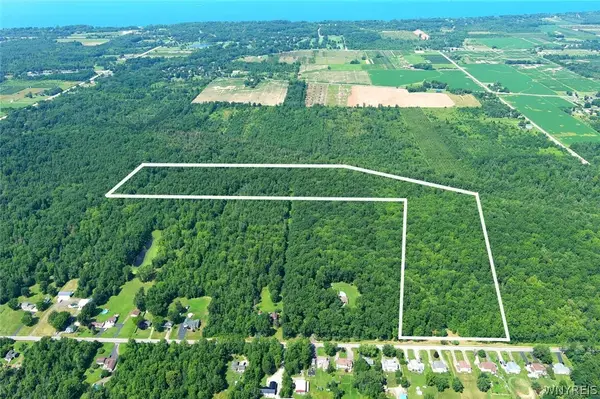 $249,000Active48.5 Acres
Cain Road N, Youngstown, NY 14174
MLS# B1703245Listed by: DEAL REALTY, INC.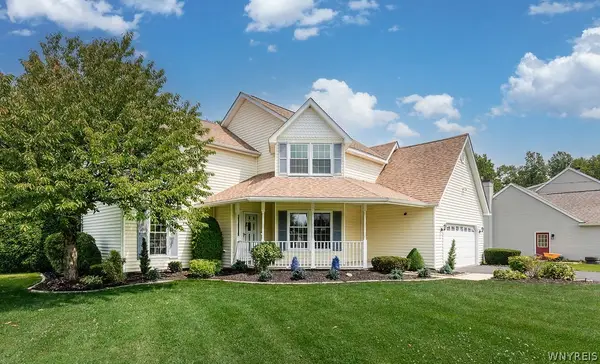 $399,900Active3 beds 3 baths2,000 sq. ft.
502 Church Street, Youngstown, NY 14174
MLS# B1702541Listed by: HOWARD HANNA WNY INC. $449,000Active2 beds 2 baths1,130 sq. ft.
1 Main Street #10, Youngstown, NY 14174
MLS# B1701712Listed by: STEFIK REALTY CO, INC


Protect your home and budget from life's surprises with an Assurant Home Warranty, backed by a partner that supports you through every step of homeownership. Explore Plans.
© 2023 - 2026 ERA Franchise Systems LLC. All rights reserved. ERA Franchise Systems LLC fully supports the principles of the Fair Housing Act and the Equal Opportunity Act. ERA, ERA Real Estate powered, and their respective logos are registered service marks of ERA Franchise Systems LLC. Each office is independently owned and operated.