
3821 State Route 52, Youngsville, NY 12791
Local realty services provided by:ERA Top Service Realty
3821 State Route 52,Youngsville, NY 12791
$379,000
- 5 Beds
- 1 Baths
- 1,649 sq. ft.
- Single family
- Active
Listed by: meyer stoessel
Office: keller williams hudson valley
MLS#:1059864
Source:OneKey MLS
Price summary
- Price:$379,000
- Price per sq. ft.:$229.84
About this home
Nestled on an expansive 6.09 acres in the heart of the Liberty countryside, this beautifully maintained, solid-wood home offers a perfect blend of timeless character, warmth, and comfortable country living. Step inside to discover a newly renovated spacious and inviting layout that is truly move in ready. A formal dining room, spacious living room, warm and inviting bedrooms, and a cozy fireplace that creates the perfect setting for relaxing and entertaining. Custom closets provide exceptional storage. Outside the expansive acreage offers endless opportunities to enjoy the outdoors. This home is a wonderful Opportunity to enjoy space, privacy, and the charm of country living. Don't miss out on this incredible opportunity-Reach out to schedule your showing today!
Contact an agent
Home facts
- Year built:1940
- Listing ID #:1059864
- Added:1 day(s) ago
- Updated:October 09, 2026 at 02:58 AM
Rooms and interior
- Bedrooms:5
- Total bathrooms:1
- Full bathrooms:1
- Rooms Total:9
- Dining Description:Formal Dining
- Kitchen Description:Dishwasher, Refrigerator
- Bedroom Description:First Floor Bedroom, Master Downstairs
- Basement:Yes
- Basement Description:Full, Unfinished, Walk-Out Access
- Living area:1,649 sq. ft.
Heating and cooling
- Heating:Forced Air, Oil, Wood
Structure and exterior
- Year built:1940
- Building area:1,649 sq. ft.
- Lot area:6.09 Acres
- Construction Materials:Frame, Wood Siding
Schools
- High school:Sullivan West High School At Lake Huntington
- Middle school:SULLIVAN WEST HIGH SCHOOL AT LAKE HUNTINGTON
- Elementary school:Sullivan West Elementary
Utilities
- Water:Spring
- Sewer:Septic Tank
Finances and disclosures
- Price:$379,000
- Price per sq. ft.:$229.84
- Tax amount:$5,177 (2025)
Features and amenities
- Appliances:Dishwasher, Dryer, Refrigerator, Washer
- Laundry features:Dryer, Washer
Parking
- Parking description:Driveway
- Garage:Yes
- Garage spaces:2
New listings near 3821 State Route 52
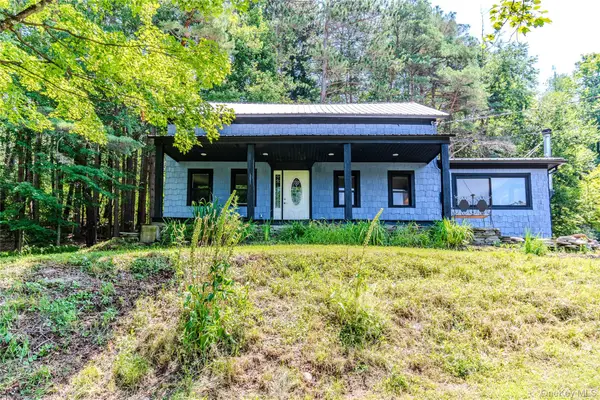 $585,000Active3 beds 2 baths1,806 sq. ft.
63 Cape Road, Youngsville, NY 12791
MLS# 1027205Listed by: WOODSTOCK WAY REALTY LLC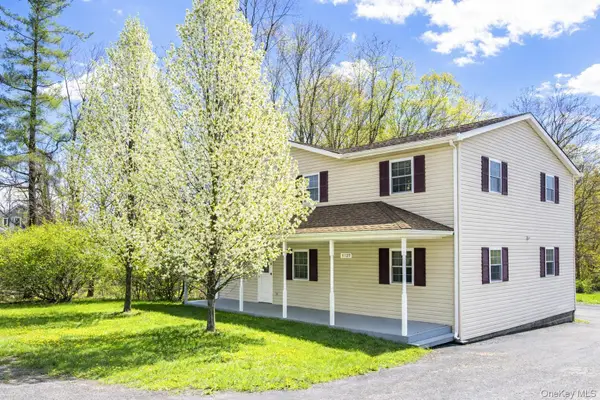 $360,000Active5 beds 3 baths2,128 sq. ft.
4109 State Route 52, Youngsville, NY 12791
MLS# 999668Listed by: HART & JOHNSON REALTY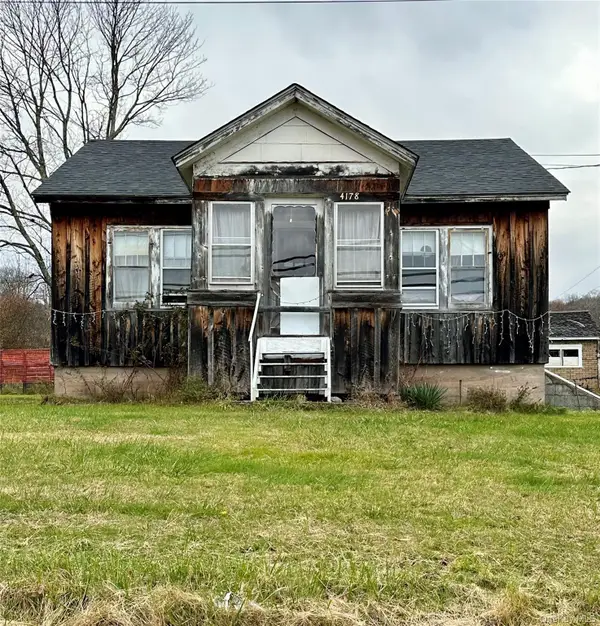 $179,000Active3 beds 1 baths728 sq. ft.
4178 State Route 52, Youngsville, NY 12791
MLS# 933748Listed by: CAROLE EDWARDS REALTY


Protect your home and budget from life's surprises with an Assurant Home Warranty, backed by a partner that supports you through every step of homeownership. Explore Plans.
© 2023 - 2026 ERA Franchise Systems LLC. All rights reserved. ERA Franchise Systems LLC fully supports the principles of the Fair Housing Act and the Equal Opportunity Act. ERA, ERA Real Estate powered, and their respective logos are registered service marks of ERA Franchise Systems LLC. Each office is independently owned and operated.