
405 E North Avenue, Ada, OH 45810
Local realty services provided by:ERA Geyer Noakes Realty Group
405 E North Avenue,Ada, OH 45810
$199,900
- 3 Beds
- 2 Baths
- 1,736 sq. ft.
- Single family
- Active
Listed by: brooke hanneman
Office: vision point realty llc.
MLS#:311789
Source:OH_WCAR
Price summary
- Price:$199,900
- Price per sq. ft.:$115.15
About this home
Spacious 3 bed 2 bath home for sale in Ada. Looking for a home with plenty of space and room to grow? This Ada home has it! Multiple spacious living areas, huge fenced in backyard, large mudroom, plenty of space for the whole family, tons of potential and room to make it your own. Whether you need extra room for the kids, entertaining, hobbies, or simply want a home you can grow into, this one offers the space and flexibility you've been looking for!
Contact an agent
Home facts
- Year built:1960
- Listing ID #:311789
- Added:1 day(s) ago
- Updated:October 01, 2026 at 10:13 AM
Rooms and interior
- Bedrooms:3
- Total bathrooms:2
- Full bathrooms:2
- Rooms Total:7
- Flooring:Carpet, Laminate, Tile, Vinyl
- Kitchen Description:Dishwasher, Range, Refrigerator
- Living area:1,736 sq. ft.
Heating and cooling
- Cooling:Central Air
- Heating:Forced Air
- Central air:Yes
Structure and exterior
- Year built:1960
- Building area:1,736 sq. ft.
- Architectural Style:Ranch
- Construction Materials:Vinyl Siding
Utilities
- Water:Public
- Sewer:Public Sewer
Finances and disclosures
- Price:$199,900
- Price per sq. ft.:$115.15
Features and amenities
- Laundry features:Washer
Parking
- Parking description:Attached, Garage, Parking Pad
- Garage spaces:1
New listings near 405 E North Avenue
 $280,000Active3 beds 2 baths1,768 sq. ft.
4130 Township Road 30, Ada, OH 45810
MLS# 10013534Listed by: THE DANBERRY CO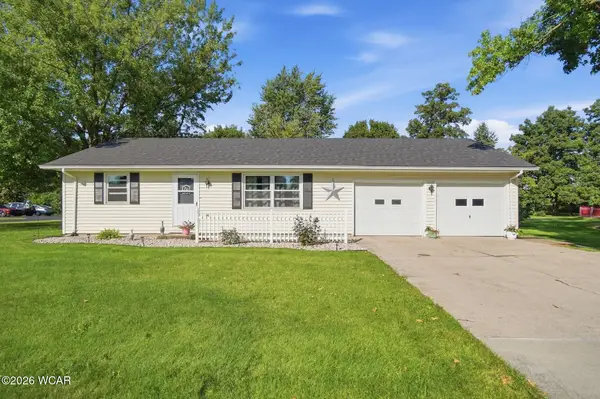 $185,000Pending2 beds 1 baths1,008 sq. ft.
915 Southernview Street, Ada, OH 45810
MLS# 311620Listed by: COWAN, REALTORS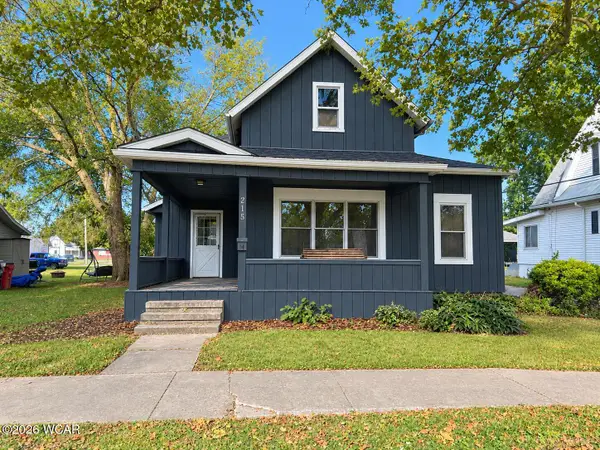 $120,000Active2 beds 1 baths1,500 sq. ft.
215 S Johnson Street, Ada, OH 45810
MLS# 311547Listed by: CCR REALTORS $199,900Active4 beds 2 baths1,528 sq. ft.
210 N Gilbert Street, Ada, OH 45810
MLS# 10013057Listed by: CENTURY 21 SUNWAY REALTY $179,900Active4 beds 2 baths1,716 sq. ft.
314 E University Avenue, Ada, OH 45810
MLS# 10013058Listed by: CENTURY 21 SUNWAY REALTY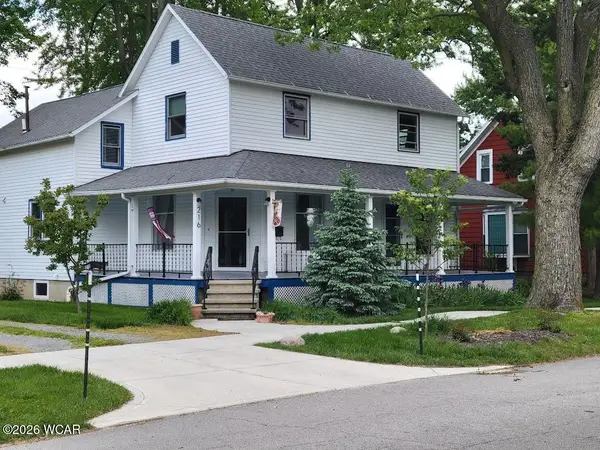 $229,000Active3 beds 2 baths1,966 sq. ft.
216 E Highland Avenue, Ada, OH 45810
MLS# 311422Listed by: CENTURY 21 SUNWAY REALTY-ADA $229,000Active4 beds 2 baths1,966 sq. ft.
216 E Highland Avenue, Ada, OH 45810
MLS# 10012861Listed by: CENTURY 21 SUNWAY REALTY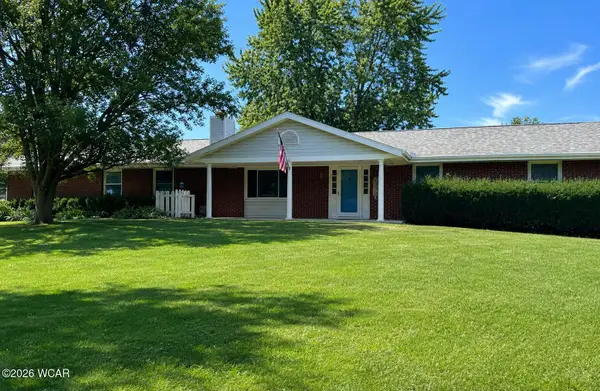 $285,900Active4 beds 3 baths1,966 sq. ft.
322 Willeke Avenue, Ada, OH 45810
MLS# 311413Listed by: CENTURY 21 SUNWAY REALTY-ADA $33,500Active2 beds 1 baths924 sq. ft.
4599 Ohio 235, Ada, OH 45810
MLS# 311404Listed by: CENTURY 21 SUNWAY REALTY-ADA


Protect your home and budget from life's surprises with an Assurant Home Warranty, backed by a partner that supports you through every step of homeownership. Explore Plans.
© 2023 - 2026 ERA Franchise Systems LLC. All rights reserved. ERA Franchise Systems LLC fully supports the principles of the Fair Housing Act and the Equal Opportunity Act. ERA, ERA Real Estate powered, and their respective logos are registered service marks of ERA Franchise Systems LLC. Each office is independently owned and operated.