
413 Oak Street, Ada, OH 45810
Local realty services provided by:ERA Geyer Noakes Realty Group
Listed by: corey henson
Office: the danberry co
MLS#:10010980
Source:OH_TBR
Price summary
- Price:$449,999
- Price per sq. ft.:$185.03
About this home
Welcome to 413 Oak Street in Ada, Ohio. This two-story brick home sits on a quiet corner lot and offers four bedrooms and three bathrooms. The main level features an open floor plan with a bright kitchen designed for entertaining, complete with a center island and abundant natural light. The kitchen flows into the living room, formal dining area, and a versatile bonus room. A beautiful staircase leads to the upper level, where you'll find the primary bedroom along with three additional bedrooms and two full bathrooms. The home also includes a large garage with excellent storage capacity and a finished basement that provides even more living space. Outside, enjoy a spacious front yard, a large backyard, and a convenient storage shed. The location places you just a short distance from Ada Park, where you can enjoy local sports, outdoor activities, and the public pool.
Contact an agent
Home facts
- Year built:2002
- Subdivision & Development:Other
- Listing ID #:10010980
- Added:68 day(s) ago
- Updated:September 30, 2026 at 01:57 PM
Rooms and interior
- Bedrooms:4
- Total bathrooms:3
- Full bathrooms:2
- Half bathrooms:1
- Rooms Total:9
- Flooring:Carpet, Luxury Vinyl
- Bathrooms Description:Double Vanity, Primary Bathroom
- Kitchen Description:Dishwasher, Double Oven, Exhaust Fan, Microwave, Range Hood, Refrigerator
- Bedroom Description:Dual Closets
- Basement:Yes
- Basement Description:Concrete, Full, Partially Finished, Sump Pump
- Living area:2,432 sq. ft.
Heating and cooling
- Cooling:Central Air
- Heating:Forced Air, Natural Gas
Structure and exterior
- Roof:Asphalt, Shingle
- Year built:2002
- Building area:2,432 sq. ft.
- Lot area:0.43 Acres
- Lot Features:Corner Lot
- Construction Materials:Brick, Vinyl Siding
- Exterior Features:Fire Pit, Rear Patio, Storage
Schools
- High school:Ada
- Middle school:None
- Elementary school:Ada
Utilities
- Water:Public, Water Connected
- Sewer:Public Sewer
Finances and disclosures
- Price:$449,999
- Price per sq. ft.:$185.03
Features and amenities
- Appliances:Dishwasher, Double Oven, Dryer, Exhaust Fan, Microwave, Range Hood, Refrigerator, Sump Pump, Washer
- Laundry features:Dryer, Laundry Closet, Main Level, Washer
- Amenities:Built-in Features, Ceiling Fan(s), Entrance Foyer, Storage, Walk-In Closet(s)
Parking
- Parking description:Accessible Parking, Attached Garage, Concrete, Driveway, Garage Door Opener
- Garage:Yes
- Garage spaces:3
New listings near 413 Oak Street
- New
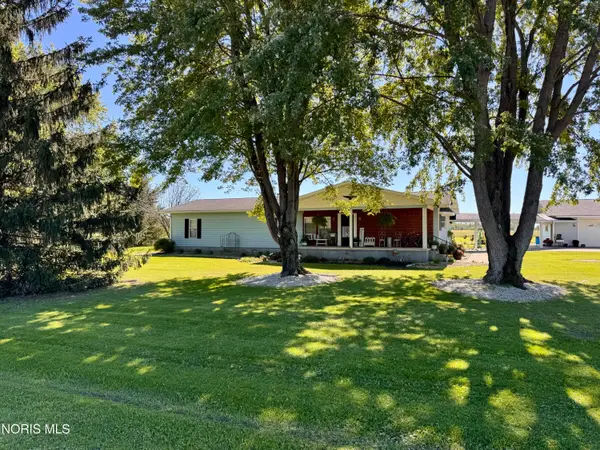 $289,000Active3 beds 2 baths2,212 sq. ft.
1982 County Road 10, Ada, OH 45810
MLS# 10014159Listed by: THE DANBERRY CO - New
 $289,000Active3 beds 2 baths2,212 sq. ft.
1982 County Road 10, Ada, OH 45810
MLS# 311797Listed by: THE DANBERRY CO. FINDLAY - New
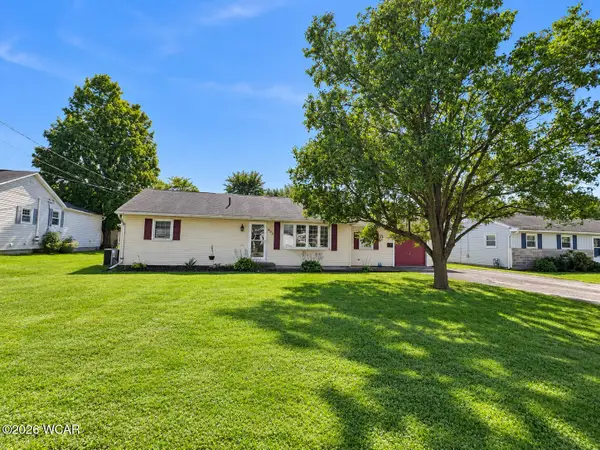 $199,900Active3 beds 2 baths1,736 sq. ft.
405 E North Avenue, Ada, OH 45810
MLS# 311789Listed by: VISION POINT REALTY LLC  $280,000Active3 beds 2 baths1,768 sq. ft.
4130 Township Road 30, Ada, OH 45810
MLS# 10013534Listed by: THE DANBERRY CO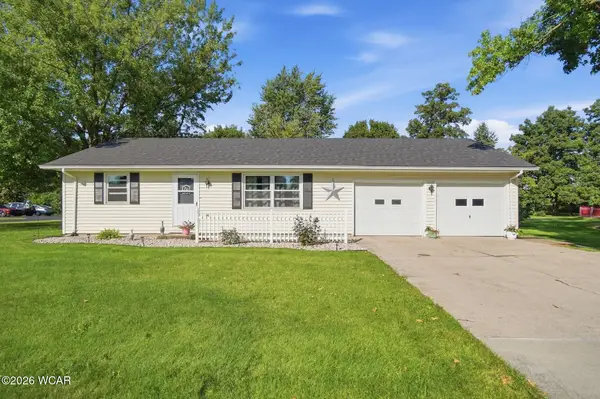 $185,000Pending2 beds 1 baths1,008 sq. ft.
915 Southernview Street, Ada, OH 45810
MLS# 311620Listed by: COWAN, REALTORS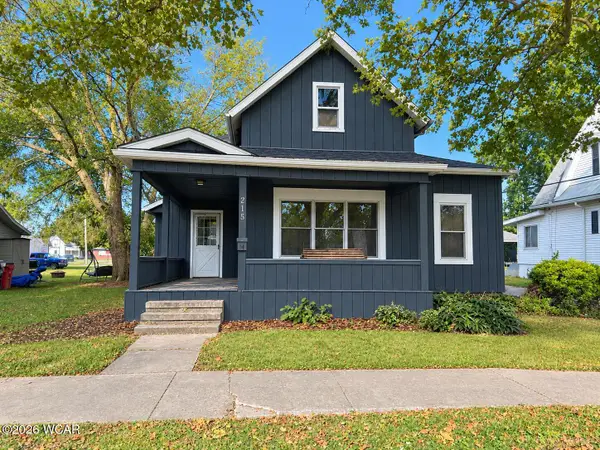 $120,000Active2 beds 1 baths1,500 sq. ft.
215 S Johnson Street, Ada, OH 45810
MLS# 311547Listed by: CCR REALTORS $199,900Active4 beds 2 baths1,528 sq. ft.
210 N Gilbert Street, Ada, OH 45810
MLS# 10013057Listed by: CENTURY 21 SUNWAY REALTY $179,900Active4 beds 2 baths1,716 sq. ft.
314 E University Avenue, Ada, OH 45810
MLS# 10013058Listed by: CENTURY 21 SUNWAY REALTY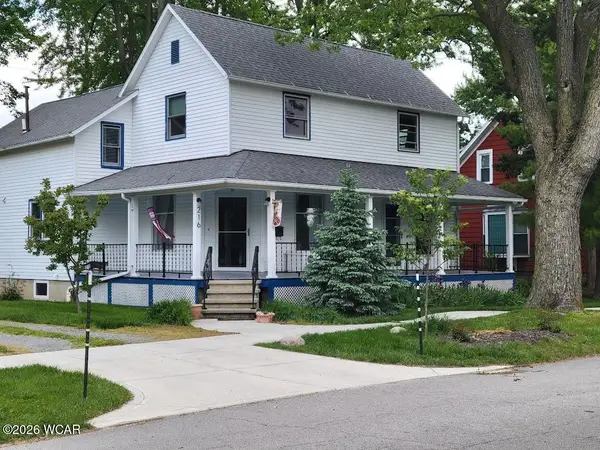 $229,000Active3 beds 2 baths1,966 sq. ft.
216 E Highland Avenue, Ada, OH 45810
MLS# 311422Listed by: CENTURY 21 SUNWAY REALTY-ADA $229,000Active4 beds 2 baths1,966 sq. ft.
216 E Highland Avenue, Ada, OH 45810
MLS# 10012861Listed by: CENTURY 21 SUNWAY REALTY


Protect your home and budget from life's surprises with an Assurant Home Warranty, backed by a partner that supports you through every step of homeownership. Explore Plans.
© 2023 - 2026 ERA Franchise Systems LLC. All rights reserved. ERA Franchise Systems LLC fully supports the principles of the Fair Housing Act and the Equal Opportunity Act. ERA, ERA Real Estate powered, and their respective logos are registered service marks of ERA Franchise Systems LLC. Each office is independently owned and operated.