
5020 Cherry Street, Adamsville, OH 43802
Local realty services provided by:ERA Real Solutions Realty
5020 Cherry Street,Adamsville, OH 43802
$350,000
- 3 Beds
- 3 Baths
- - sq. ft.
- Single family
- Sold
Listed by: danny r lowe
Office: lowe real estate group
MLS#:5237014
Source:OH_NORMLS
Sorry, we are unable to map this address
Price summary
- Price:$350,000
About this home
Built in 2021, this impressive 2,100 sq. ft. ranch offers modern construction, generous living space, and exceptional garage and storage options on .84 acres. The home features durable metal siding and a metal roof, slab construction, and 9-foot ceilings throughout for an open, spacious feel.
The kitchen is highlighted by granite countertops and new appliances, creating a clean and functional space for everyday living and entertaining. An attached 1,400 sq. ft. garage provides outstanding room for vehicles, storage, a workshop, or recreational equipment.
A detached block garage, originally built in 1964, has been remodeled to include a 504 sq. ft. one-bedroom apartment area, with approximately 364 sq. ft. of finished living space and the remaining area dedicated to storage. This flexible space is well suited for guests, extended family, a home office, hobby space, or other uses.
With newer construction, low-maintenance exterior materials, nearly an acre of land, abundant garage space, and versatile additional living and storage areas, this Adamsville property offers a unique combination of features that is difficult to find. Schedule your private showing today....
Contact an agent
Home facts
- Year built:2021
- Subdivision & Development:Spencer
- Listing ID #:5237014
- Added:47 day(s) ago
- Updated:October 03, 2026 at 11:35 AM
Rooms and interior
- Bedrooms:3
- Total bathrooms:3
- Full bathrooms:2
- Half bathrooms:1
- Rooms Total:7
- Kitchen Description:Dishwasher, Disposal, Microwave, Range, Refrigerator
Heating and cooling
- Cooling:Central Air
- Heating:Forced Air, Gas
- Central air:Yes
Structure and exterior
- Roof:Metal
- Year built:2021
- Lot Features:Cleared
- Architectural Style:Ranch
- Exterior Features:Cleared
- Foundation Description:Slab
- Levels:1 Story, 1 Story
Utilities
- Water:Public
- Sewer:Public Sewer
Finances and disclosures
- Price:$350,000
- Tax amount:$2,819 (2025)
Features and amenities
- Appliances:Dishwasher, Disposal, Microwave, Range, Refrigerator, Washer
- Laundry features:Dryer, Washer
Parking
- Parking description:Attached, Driveway, Garage
- Garage:Yes
- Garage spaces:2

New listings near 5020 Cherry Street
- New
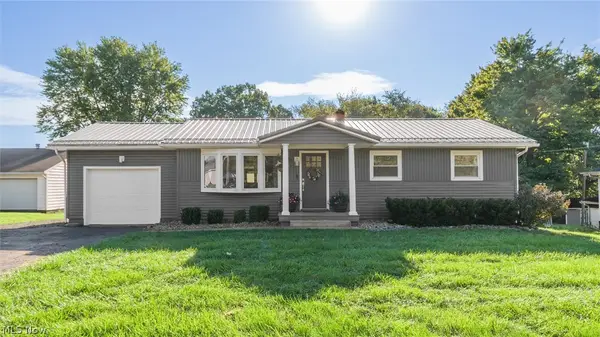 $274,900Active3 beds 1 baths1,040 sq. ft.
7410 Adamsville Road, Adamsville, OH 43802
MLS# 5249883Listed by: LEPI & ASSOCIATES 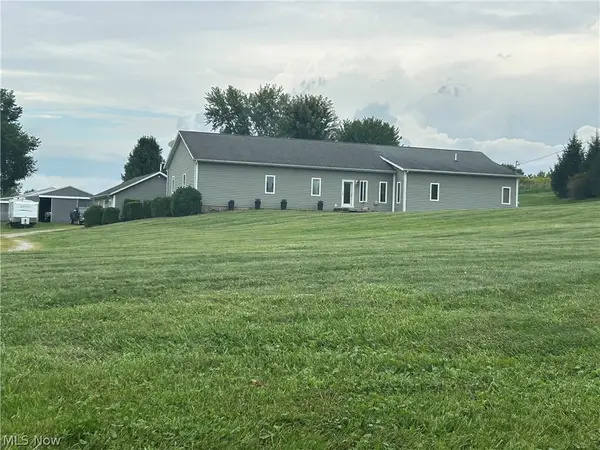 $489,900Active6 beds 4 baths
7315 Mitchell Lane, Adamsville, OH 43802
MLS# 5244322Listed by: CAROL GOFF & ASSOCIATES $112,000Pending1 beds 1 baths816 sq. ft.
10550 Symmes Creek Road, Adamsville, OH 43802
MLS# 5169208Listed by: CAROL GOFF & ASSOCIATES


Protect your home and budget from life's surprises with an Assurant Home Warranty, backed by a partner that supports you through every step of homeownership. Explore Plans.
© 2023 - 2026 ERA Franchise Systems LLC. All rights reserved. ERA Franchise Systems LLC fully supports the principles of the Fair Housing Act and the Equal Opportunity Act. ERA, ERA Real Estate powered, and their respective logos are registered service marks of ERA Franchise Systems LLC. Each office is independently owned and operated.