
109 Sycamore Street, Adena, OH 43901
Local realty services provided by:ERA Real Solutions Realty
Listed by: jamie j vota
Office: sulek & experts real estate
MLS#:5250175
Source:OH_NORMLS
Price summary
- Price:$149,000
- Price per sq. ft.:$116.04
About this home
Step into the timeless charm of this well-cared-for two-story Victorian-inspired home, where classic character meets comfortable everyday living. A lovely entrance foyer welcomes you into a spacious interior featuring four bedrooms and two full bathrooms, with one full bath conveniently located on each level. The large, spacious eat-in kitchen offers plenty of room for gathering and features beautiful oak cabinetry, with all kitchen appliances remaining with the home. The laundry room is conveniently located just steps from the kitchen. Outside, enjoy a level lot and a detached two-car garage complete with an opener, providing excellent parking and storage space. Additional features include 200-amp electrical service with breaker panel, central air conditioning, and an electric water heater. Well cared for and ready for its next owner, this inviting home offers the character, space, and convenience you've been looking for.
Contact an agent
Home facts
- Subdivision & Development:William Mclaughlins
- Listing ID #:5250175
- Added:2 day(s) ago
- Updated:October 07, 2026 at 02:35 PM
Rooms and interior
- Bedrooms:4
- Total bathrooms:2
- Full bathrooms:2
- Rooms Total:7
- Kitchen Description:Dishwasher, Microwave, Range, Refrigerator
- Basement:Yes
- Basement Description:Full, Sump Pump, Unfinished
- Living area:1,284 sq. ft.
Heating and cooling
- Cooling:Central Air
- Heating:Forced Air, Oil
- Central air:Yes
Structure and exterior
- Roof:Asphalt, Fiberglass
- Building area:1,284 sq. ft.
- Lot area:0.16 Acres
- Lot Features:Level
- Architectural Style:Conventional
- Construction Materials:Vinyl Siding
- Exterior Features:Deck, Level
- Levels:2 Stories, 2 Story
Utilities
- Water:Public
- Sewer:Public Sewer
Finances and disclosures
- Price:$149,000
- Price per sq. ft.:$116.04
- Tax amount:$544 (2025)
Features and amenities
- Appliances:Dishwasher, Microwave, Range, Refrigerator, Washer
- Laundry features:Dryer, Washer
Parking
- Parking description:Detached, Garage
- Garage:Yes
- Garage spaces:2

New listings near 109 Sycamore Street
- New
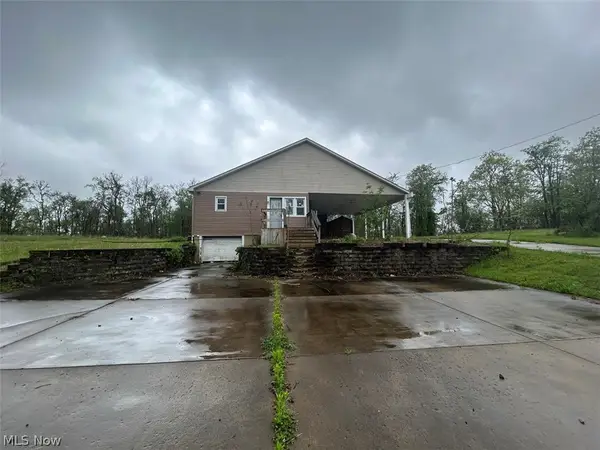 $67,000Active2 beds 1 baths1,376 sq. ft.
49761 York Road, Adena, OH 43901
MLS# 5250167Listed by: GARY W. CAIN REALTY & AUCTIONEERS,LLC - New
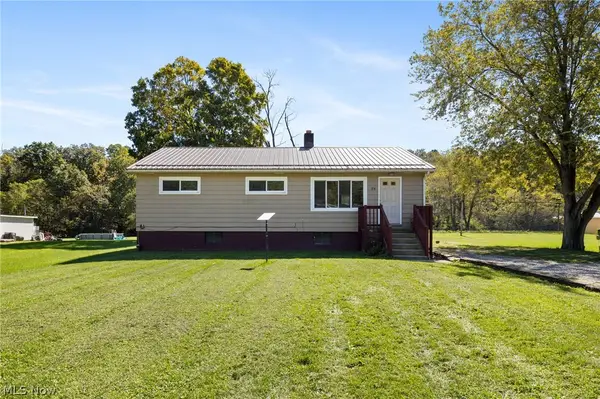 $169,000Active3 beds 1 baths1,176 sq. ft.
84 Devore Street, Adena, OH 43901
MLS# 5248592Listed by: HARVEY GOODMAN, REALTOR - New
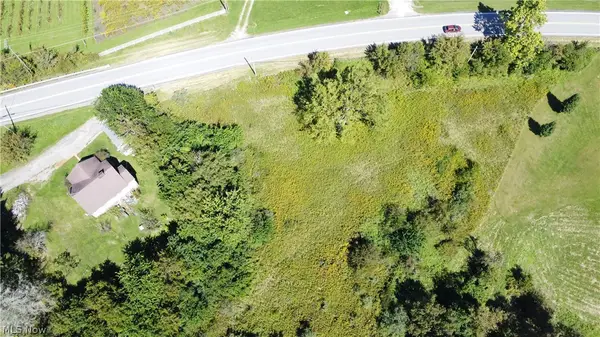 $40,000Active2.16 Acres
1749 Us 250, Adena, OH 43901
MLS# 5248385Listed by: RE/MAX BROADWATER 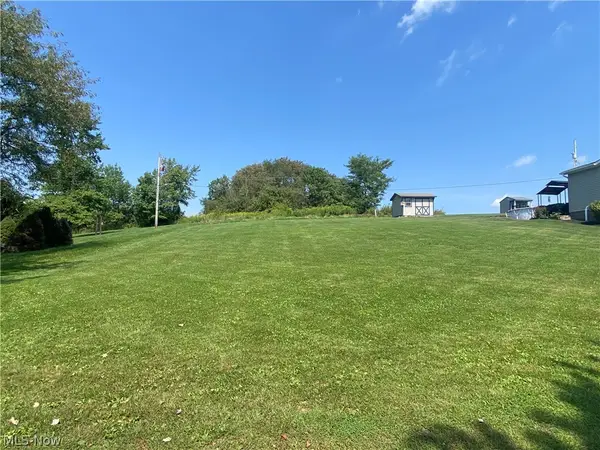 $15,000Pending0.25 Acres
0 Pyle Place, Adena, OH 43901
MLS# 5241726Listed by: HARVEY GOODMAN, REALTOR $17,500Active0.45 Acres
0 County Rd 5, Adena, OH 43901
MLS# 5241770Listed by: HARVEY GOODMAN, REALTOR $195,000Active3 beds 1 baths1,232 sq. ft.
171 Pyle Place, Adena, OH 43901
MLS# 5229539Listed by: SULEK & EXPERTS REAL ESTATE $465,000Pending3 beds 3 baths1,388 sq. ft.
1664 Township Road 192, Adena, OH 43901
MLS# 5221945Listed by: SULEK & EXPERTS REAL ESTATE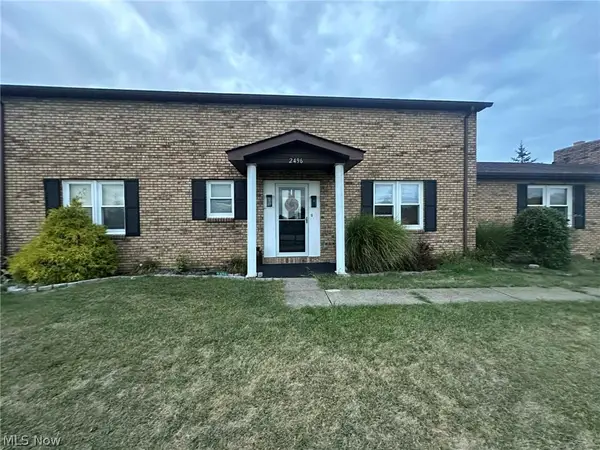 $249,000Pending4 beds 2 baths3,024 sq. ft.
2496 State Route 250, Adena, OH 43901
MLS# 5192779Listed by: HARVEY GOODMAN, REALTOR


Protect your home and budget from life's surprises with an Assurant Home Warranty, backed by a partner that supports you through every step of homeownership. Explore Plans.
© 2023 - 2026 ERA Franchise Systems LLC. All rights reserved. ERA Franchise Systems LLC fully supports the principles of the Fair Housing Act and the Equal Opportunity Act. ERA, ERA Real Estate powered, and their respective logos are registered service marks of ERA Franchise Systems LLC. Each office is independently owned and operated.