
1048 E Turkeyfoot Lake Road, Akron, OH 44312
Local realty services provided by:ERA Real Solutions Realty
Listed by: gabriel p cozy
Office: kiko
MLS#:5260836
Source:OH_NORMLS
Price summary
- Price:$249,900
- Price per sq. ft.:$163.76
About this home
Nice home conveniently located in the City of Green, within Green Local Schools, on nearly one acre. This cozy Cape Cod-style home was completely renovated in 2019, including HVAC, roof, gutters, water heater, windows, floors, and granite countertops. The long-setback driveway with a parking pad was asphalted in the last couple of years. Open-concept living room and eat-in kitchen with stainless appliances. Side entrance mudroom with water hookups. Main level includes a large master bedroom with a walk-in closet and a full bath with a shower/tub. Upstairs features two additional bedrooms with high vaulted ceilings and a full bath with a shower. Partially finished basement recreation room and laundry area. The basement also offers plenty of extra storage. Front porch and rear deck provide additional outdoor space, along with a garden shed in the back. Great opportunity for homebuyers or investors in a desirable area.
Contact an agent
Home facts
- Year built:1948
- Subdivision & Development:Barberton-Alliance Road
- Listing ID #:5260836
- Added:1 day(s) ago
- Updated:November 14, 2026 at 03:20 PM
Rooms and interior
- Bedrooms:3
- Total bathrooms:2
- Full bathrooms:2
- Basement:Yes
- Basement Description:Full, Partially Furnished
- Living area:1,526 sq. ft.
Heating and cooling
- Cooling:Central Air
- Heating:Forced Air, Gas
- Central air:Yes
Structure and exterior
- Roof:Asphalt
- Year built:1948
- Building area:1,526 sq. ft.
- Lot area:0.92 Acres
- Levels:2 Story
Utilities
- Water:Public
- Sewer:Septic Tank
Finances and disclosures
- Price:$249,900
- Price per sq. ft.:$163.76
- Tax amount:$2,874 (2025)
Parking
- Parking description:Driveway

New listings near 1048 E Turkeyfoot Lake Road
- New
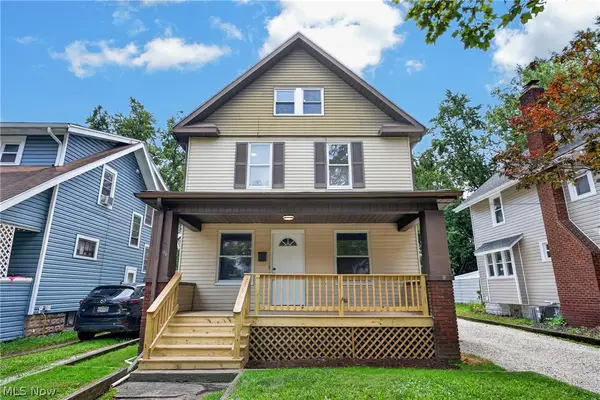 $169,800Active6 beds 2 baths1,690 sq. ft.
96 E Ido Avenue, Akron, OH 44301
MLS# 5261008Listed by: EXP REALTY, LLC. - New
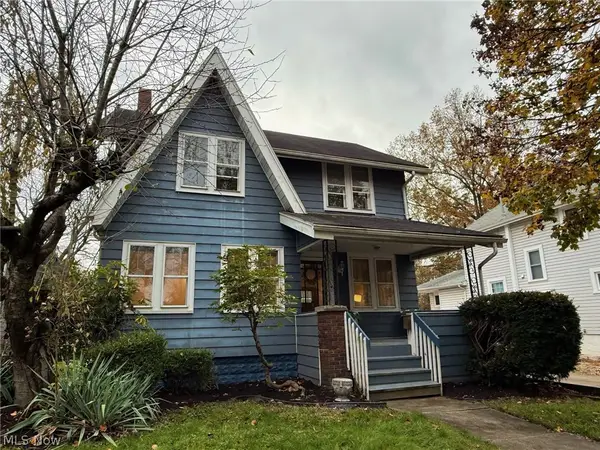 $150,000Active4 beds 2 baths2,043 sq. ft.
1240 Florida Avenue, Akron, OH 44314
MLS# 5261000Listed by: MARGO REAL ESTATE & PROPERTY MGMT LLC - New
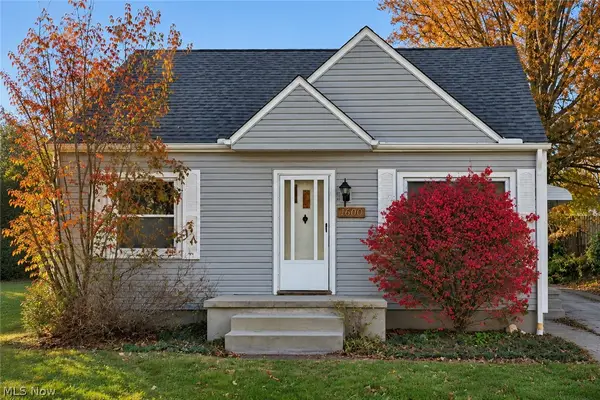 $139,900Active3 beds 1 baths1,455 sq. ft.
1600 Alonby Drive, Akron, OH 44306
MLS# 5260918Listed by: RE/MAX EDGE REALTY - New
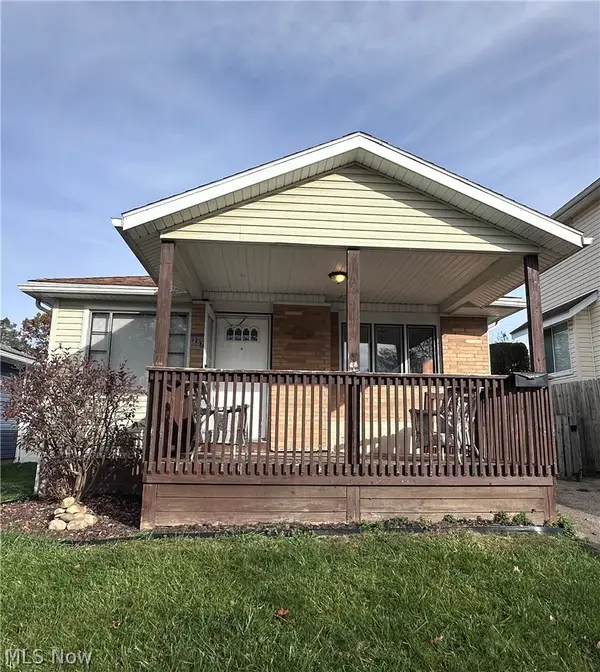 $143,000Active3 beds 1 baths951 sq. ft.
287 Clinton Avenue, Akron, OH 44301
MLS# 5260271Listed by: KELLER WILLIAMS GREATER METROPOLITAN - New
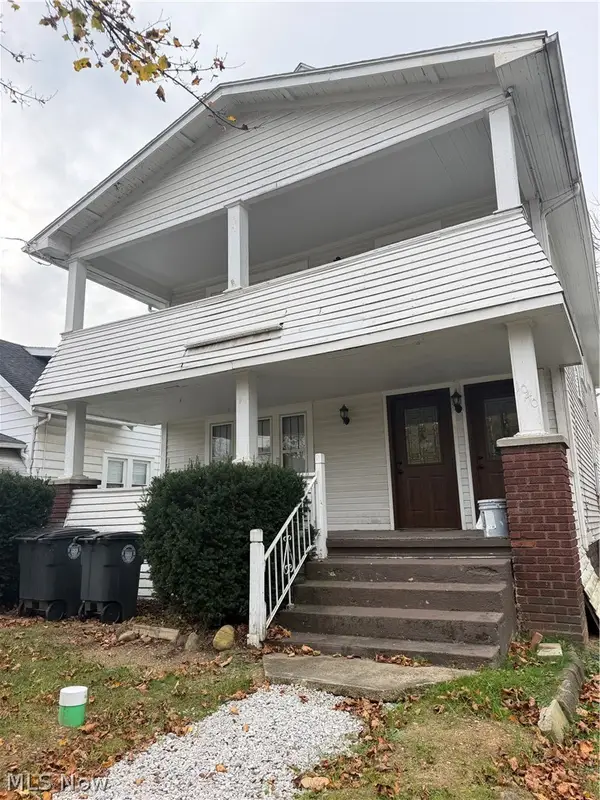 $150,000Active5 beds 3 baths2,765 sq. ft.
1040 Berwin Street, Akron, OH 44310
MLS# 5260782Listed by: KELLER WILLIAMS LIVING - New
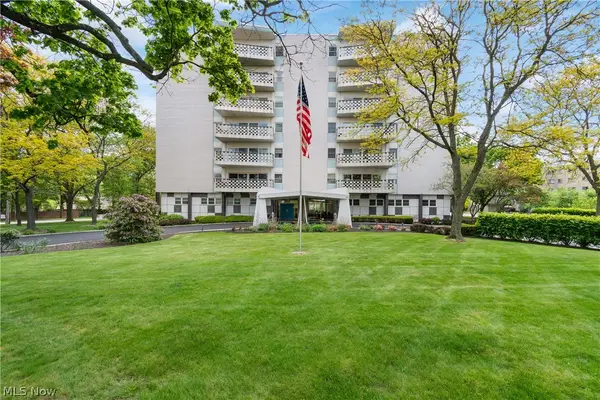 $124,900Active2 beds 2 baths1,334 sq. ft.
275 N Portage Path #6C, Akron, OH 44303
MLS# 5260888Listed by: RE/MAX TRENDS REALTY - New
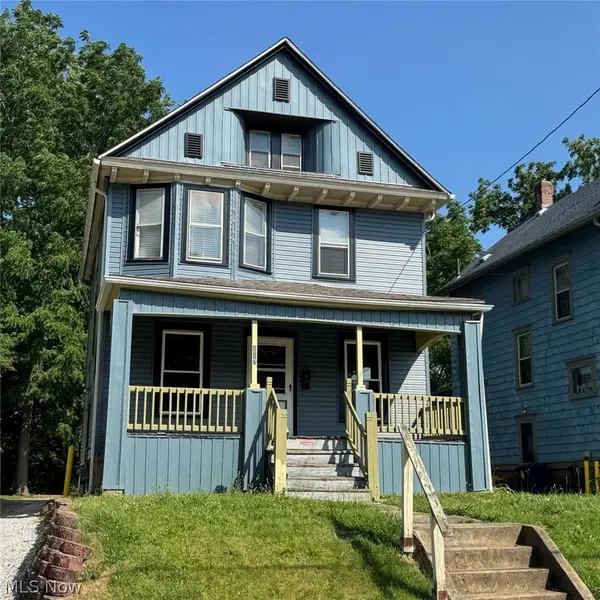 $124,900Active3 beds 2 baths1,478 sq. ft.
117 Dodge Avenue, Akron, OH 44302
MLS# 5260606Listed by: SNYDER & SNYDER REAL ESTATE - New
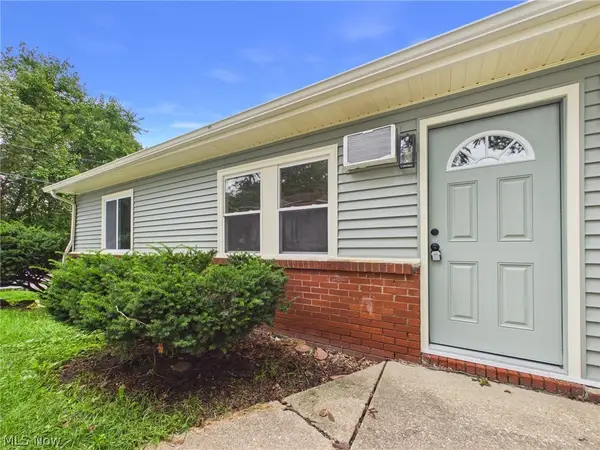 $195,000Active4 beds 2 baths1,440 sq. ft.
1622 Merrill Avenue, Akron, OH 44306
MLS# 5260925Listed by: KMLK REALTY - New
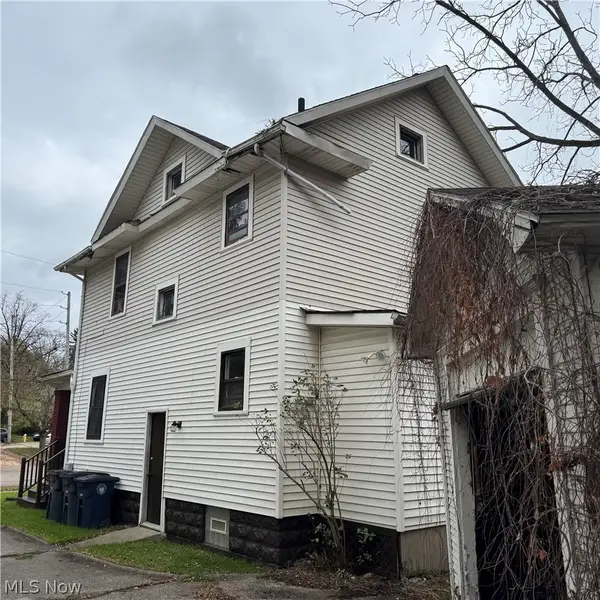 $97,500Active3 beds 1 baths1,663 sq. ft.
998 W Exchange Street, Akron, OH 44302
MLS# 5260937Listed by: SNYDER & SNYDER REAL ESTATE - New
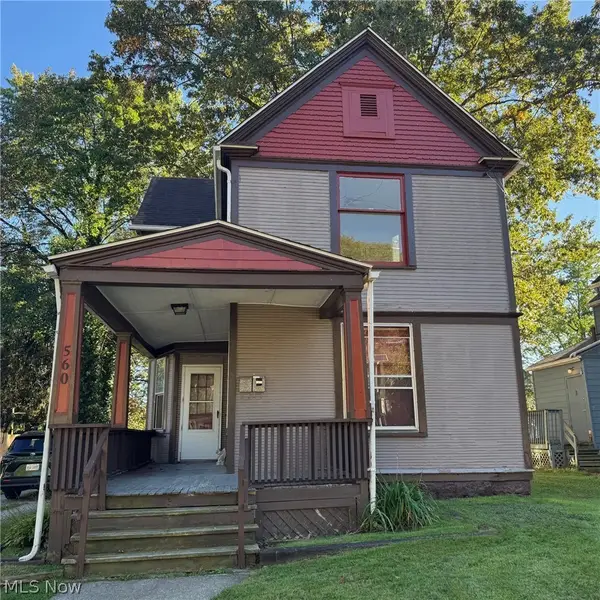 $119,000Active4 beds 2 baths1,618 sq. ft.
560 Crosby Street, Akron, OH 44302
MLS# 5260386Listed by: SNYDER & SNYDER REAL ESTATE


Protect your home and budget from life's surprises with an Assurant Home Warranty, backed by a partner that supports you through every step of homeownership. Explore Plans.
© 2023 - 2026 ERA Franchise Systems LLC. All rights reserved. ERA Franchise Systems LLC fully supports the principles of the Fair Housing Act and the Equal Opportunity Act. ERA, ERA Real Estate powered, and their respective logos are registered service marks of ERA Franchise Systems LLC. Each office is independently owned and operated.