
117 Columbine Avenue, Akron, OH 44312
Local realty services provided by:ERA Real Solutions Realty
Listed by: john p scaglione
Office: coldwell banker schmidt realty
MLS#:5260624
Source:OH_NORMLS
Price summary
- Price:$234,500
- Price per sq. ft.:$187.9
About this home
Beautifully Maintained 3-Bedroom, 2-Full Bath Ranch in Springfield Schools! Welcome home to this meticulously maintained ranch, built in 1998, offering 1,248 square feet of comfortable, easy one-floor living! Situated on a spacious lot of over 1/3 acre, this home features a fully fenced backyard, a large rear deck perfect for entertaining, and an oversized detached 2-car garage built in 2007. Step inside to an inviting, open floor plan featuring vaulted, beamed ceilings that flow throughout the eat-in kitchen, dining area, and living room. The kitchen offers an abundance of cabinetry, newer stainless steel appliances, including a dishwasher and oven, plus a brand-new 2026 refrigerator. Enjoy the convenience of a breakfast bar and a stylish cool touch faucet. Newer laminate flooring runs throughout the home. The spacious primary bedroom features a walk-in closet and an updated en-suite bathroom. A second updated full bathroom includes a beautifully tiled tub/shower. First-floor laundry and plenty of built-in storage add even more convenience. Major updates provide peace of mind, including a brand-new high-efficiency furnace and central air in 2026 and a roof replaced in 2019 with rain gutters. Additional features include high-efficiency 50-gallon Rheem hot water tank, 200-amp electrical service and vinyl double-pane windows throughout. Need more space? The large unfinished basement offers endless possibilities for additional living space, 4th bedroom, recreation room, or a home gym. It also features walk-out access, vented glass-block windows and plumbed for 3rd bathroom. If you've been searching for a move-in-ready ranch with an open floor plan, a spacious fenced yard, an oversized garage, and major mechanical updates, this one checks all the boxes! Don't miss your opportunity to make this wonderful home yours!...
Contact an agent
Home facts
- Year built:1998
- Subdivision & Development:Forest Hill Heights
- Listing ID #:5260624
- Added:1 day(s) ago
- Updated:November 16, 2026 at 07:49 PM
Rooms and interior
- Bedrooms:3
- Total bathrooms:2
- Full bathrooms:2
- Rooms Total:6
- Kitchen Description:Dishwasher, Range, Refrigerator
- Basement:Yes
- Basement Description:Full, Unfinished, Walk Out Access
- Living area:1,248 sq. ft.
Heating and cooling
- Cooling:Central Air
- Heating:Forced Air, Gas
- Central air:Yes
Structure and exterior
- Roof:Asphalt, Fiberglass
- Year built:1998
- Building area:1,248 sq. ft.
- Lot area:0.32 Acres
- Lot Features:Level
- Architectural Style:Ranch
- Construction Materials:Vinyl Siding
- Exterior Features:Deck, Level
- Levels:1 Story, 1 Story
Utilities
- Water:Public
- Sewer:Public Sewer
Finances and disclosures
- Price:$234,500
- Price per sq. ft.:$187.9
- Tax amount:$3,104 (2025)
Features and amenities
- Appliances:Dishwasher, Range, Refrigerator, Water Softener
- Amenities:Smoke Detectors
Parking
- Parking description:Detached, Driveway, Garage
- Garage:Yes
- Garage spaces:2.5

New listings near 117 Columbine Avenue
- New
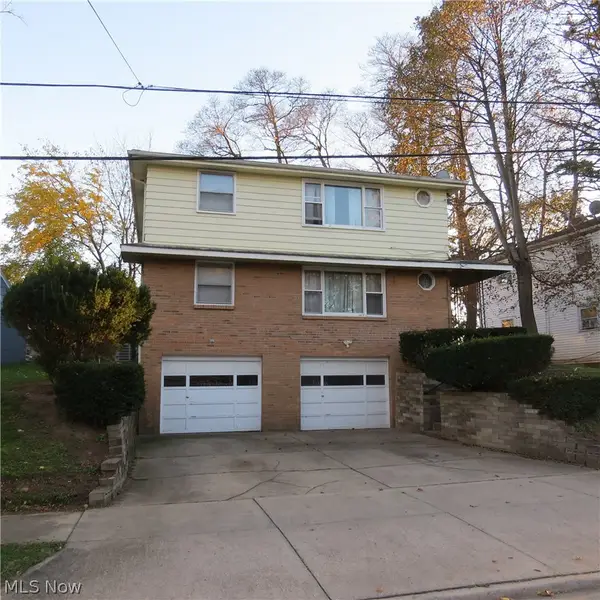 $229,900Active4 beds 2 baths
137-139 Edgehill Drive, Akron, OH 44312
MLS# 5261129Listed by: MOSHOLDER REALTY INC. - New
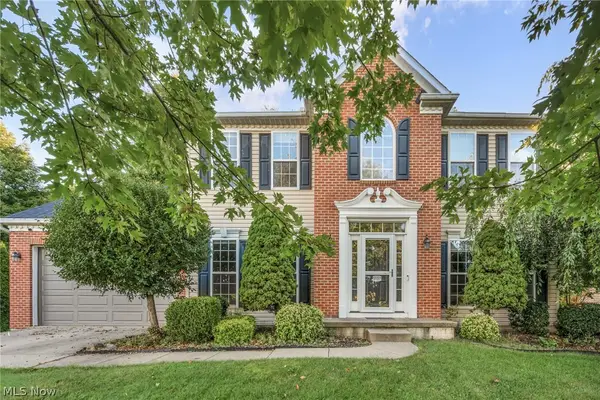 $489,000Active4 beds 4 baths3,346 sq. ft.
5157 Shillings Way, Akron, OH 44321
MLS# 5254317Listed by: EXP REALTY, LLC. - New
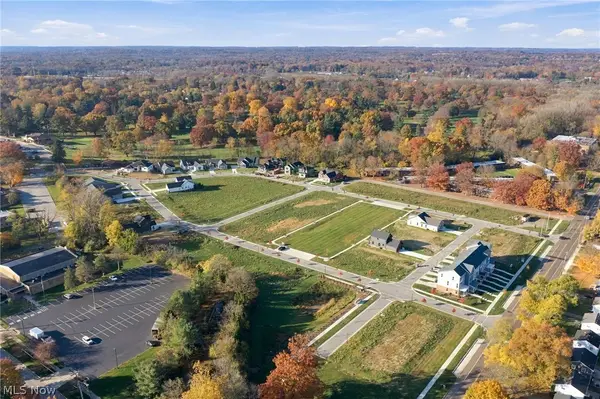 $55,000Active0.18 Acres
S/L 35 W Sunrise View Drive, Akron, OH 44313
MLS# 5260975Listed by: TESTA REAL ESTATE GROUP - New
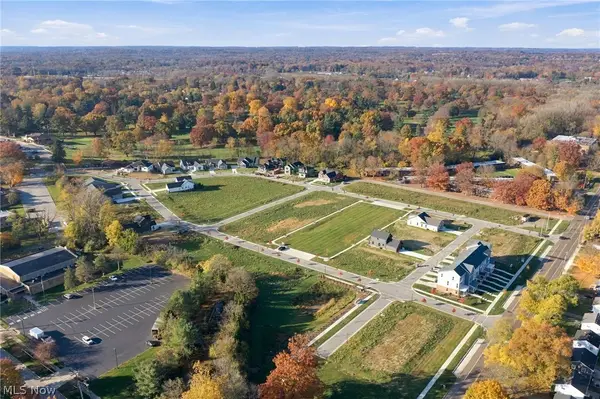 $65,000Active0.19 Acres
S/L 10 W Sunrise View Drive, Akron, OH 44313
MLS# 5260978Listed by: TESTA REAL ESTATE GROUP - New
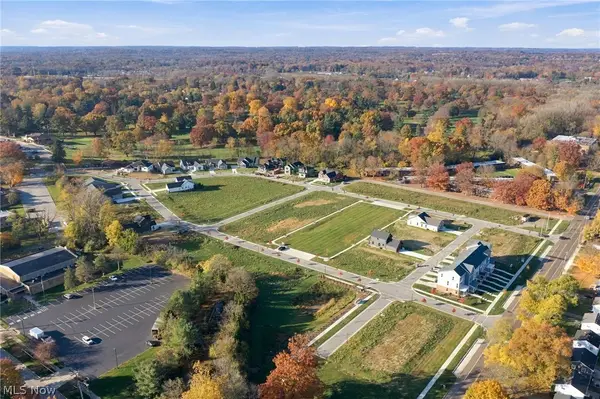 $55,000Active0.2 Acres
S/L 39 W Sunset View Drive, Akron, OH 44313
MLS# 5260980Listed by: TESTA REAL ESTATE GROUP - New
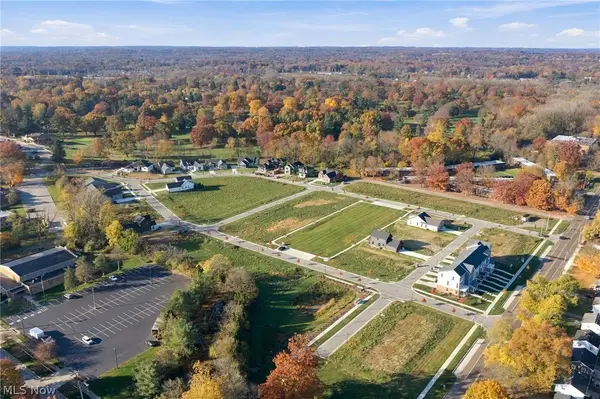 $55,000Active0.2 Acres
S/L 38 W Sunset View Drive, Akron, OH 44313
MLS# 5260981Listed by: TESTA REAL ESTATE GROUP - New
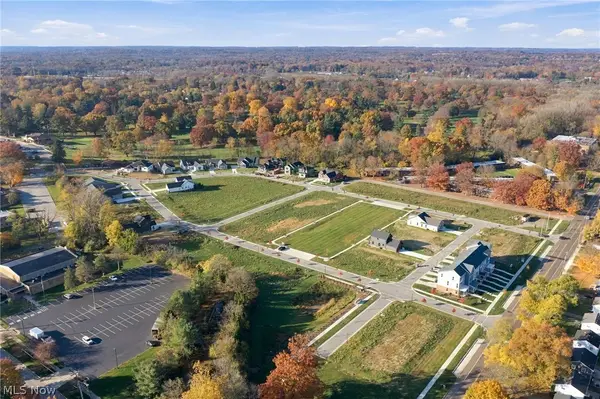 $50,000Active0.18 Acres
S/L 33 W Sunrise View Drive, Akron, OH 44313
MLS# 5260982Listed by: TESTA REAL ESTATE GROUP - New
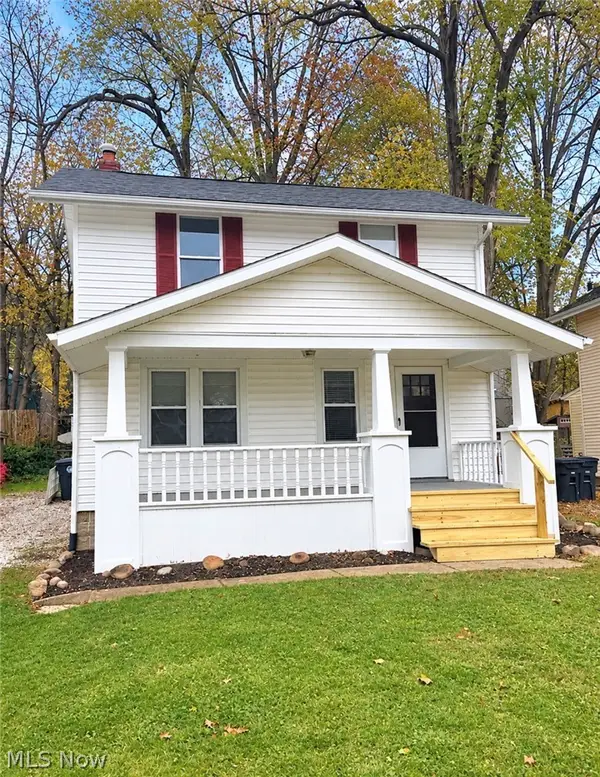 $169,900Active3 beds 2 baths1,452 sq. ft.
493 E Park Boulevard, Akron, OH 44305
MLS# 5261174Listed by: MOSHOLDER REALTY INC. - New
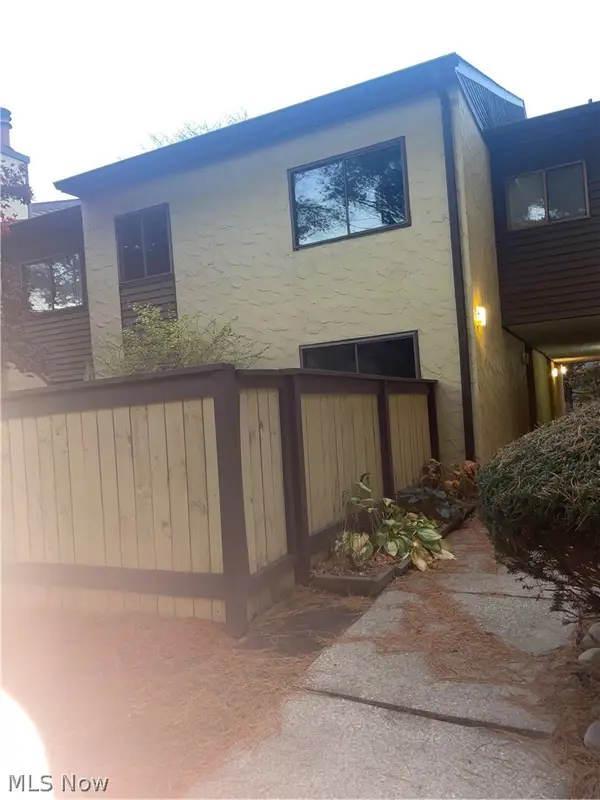 $245,000Active3 beds 3 baths2,010 sq. ft.
715 Hampton Ridge Drive, Akron, OH 44313
MLS# 5261273Listed by: CUTLER REAL ESTATE - New
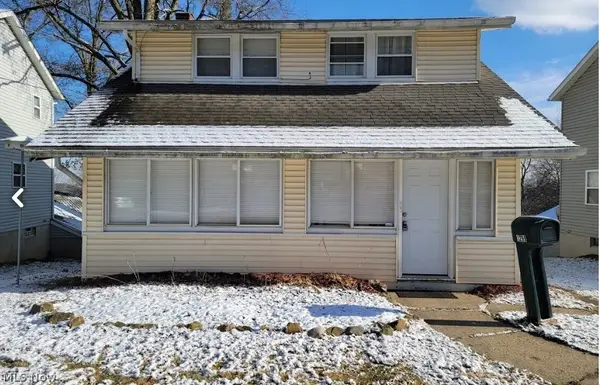 $109,900Active3 beds 1 baths1,344 sq. ft.
1299 Sunrise Drive, Akron, OH 44307
MLS# 5261370Listed by: M. C. REAL ESTATE


Protect your home and budget from life's surprises with an Assurant Home Warranty, backed by a partner that supports you through every step of homeownership. Explore Plans.
© 2023 - 2026 ERA Franchise Systems LLC. All rights reserved. ERA Franchise Systems LLC fully supports the principles of the Fair Housing Act and the Equal Opportunity Act. ERA, ERA Real Estate powered, and their respective logos are registered service marks of ERA Franchise Systems LLC. Each office is independently owned and operated.