
1172 Oakland Avenue, Akron, OH 44310
Local realty services provided by:ERA Real Solutions Realty
Listed by: nancy l bartlebaugh
Office: re/max trends realty
MLS#:5260555
Source:OH_NORMLS
Price summary
- Price:$154,000
- Price per sq. ft.:$116.67
About this home
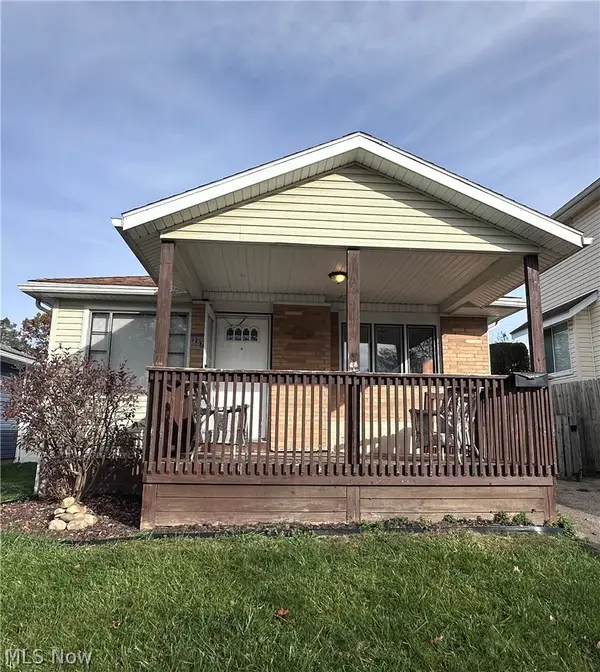
Welcome to 1172 Oakland Ave., a charming Cape Cod in the heart of North Hill offering 3 bedrooms and 1 bath. This well-maintained home is ready for its next chapter and features a welcoming front porch, private back deck, 1.5 car garage, and an 8x12 shed for extra storage. The first floor includes a living room with a gas fireplace, dining room, kitchen, two bedrooms, and a full bath. The back bedroom offers a sliding glass door that opens directly onto the rear deck. Hardwood floors run throughout most of the first floor. Upstairs, the second floor features a large bedroom with carpet that was professionally scrubbed in October 2026. Abundant natural light fills the home throughout. Recent and notable updates include a new house roof (2020), vinyl siding with matching gutters (2015), and a new garage roof (2021). The front porch was added in 2015. The basement is waterproofed with the floor freshly painted in October 2026. The kitchen boasts an updated countertop, sink, and faucet, plus a stainless steel refrigerator and stove. The full bathroom has a newer vanity, sink, and toilet. Hardwood floors were stripped and refinished, and both the kitchen and front bedroom were freshly painted.
Conveniently situated right between downtown Akron and downtown Cuyahoga Falls — just 3.8 miles to downtown Akron and approximately 2.8 miles to downtown Cuyahoga Falls. The home is also 17 miles from the Akron-Canton Airport and 38.5 miles from Cleveland Hopkins International Airport. A solid opportunity for buyers seeking a classic Cape Cod with many of the big-ticket updates already completed. Schedule your showing today!...
Contact an agent
Home facts
- Year built:1940
- Subdivision & Development:Howard Heights
- Listing ID #:5260555
- Added:1 day(s) ago
- Updated:November 16, 2026 at 03:40 AM
Rooms and interior
- Bedrooms:3
- Total bathrooms:1
- Full bathrooms:1
- Rooms Total:6
- Kitchen Description:Range, Refrigerator
- Basement:Yes
- Basement Description:Full, Sump Pump
- Living area:1,320 sq. ft.
Heating and cooling
- Cooling:Central Air
- Heating:Fireplaces, Forced Air, Gas
- Central air:Yes
Structure and exterior
- Roof:Asphalt, Fiberglass
- Year built:1940
- Building area:1,320 sq. ft.
- Lot area:0.12 Acres
- Construction Materials:Aluminium Siding
- Exterior Features:Deck
- Levels:2 Story
Utilities
- Water:Public
- Sewer:Public Sewer
Finances and disclosures
- Price:$154,000
- Price per sq. ft.:$116.67
- Tax amount:$2,972 (2025)
Features and amenities
- Appliances:Range, Refrigerator, Washer
- Laundry features:Dryer, Washer
Parking
- Parking description:Detached, Garage, Paved
- Garage:Yes
- Garage spaces:1.5

New listings near 1172 Oakland Avenue
- New
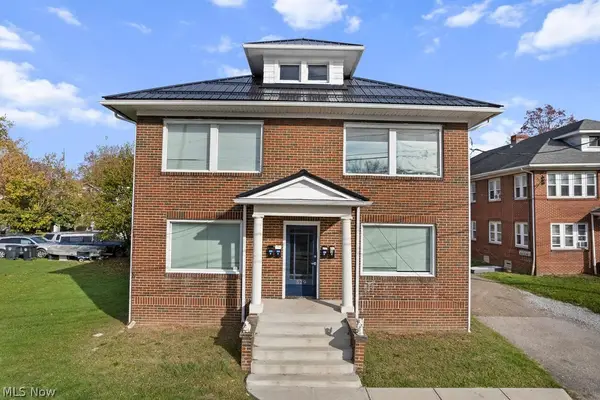 $299,900Active8 beds 4 baths5,300 sq. ft.
529 E Cuyahoga Falls Avenue, Akron, OH 44310
MLS# 5261085Listed by: THE IDEA REALTY - New
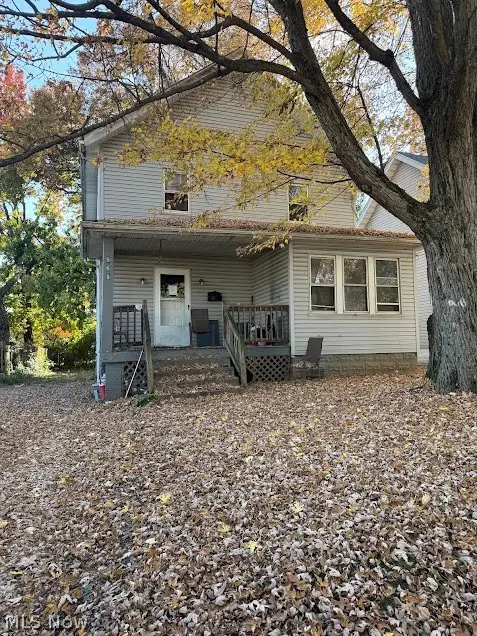 $57,900Active4 beds 1 baths
968 Bellevue Avenue, Akron, OH 44320
MLS# 5260223Listed by: ICON REAL ESTATE SERVICES, LLC - New
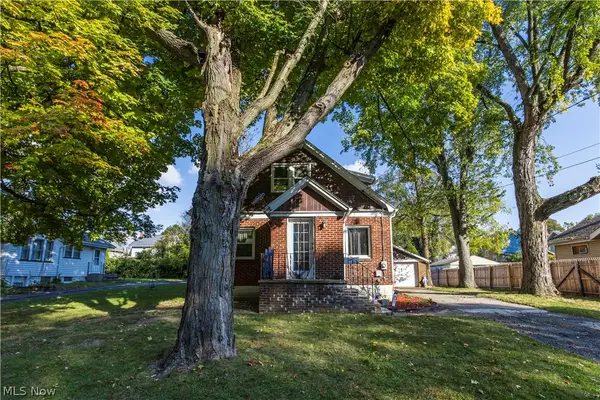 $145,900Active4 beds 2 baths2,138 sq. ft.
673 Columbia Avenue, Akron, OH 44310
MLS# 5261075Listed by: XRE - New
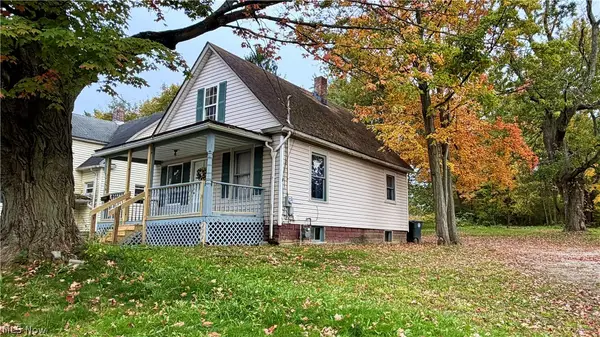 $79,000Active3 beds 1 baths862 sq. ft.
1056 Vernon Odom Boulevard, Akron, OH 44307
MLS# 5261042Listed by: SELLING OHIO LLC - New
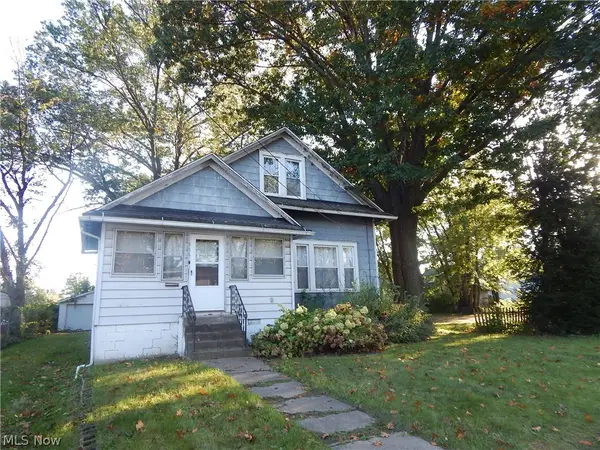 $45,000Active3 beds 1 baths1,176 sq. ft.
986 Lovers Lane, Akron, OH 44306
MLS# 5261003Listed by: KELLER WILLIAMS CHERVENIC RLTY - New
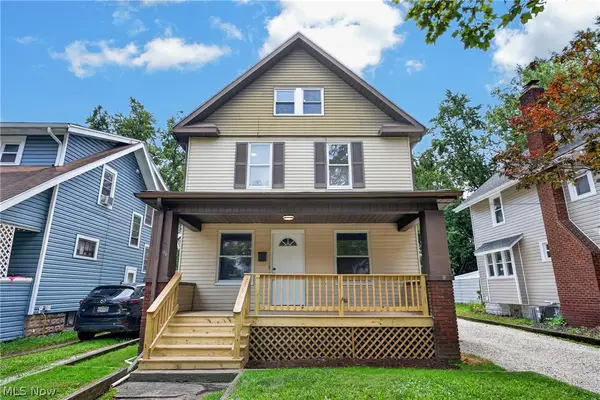 $169,800Active6 beds 2 baths1,690 sq. ft.
96 E Ido Avenue, Akron, OH 44301
MLS# 5261008Listed by: EXP REALTY, LLC. - New
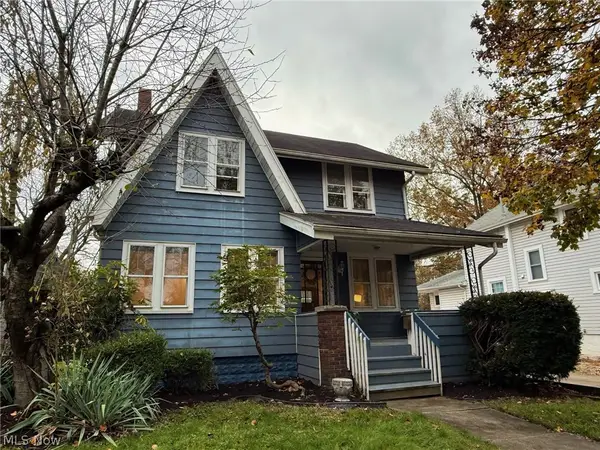 $150,000Active4 beds 2 baths2,043 sq. ft.
1240 Florida Avenue, Akron, OH 44314
MLS# 5261000Listed by: MARGO REAL ESTATE & PROPERTY MGMT LLC - New
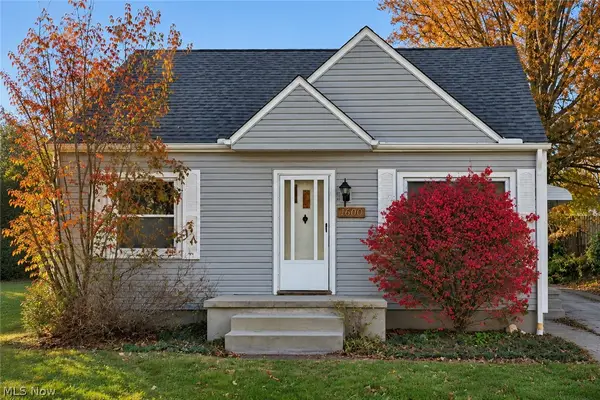 $139,900Active3 beds 1 baths1,455 sq. ft.
1600 Alonby Drive, Akron, OH 44306
MLS# 5260918Listed by: RE/MAX EDGE REALTY - New
 $143,000Active3 beds 1 baths951 sq. ft.
287 Clinton Avenue, Akron, OH 44301
MLS# 5260271Listed by: KELLER WILLIAMS GREATER METROPOLITAN


Protect your home and budget from life's surprises with an Assurant Home Warranty, backed by a partner that supports you through every step of homeownership. Explore Plans.
© 2023 - 2026 ERA Franchise Systems LLC. All rights reserved. ERA Franchise Systems LLC fully supports the principles of the Fair Housing Act and the Equal Opportunity Act. ERA, ERA Real Estate powered, and their respective logos are registered service marks of ERA Franchise Systems LLC. Each office is independently owned and operated.