
1298 Neptune Avenue, Akron, OH 44301
Local realty services provided by:ERA Real Solutions Realty
Listed by: amanda carter, travis kauffman
Office: the agency cleveland northcoast
MLS#:5225883
Source:OH_NORMLS
Price summary
- Price:$135,000
- Price per sq. ft.:$105.3
About this home
Fall in love with this charming and updated 3-bedroom, 1-bathroom colonial, blending classic character with essential modern updates. From the street, the deep front porch invites you to sit back and relax. Step inside to a spacious, light-filled living room featuring a cozy white brick fireplace, timeless built-ins, and newer windows. The main level seamlessly flows into a formal dining room defined by classic wainscoting and vibrant blue accents, complete with sliding glass doors that lead directly out to the rear deck - perfect for al fresco dining and entertaining. The kitchen, with its own access to the deck, offers a unique dual-tone look with navy lower cabinetry, crisp white uppers, gold hardware, and a separate breakfast nook area. Upstairs, you will find three comfortable bedrooms and the full bath. 2-car detached garage. Several recent updates including the roof & water heater (2025) - plus, the seller is offering a 1-year limited home warranty for added peace of mind! Conveniently situated in a walkable, tree-lined neighborhood near highways, parks, and several amenities, this lovely home is a fantastic opportunity for anyone seeking character & convenience in historic Firestone Park....
Contact an agent
Home facts
- Year built:1929
- Subdivision & Development:Mc Court
- Listing ID #:5225883
- Added:86 day(s) ago
- Updated:October 04, 2026 at 03:44 AM
Rooms and interior
- Bedrooms:3
- Total bathrooms:1
- Full bathrooms:1
- Rooms Total:7
- Basement:Yes
- Basement Description:Unfinished
- Living area:1,282 sq. ft.
Heating and cooling
- Cooling:Central Air
- Heating:Forced Air, Gas
- Central air:Yes
Structure and exterior
- Roof:Asphalt, Fiberglass
- Year built:1929
- Building area:1,282 sq. ft.
- Lot area:0.11 Acres
- Architectural Style:Colonial
- Construction Materials:Vinyl Siding
- Exterior Features:Deck
- Levels:2 Story
Utilities
- Water:Public
- Sewer:Public Sewer
Finances and disclosures
- Price:$135,000
- Price per sq. ft.:$105.3
- Tax amount:$2,268 (2025)
Parking
- Parking description:Detached, Driveway, Garage
- Garage:Yes
- Garage spaces:2

New listings near 1298 Neptune Avenue
- New
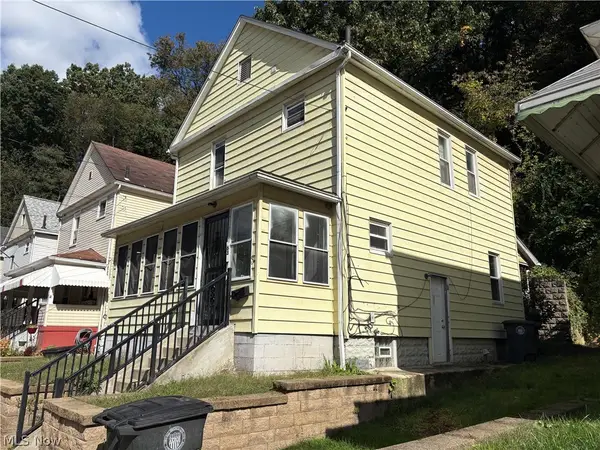 $110,000Active4 beds 2 baths1,144 sq. ft.
63 Rosalind Court, Akron, OH 44304
MLS# 5250385Listed by: CENTURY 21 CAROLYN RILEY RL. EST. SRVCS, INC. - New
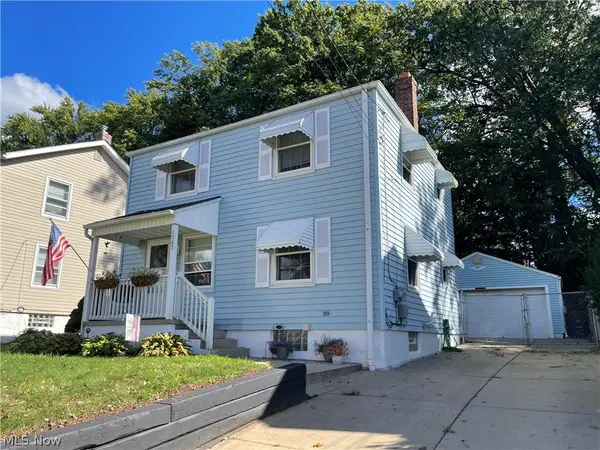 $159,900Active3 beds 2 baths
1567 Sunset Avenue, Akron, OH 44301
MLS# 5250360Listed by: CARTER REAL ESTATE COMPANY - New
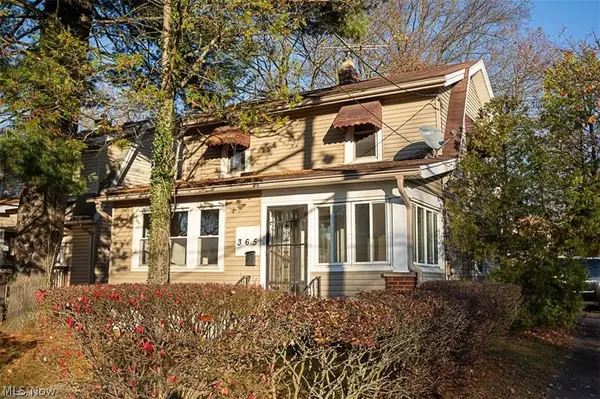 $98,000Active3 beds 1 baths2,144 sq. ft.
365 Noah Avenue, Akron, OH 44320
MLS# 5247988Listed by: KEY REALTY - New
 $299,500Active3 beds 3 baths2,518 sq. ft.
475 Iroquois Avenue, Akron, OH 44305
MLS# 5250137Listed by: COLDWELL BANKER SCHMIDT REALTY - New
 $99,000Active3 beds 2 baths
424 Tompkins Avenue, Akron, OH 44305
MLS# 5250257Listed by: RE/MAX MARKET SOLUTIONS - New
 $319,900Active5 beds 3 baths2,010 sq. ft.
617 Moreley Avenue, Akron, OH 44320
MLS# 5250286Listed by: KELLER WILLIAMS CHERVENIC RLTY - New
 $549,900Active4 beds 3 baths3,557 sq. ft.
481 Lake Of The Woods Boulevard, Akron, OH 44333
MLS# 5248489Listed by: RE/MAX CROSSROADS PROPERTIES - New
 $454,000Active3 beds 2 baths1,500 sq. ft.
S/L 46 Park N Avenue, Akron, OH 44313
MLS# 5250002Listed by: TESTA REAL ESTATE GROUP - New
 $436,000Active3 beds 3 baths1,791 sq. ft.
S/L 6 Sunrise View Drive, Akron, OH 44313
MLS# 5250004Listed by: TESTA REAL ESTATE GROUP - New
 $434,000Active3 beds 3 baths1,925 sq. ft.
S/L 5 Sunrise View Drive, Akron, OH 44313
MLS# 5250007Listed by: TESTA REAL ESTATE GROUP


Protect your home and budget from life's surprises with an Assurant Home Warranty, backed by a partner that supports you through every step of homeownership. Explore Plans.
© 2023 - 2026 ERA Franchise Systems LLC. All rights reserved. ERA Franchise Systems LLC fully supports the principles of the Fair Housing Act and the Equal Opportunity Act. ERA, ERA Real Estate powered, and their respective logos are registered service marks of ERA Franchise Systems LLC. Each office is independently owned and operated.