
152 Kreiner Avenue, Akron, OH 44312
Local realty services provided by:ERA Real Solutions Realty
152 Kreiner Avenue,Akron, OH 44312
$189,900
- 4 Beds
- 2 Baths
- 1,565 sq. ft.
- Single family
- Active
Listed by: glen g whitten
Office: ohio property group, llc.
MLS#:5238644
Source:OH_NORMLS
Price summary
- Price:$189,900
- Price per sq. ft.:$121.34
About this home
Welcome home to 152 Kreiner Ave! This easy-keeper Ellet ranch is located in a quiet neighborhood and is conveniently just minutes from shopping, restaurants, highways and more! Inside, you’ll find an eat-in kitchen complete with stainless steel appliances, granite countertops, tiled backsplash, and hardwood floors. The bright and spacious living room boasts new vinyl flooring while down the hall, you’ll find a full bath with new vanity and flooring. A half bath and four bedrooms finished with new carpeting complete the upper level. The lower level features a large laundry area with washer and dryer included and a nice 21’ x 22’ finished space with new vinyl flooring, great for a family room or recreation / game room. The finished room walks out to the freshly painted back deck for those relaxing summer nights. The home also features a two car garage built in 2004, concrete driveway, large front porch, and fenced in backyard. 2026 updates include new flooring, paint, lighting, doors and knobs, faucets, ceiling tiles, railings, and so much more. All this home needs is a new owner. Just unpack and enjoy!...
Contact an agent
Home facts
- Year built:1973
- Subdivision & Development:Forrest Hill
- Listing ID #:5238644
- Added:1 day(s) ago
- Updated:August 21, 2026 at 10:00 PM
Rooms and interior
- Bedrooms:4
- Total bathrooms:2
- Full bathrooms:1
- Half bathrooms:1
- Rooms Total:6
- Kitchen Description:Dishwasher, Microwave, Range, Refrigerator
- Basement:Yes
- Basement Description:Finished, Full, Sump Pump, Walk Out Access
- Living area:1,565 sq. ft.
Heating and cooling
- Cooling:Central Air
- Heating:Gas
- Central air:Yes
Structure and exterior
- Roof:Asphalt, Fiberglass
- Year built:1973
- Building area:1,565 sq. ft.
- Lot area:0.1 Acres
- Architectural Style:Ranch
- Exterior Features:Deck
- Levels:1 Story
Utilities
- Water:Public
- Sewer:Public Sewer
Finances and disclosures
- Price:$189,900
- Price per sq. ft.:$121.34
- Tax amount:$2,686 (2025)
Features and amenities
- Appliances:Dishwasher, Microwave, Range, Refrigerator, Washer
- Laundry features:Dryer, Washer
- Amenities:Carbon Monoxide Detectors, Smoke Detectors
Parking
- Parking description:Detached, Driveway, Garage
- Garage:Yes
- Garage spaces:2

New listings near 152 Kreiner Avenue
- New
 $139,000Active3 beds 2 baths1,039 sq. ft.
841 Caddo Avenue, Akron, OH 44305
MLS# 5237165Listed by: RE/MAX TRENDS REALTY - New
 $179,900Active3 beds 2 baths1,356 sq. ft.
1078 Oakland Avenue, Akron, OH 44310
MLS# 5237622Listed by: BERKSHIRE HATHAWAY HOMESERVICES SIMON & SALHANY REALTY - New
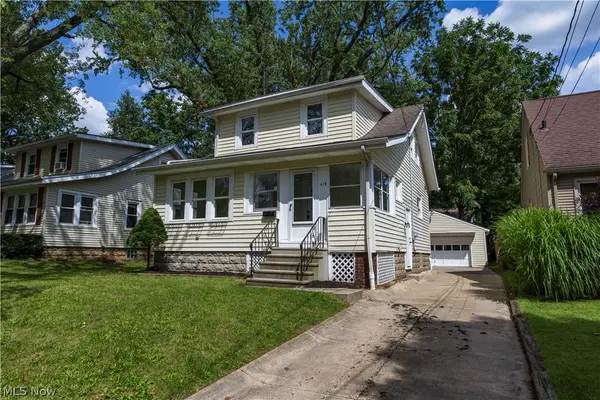 $169,900Active3 beds 1 baths960 sq. ft.
475 Newell Avenue, Akron, OH 44305
MLS# 5238620Listed by: EXP REALTY, LLC. - New
 $117,900Active4 beds 1 baths
448 E Voris Street, Akron, OH 44311
MLS# 5238669Listed by: KMLK REALTY - New
 $209,900Active3 beds 2 baths1,490 sq. ft.
983 Jean Avenue, Akron, OH 44310
MLS# 5238617Listed by: JOSEPH WALTER REALTY, LLC. - New
 $79,900Active2 beds 1 baths697 sq. ft.
2841 Shelburn Avenue, Akron, OH 44312
MLS# 5238044Listed by: REAL OF OHIO - New
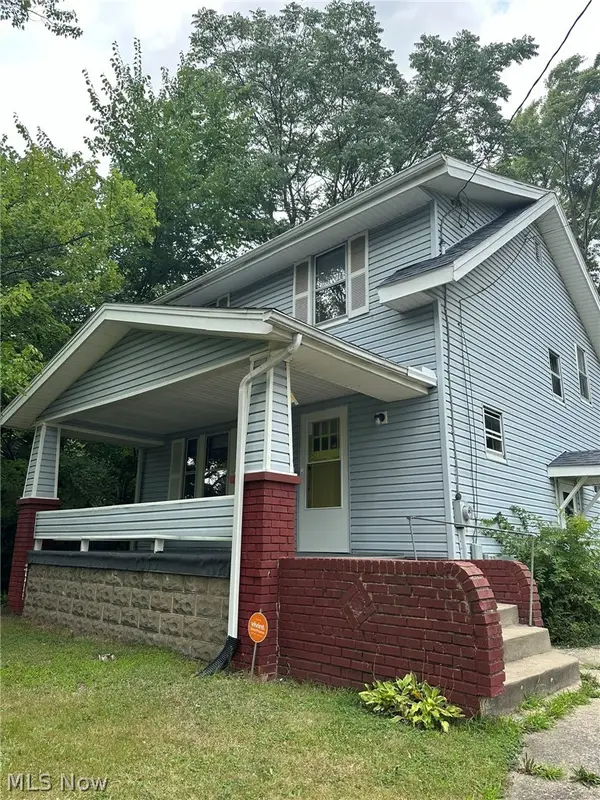 $105,000Active3 beds 1 baths1,116 sq. ft.
875 Mckinley Avenue, Akron, OH 44306
MLS# 5232615Listed by: EXP REALTY, LLC. - New
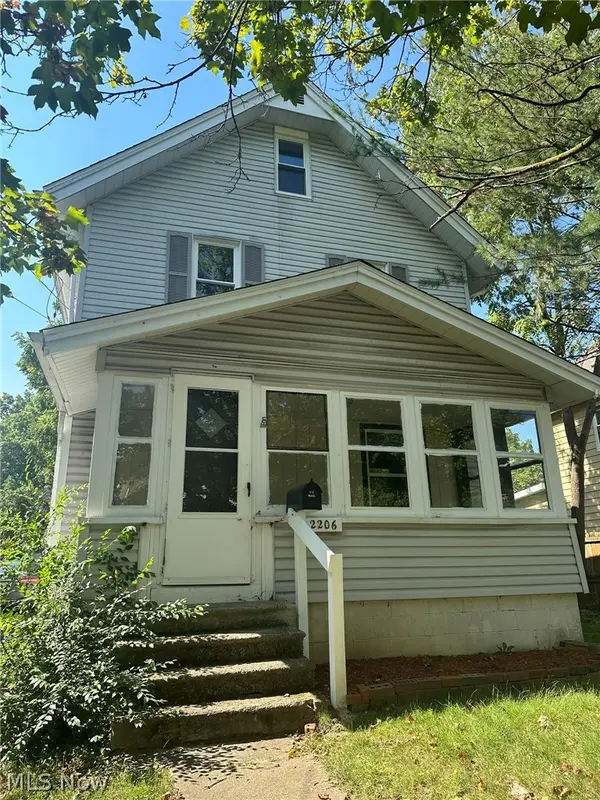 $105,000Active3 beds 1 baths930 sq. ft.
2206 25th Sw Street, Akron, OH 44314
MLS# 5232618Listed by: EXP REALTY, LLC. - New
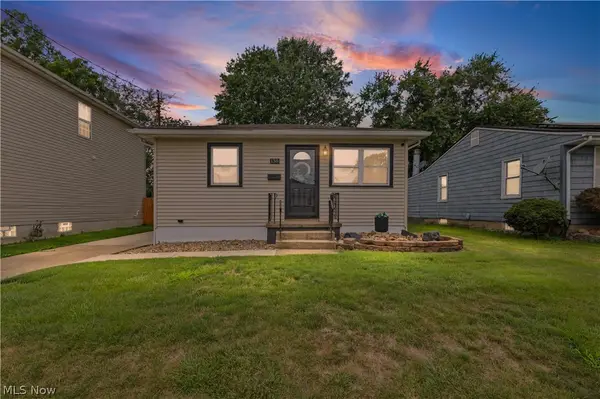 $170,000Active3 beds 2 baths1,359 sq. ft.
138 Thorlone Avenue, Akron, OH 44312
MLS# 5237792Listed by: EXP REALTY, LLC.


Protect your home and budget from life's surprises with an Assurant Home Warranty, backed by a partner that supports you through every step of homeownership. Explore Plans.
© 2023 - 2026 ERA Franchise Systems LLC. All rights reserved. ERA Franchise Systems LLC fully supports the principles of the Fair Housing Act and the Equal Opportunity Act. ERA, ERA Real Estate powered, and their respective logos are registered service marks of ERA Franchise Systems LLC. Each office is independently owned and operated.