
1535 S Plainview Drive, Akron, OH 44321
Local realty services provided by:ERA Real Solutions Realty
Listed by: kelli shultz, colin vielhaber
Office: shultz realty, llc.
MLS#:5250236
Source:OH_NORMLS
Price summary
- Price:$259,000
- Price per sq. ft.:$191.85
About this home
Your moving checklist just got shorter—the big updates are already done! Welcome to 1535 S Plainview, an approximately 1,300-square-foot ranch with all-new interior finishes, a brand-new kitchen with appliances, and a new roof. Two full bathrooms and a spacious first-floor laundry room make everyday living easy, with the convenience of having it all on one level.
Need room beyond the main floor? The large basement offers a side walkout and plenty of space for storage, hobbies or future possibilities. An oversized two-car garage adds even more room for vehicles and gear. Public water and private septic. Fresh, updated and ready for your next chapter—unpack and settle in!
Contact an agent
Home facts
- Year built:1968
- Subdivision & Development:Aberth
- Listing ID #:5250236
- Added:1 day(s) ago
- Updated:October 05, 2026 at 11:42 PM
Rooms and interior
- Bedrooms:3
- Total bathrooms:2
- Full bathrooms:2
- Rooms Total:5
- Basement:Yes
- Basement Description:Partially Furnished
- Living area:1,350 sq. ft.
Heating and cooling
- Cooling:Central Air
- Heating:Forced Air, Gas
- Central air:Yes
Structure and exterior
- Roof:Asphalt, Fiberglass
- Year built:1968
- Building area:1,350 sq. ft.
- Lot area:0.5 Acres
- Architectural Style:Ranch
- Construction Materials:Vinyl Siding
- Exterior Features:Deck
- Levels:1 Story
Utilities
- Water:Well
- Sewer:Septic Tank
Finances and disclosures
- Price:$259,000
- Price per sq. ft.:$191.85
- Tax amount:$2,657 (2025)
Parking
- Parking description:Attached, Garage
- Garage:Yes
- Garage spaces:2

New listings near 1535 S Plainview Drive
- New
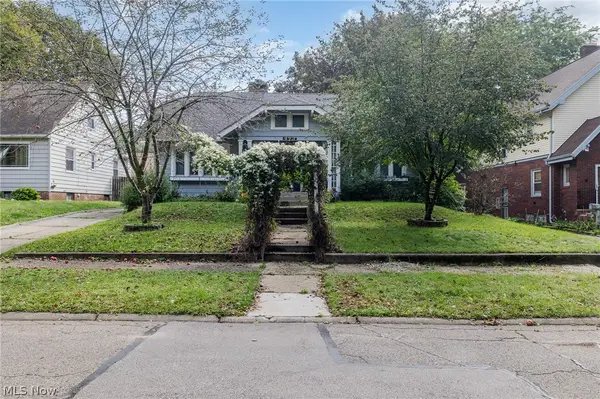 $249,900Active4 beds 3 baths2,382 sq. ft.
473 S Sunset View Drive, Akron, OH 44320
MLS# 5250687Listed by: EXP REALTY, LLC. - New
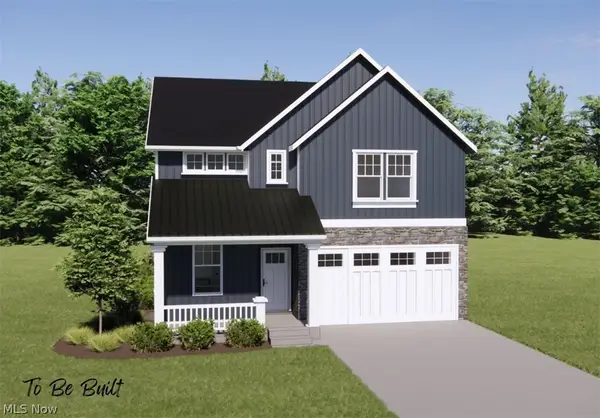 $498,000Active4 beds 3 baths2,472 sq. ft.
S/L 7 Sunrise View Drive, Akron, OH 44313
MLS# 5250020Listed by: TESTA REAL ESTATE GROUP - New
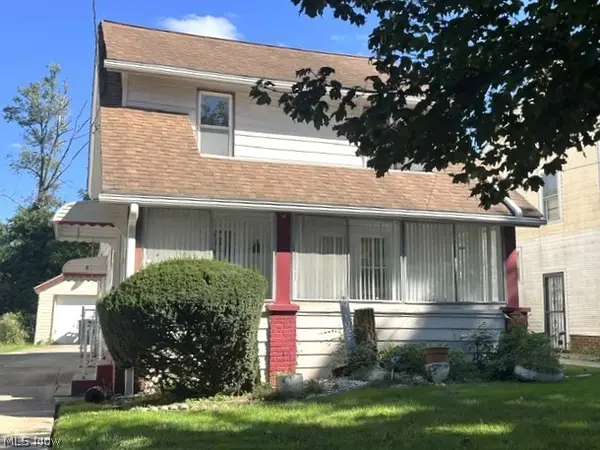 $109,500Active3 beds 2 baths1,092 sq. ft.
1057 Dover Avenue, Akron, OH 44320
MLS# 5250679Listed by: BERKSHIRE HATHAWAY HOMESERVICES STOUFFER REALTY - New
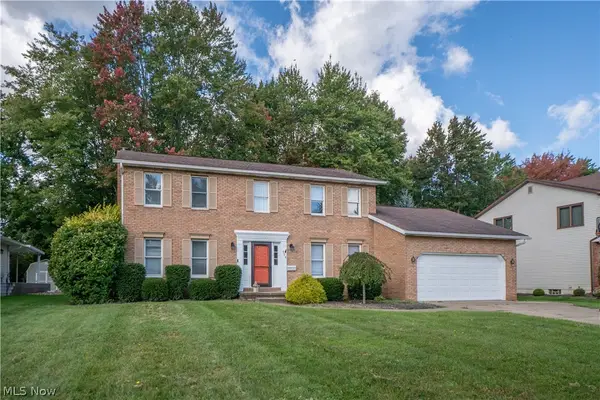 $359,900Active5 beds 3 baths2,156 sq. ft.
498 Herbert Road, Akron, OH 44312
MLS# 5249529Listed by: KELLER WILLIAMS LEGACY GROUP REALTY - New
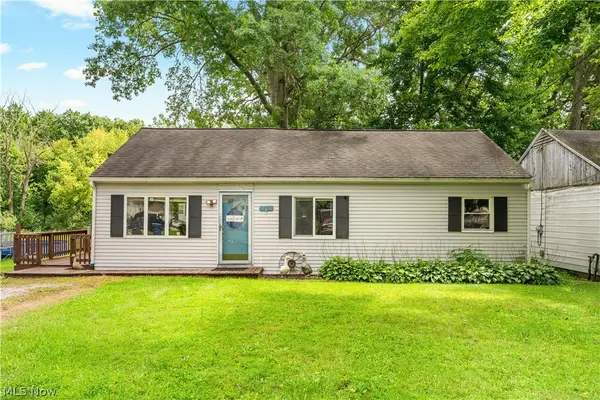 $169,900Active3 beds 1 baths1,124 sq. ft.
1431 Pin Oak Drive, Akron, OH 44312
MLS# 5250010Listed by: RE/MAX CROSSROADS PROPERTIES - New
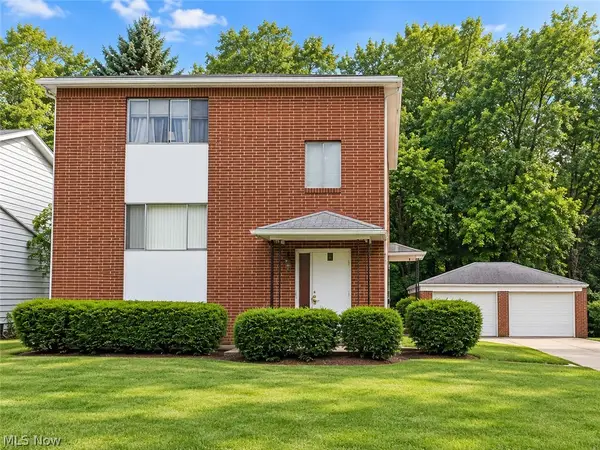 $295,000Active5 beds 3 baths3,942 sq. ft.
1804-1808 Cromwell Drive, Akron, OH 44313
MLS# 5250572Listed by: RE/MAX EDGE REALTY - New
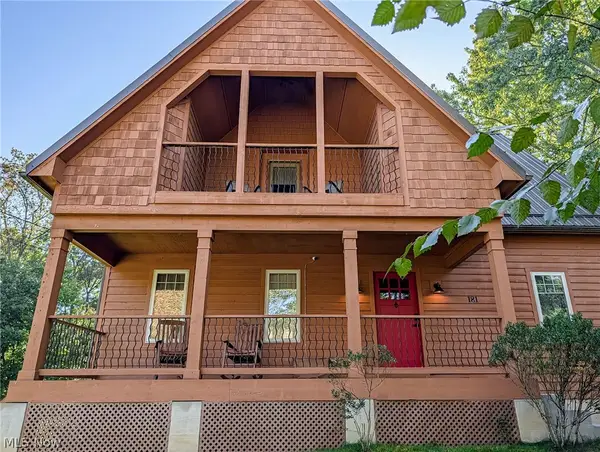 $250,000Active2 beds 2 baths1,512 sq. ft.
181 N Maple Street, Akron, OH 44304
MLS# 5250370Listed by: RE/MAX TRENDS REALTY - New
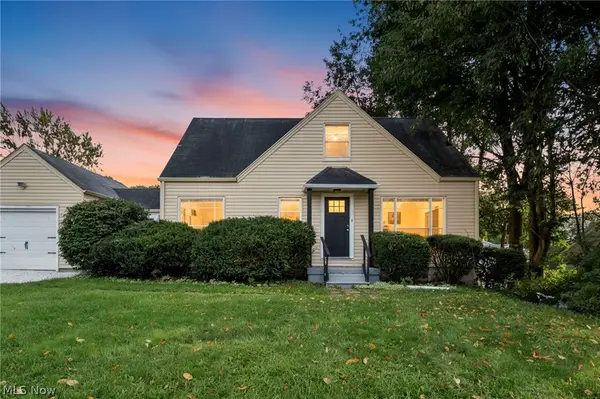 $209,900Active3 beds 1 baths1,727 sq. ft.
824 E Waterloo Road, Coventry, OH 44306
MLS# 5250333Listed by: REAL OF OHIO - New
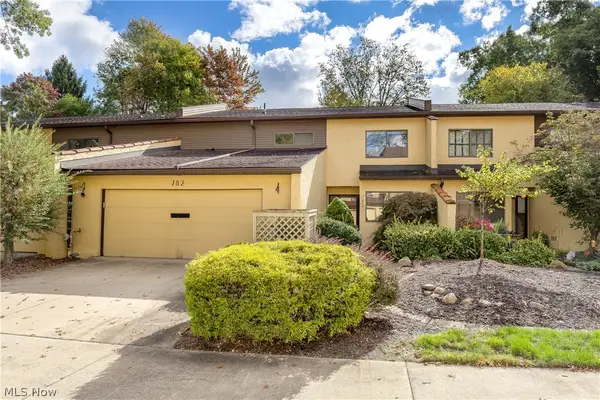 $305,000Active3 beds 3 baths2,800 sq. ft.
782 Hampton Ridge Drive, Akron, OH 44313
MLS# 5250439Listed by: COLDWELL BANKER SCHMIDT REALTY


Protect your home and budget from life's surprises with an Assurant Home Warranty, backed by a partner that supports you through every step of homeownership. Explore Plans.
© 2023 - 2026 ERA Franchise Systems LLC. All rights reserved. ERA Franchise Systems LLC fully supports the principles of the Fair Housing Act and the Equal Opportunity Act. ERA, ERA Real Estate powered, and their respective logos are registered service marks of ERA Franchise Systems LLC. Each office is independently owned and operated.