
156 E Mapledale Avenue, Akron, OH 44301
Local realty services provided by:ERA Real Solutions Realty
156 E Mapledale Avenue,Akron, OH 44301
$169,900
- 4 Beds
- 1 Baths
- 1,501 sq. ft.
- Single family
- Active
Listed by: jennifer k zeiger
Office: re/max crossroads properties
MLS#:5239638
Source:OH_NORMLS
Price summary
- Price:$169,900
- Price per sq. ft.:$113.19
About this home
Charming and beautifully updated, this Colonial offers bright, airy living spaces. A covered front porch welcomes you in and provides the perfect spot to enjoy warm summer evenings. Inside, the inviting foyer offers plenty of space for coats and shoes and leads into the bright dining room, where natural light fills the space and flows into the updated kitchen. The kitchen features quartz countertops, an oversized sink, stainless steel appliances, and views of the backyard. The great room offers a cozy atmosphere with beautiful character throughout, including a charming stair railing. On the second floor you’ll find three generous bedrooms and a full bathroom with a double vanity, tub/shower combo, and convenient built-in storage. The finished third-floor attic provides flexible additional space that could be used as a home office, playroom, or fourth bedroom. Outside, the backyard is ideal for entertaining and relaxing with family and friends, featuring a covered patio for enjoying the outdoors in any weather. A detached two-car garage and carport provide plenty of parking and storage. Don't miss the opportunity to make this charming Colonial your new home. Schedule your private showing today!...
Contact an agent
Home facts
- Year built:1918
- Subdivision & Development:Thornton Heights
- Listing ID #:5239638
- Added:1 day(s) ago
- Updated:August 28, 2026 at 04:42 PM
Rooms and interior
- Bedrooms:4
- Total bathrooms:1
- Full bathrooms:1
- Rooms Total:7
- Kitchen Description:Range, Refrigerator
- Basement:Yes
- Basement Description:Full, Sump Pump, Unfinished
- Living area:1,501 sq. ft.
Heating and cooling
- Cooling:Central Air
- Heating:Forced Air, Gas
- Central air:Yes
Structure and exterior
- Roof:Asphalt, Fiberglass
- Year built:1918
- Building area:1,501 sq. ft.
- Lot area:0.12 Acres
- Architectural Style:Colonial
- Construction Materials:Vinyl Siding
- Exterior Features:Patio
- Levels:3 Stories
Utilities
- Water:Public
- Sewer:Public Sewer
Finances and disclosures
- Price:$169,900
- Price per sq. ft.:$113.19
- Tax amount:$2,232 (2025)
Features and amenities
- Appliances:Range, Refrigerator
Parking
- Parking description:Carport, Detached, Driveway, Garage
- Garage:Yes
- Garage spaces:2
- Carport spaces:1

New listings near 156 E Mapledale Avenue
- New
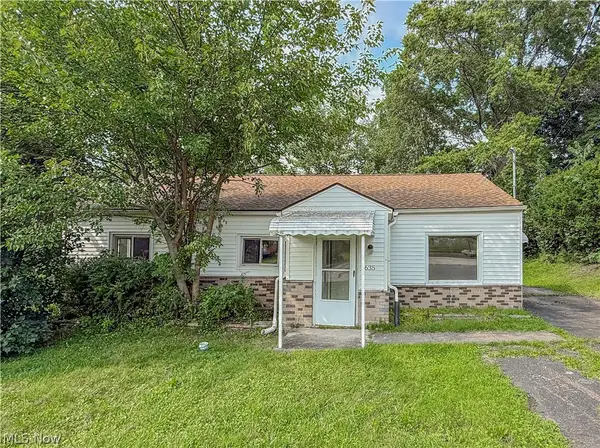 $120,000Active3 beds 1 baths1,080 sq. ft.
1635 Bronson Road, Akron, OH 44305
MLS# 5238273Listed by: REAL OF OHIO - New
 $32,000Active2.15 Acres
0 Portage Line Road, Akron, OH 44312
MLS# 5240688Listed by: RE/MAX CROSSROADS PROPERTIES - New
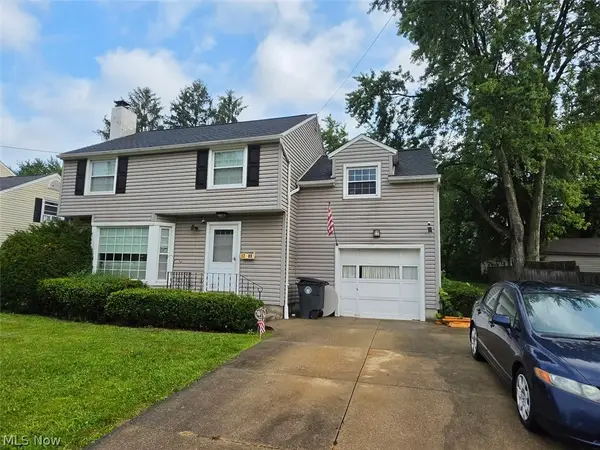 $180,000Active4 beds 2 baths1,700 sq. ft.
1785 Kingsley Avenue, Akron, OH 44313
MLS# 5240705Listed by: PLUM TREE REALTY, LLC - New
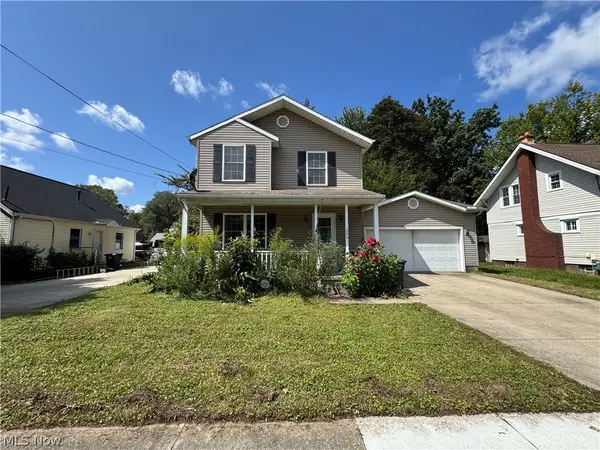 $149,900Active3 beds 2 baths1,400 sq. ft.
286 Wildwood Avenue, Akron, OH 44320
MLS# 5240540Listed by: CENTURY 21 HOMESTAR - New
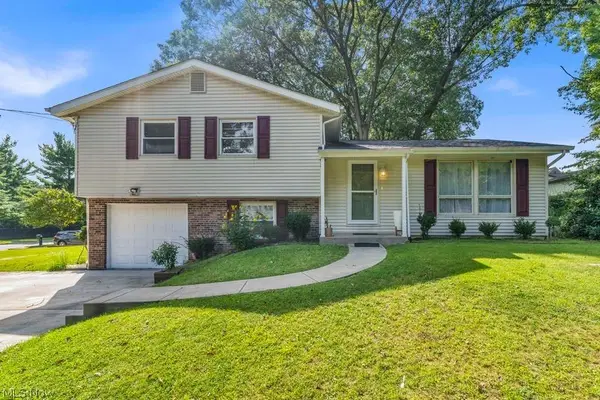 $250,000Active3 beds 3 baths1,805 sq. ft.
596 Eric Drive, Akron, OH 44305
MLS# 5240585Listed by: CENTURY 21 HOMESTAR - Open Sat, 2:30 to 4pmNew
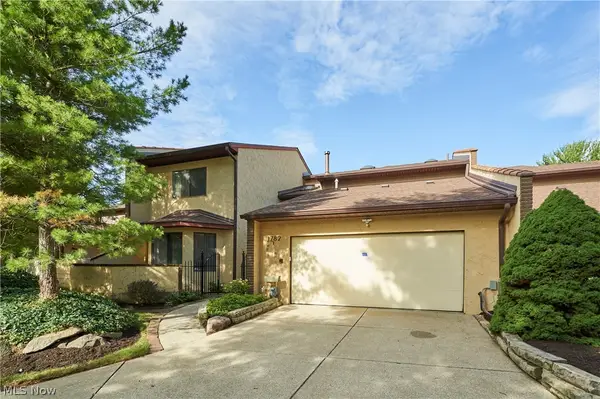 $439,000Active3 beds 3 baths3,600 sq. ft.
1782 Brookwood Drive, Akron, OH 44313
MLS# 5240341Listed by: BERKSHIRE HATHAWAY HOMESERVICES STOUFFER REALTY - New
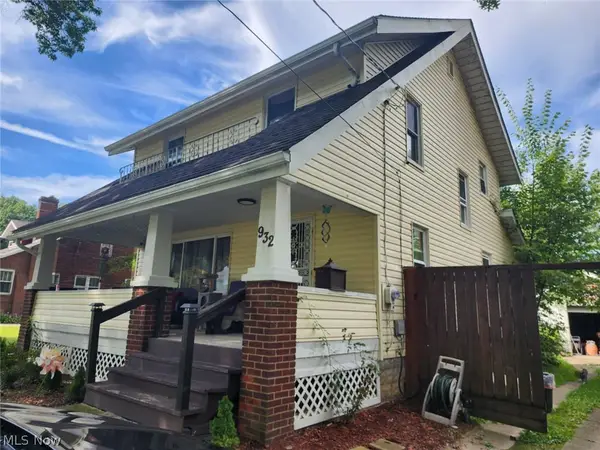 $124,900Active3 beds 2 baths1,236 sq. ft.
932 Hardesty Boulevard, Akron, OH 44320
MLS# 5240499Listed by: JOSEPH WALTER REALTY, LLC. - New
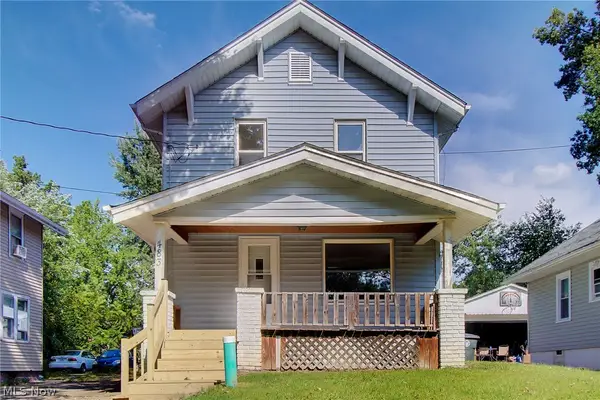 $150,000Active2 beds 1 baths1,056 sq. ft.
483 Sullivan Avenue, Akron, OH 44305
MLS# 5238656Listed by: RE/MAX REVEALTY - New
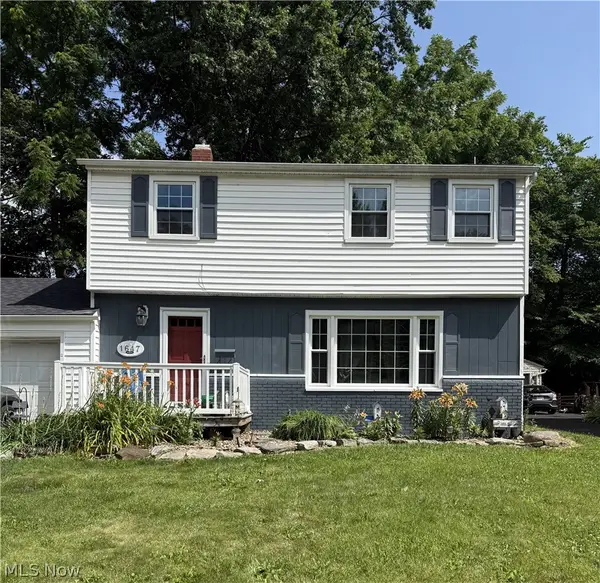 $250,000Active3 beds 2 baths1,830 sq. ft.
1647 Fairfax Road, Akron, OH 44313
MLS# 5237874Listed by: BERKSHIRE HATHAWAY HOMESERVICES PROFESSIONAL REALTY


Protect your home and budget from life's surprises with an Assurant Home Warranty, backed by a partner that supports you through every step of homeownership. Explore Plans.
© 2023 - 2026 ERA Franchise Systems LLC. All rights reserved. ERA Franchise Systems LLC fully supports the principles of the Fair Housing Act and the Equal Opportunity Act. ERA, ERA Real Estate powered, and their respective logos are registered service marks of ERA Franchise Systems LLC. Each office is independently owned and operated.