
1591 Hyde Park Avenue, Akron, OH 44310
Local realty services provided by:ERA Real Solutions Realty
Listed by: jamila dailey
Office: century 21 homestar
MLS#:5261253
Source:OH_NORMLS
Price summary
- Price:$108,900
- Price per sq. ft.:$90
About this home
Welcome to 1591 Hyde Park Avenue in Akron! This charming 3-bedroom, 1-bath home offers 1,210 square feet of living space, a detached garage, and a spacious .25-acre lot.
The home features an older, traditional style and is ready for someone with vision to bring it into the next chapter. While some updating and cosmetic improvements may be desired, this property offers plenty of potential to make it your own.
Whether you’re a first-time homebuyer, investor, or someone looking for an affordable opportunity, don’t miss your chance to explore the possibilities! Being sold as is.
Offered at $108,900!
Contact an agent
Home facts
- Year built:1958
- Listing ID #:5261253
- Added:1 day(s) ago
- Updated:November 16, 2026 at 11:42 PM
Rooms and interior
- Bedrooms:3
- Total bathrooms:1
- Full bathrooms:1
- Rooms Total:6
- Kitchen Description:Dishwasher, Range, Refrigerator
- Basement:Yes
- Living area:1,210 sq. ft.
Heating and cooling
- Cooling:Central Air
- Heating:Forced Air, Gas
- Central air:Yes
Structure and exterior
- Roof:Shingle
- Year built:1958
- Building area:1,210 sq. ft.
- Lot area:0.25 Acres
- Construction Materials:Vinyl Siding
- Levels:1 Story
Utilities
- Water:Public
- Sewer:Public Sewer
Finances and disclosures
- Price:$108,900
- Price per sq. ft.:$90
- Tax amount:$1,382 (2025)
Features and amenities
- Appliances:Dishwasher, Range, Refrigerator
- Laundry features:Dryer
Parking
- Parking description:Driveway, Garage
- Garage:Yes
- Garage spaces:2

New listings near 1591 Hyde Park Avenue
- New
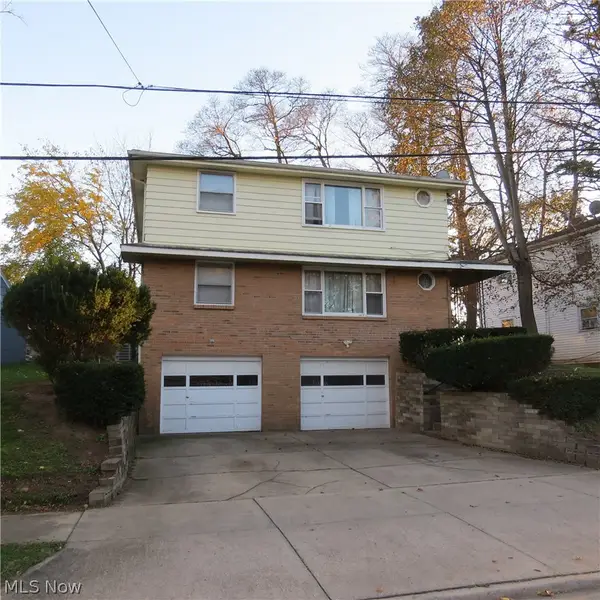 $229,900Active4 beds 2 baths
137-139 Edgehill Drive, Akron, OH 44312
MLS# 5261129Listed by: MOSHOLDER REALTY INC. - New
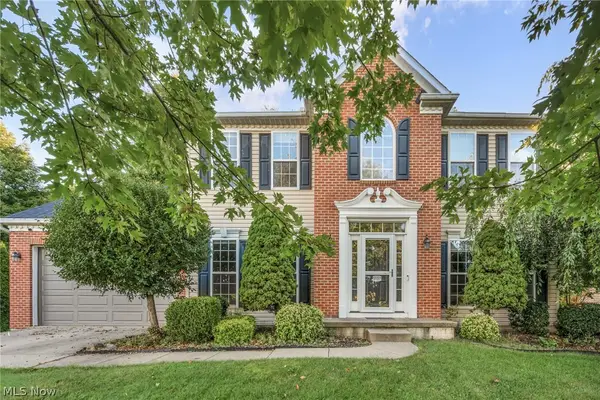 $489,000Active4 beds 4 baths3,346 sq. ft.
5157 Shillings Way, Akron, OH 44321
MLS# 5254317Listed by: EXP REALTY, LLC. - New
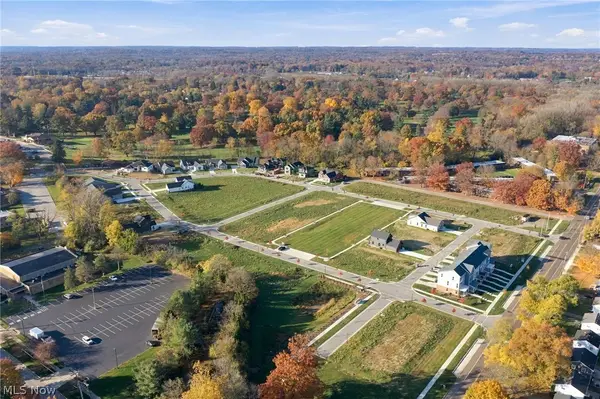 $55,000Active0.18 Acres
S/L 35 W Sunrise View Drive, Akron, OH 44313
MLS# 5260975Listed by: TESTA REAL ESTATE GROUP - New
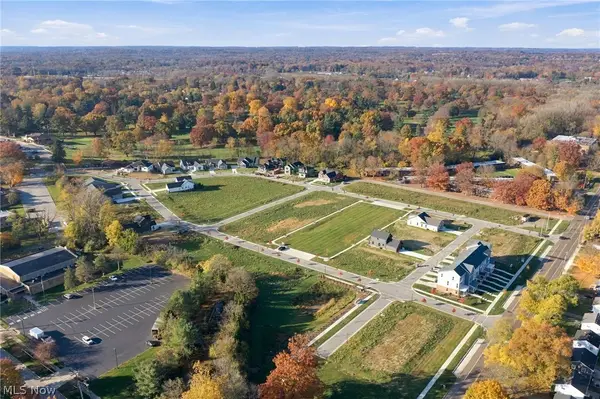 $65,000Active0.19 Acres
S/L 10 W Sunrise View Drive, Akron, OH 44313
MLS# 5260978Listed by: TESTA REAL ESTATE GROUP - New
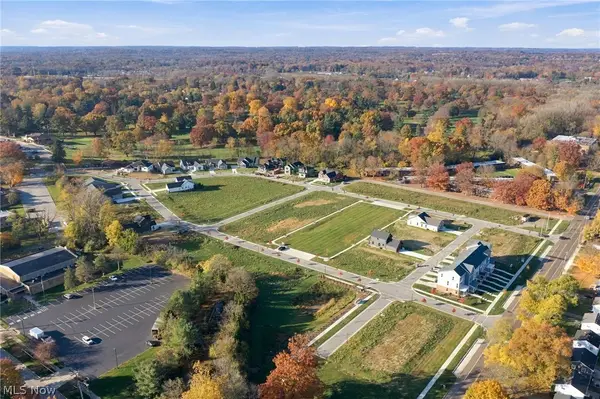 $55,000Active0.2 Acres
S/L 39 W Sunset View Drive, Akron, OH 44313
MLS# 5260980Listed by: TESTA REAL ESTATE GROUP - New
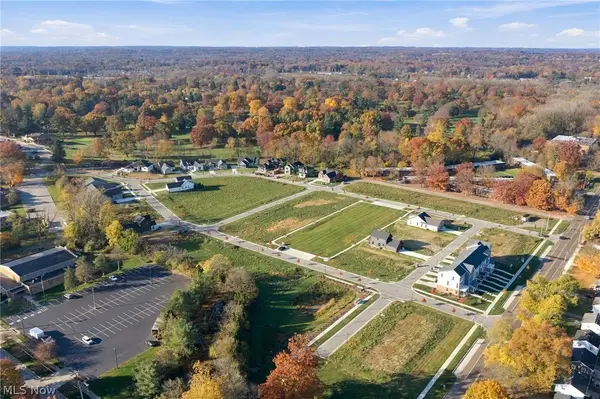 $55,000Active0.2 Acres
S/L 38 W Sunset View Drive, Akron, OH 44313
MLS# 5260981Listed by: TESTA REAL ESTATE GROUP - New
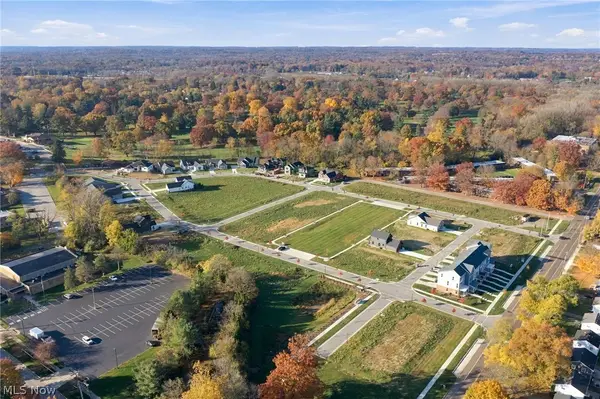 $50,000Active0.18 Acres
S/L 33 W Sunrise View Drive, Akron, OH 44313
MLS# 5260982Listed by: TESTA REAL ESTATE GROUP - New
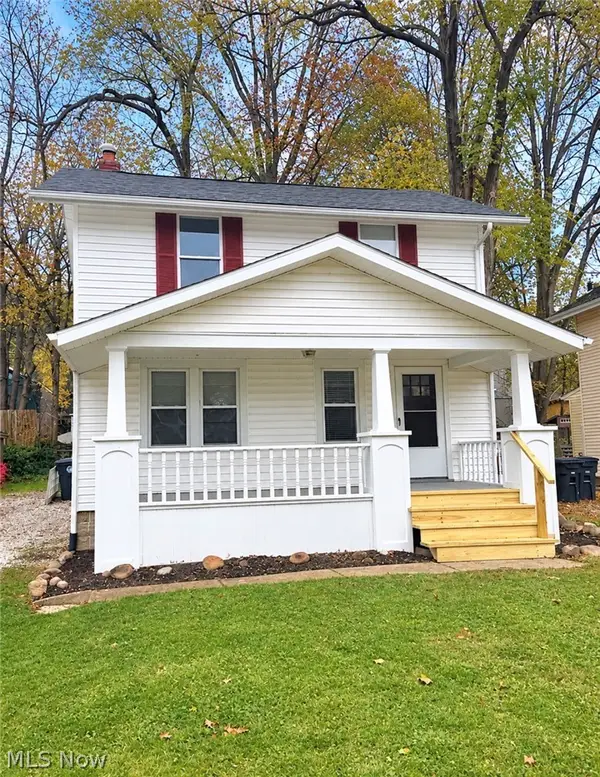 $169,900Active3 beds 2 baths1,452 sq. ft.
493 E Park Boulevard, Akron, OH 44305
MLS# 5261174Listed by: MOSHOLDER REALTY INC. - New
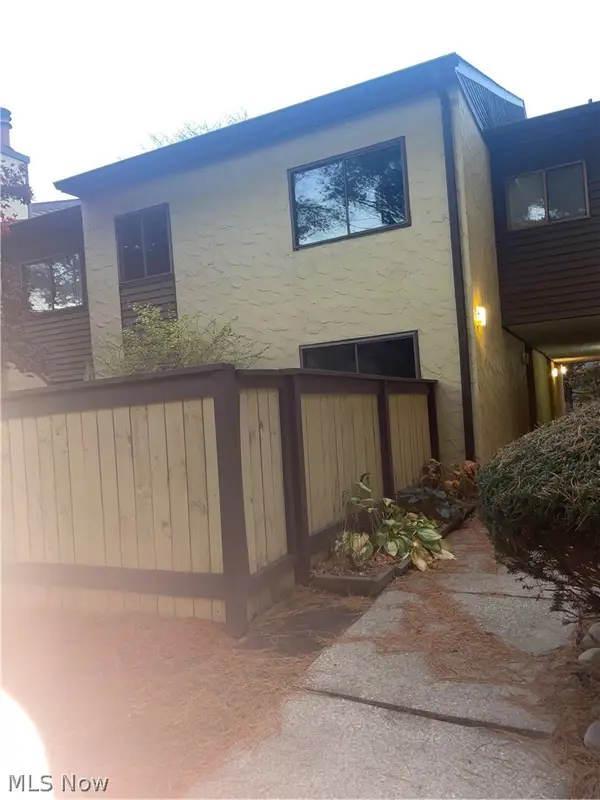 $245,000Active3 beds 3 baths2,010 sq. ft.
715 Hampton Ridge Drive, Akron, OH 44313
MLS# 5261273Listed by: CUTLER REAL ESTATE - New
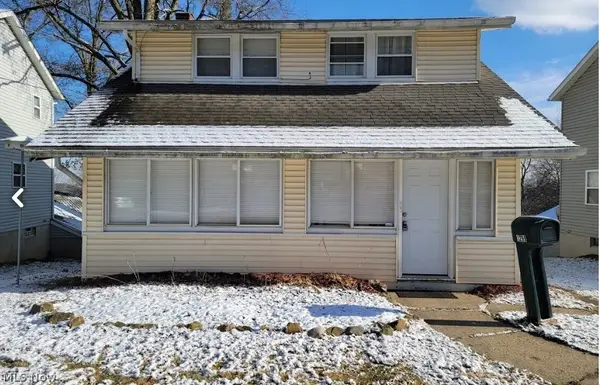 $109,900Active3 beds 1 baths1,344 sq. ft.
1299 Sunrise Drive, Akron, OH 44307
MLS# 5261370Listed by: M. C. REAL ESTATE


Protect your home and budget from life's surprises with an Assurant Home Warranty, backed by a partner that supports you through every step of homeownership. Explore Plans.
© 2023 - 2026 ERA Franchise Systems LLC. All rights reserved. ERA Franchise Systems LLC fully supports the principles of the Fair Housing Act and the Equal Opportunity Act. ERA, ERA Real Estate powered, and their respective logos are registered service marks of ERA Franchise Systems LLC. Each office is independently owned and operated.