
1624 Preston Avenue, Akron, OH 44305
Local realty services provided by:ERA Real Solutions Realty
Listed by: adam j coleman
Office: re/max edge realty
MLS#:5259859
Source:OH_NORMLS
Price summary
- Price:$159,900
- Price per sq. ft.:$121.88
About this home
Beautifully restored, 1624 Preston Avenue captures the character of Akron’s golden era on a tree-lined corner lot. A new roof and siding installed in 2026 helped bring the home back to its former glory. The enclosed front porch looks out onto a historic neighborhood built for Akron’s rubber workers. Inside, natural light fills the spacious living room, where a white brick fireplace and wide window trim set the tone. A wide doorway opens to the formal dining room. The fully updated kitchen is built for serious cooking and entertaining, with generous counter space on both sides, abundant cabinetry, stainless steel appliances, and a gas range. There’s room to prep a big meal or host a dinner party, and an arched nook makes a natural coffee station. Upstairs are three large bedrooms and a completely updated full bath with a subway-tiled tub and shower. The full basement has a dedicated laundry area, a utility sink, and plenty of clean storage. An attached one-car garage offers additional storage, and the fenced backyard has mature shade trees and landscaped beds. Set above downtown Akron, the home is close to the city’s breweries, art galleries, hospitals, and inventive local restaurants. Book your private tour today....
Contact an agent
Home facts
- Year built:1919
- Subdivision & Development:Goodyear Heights
- Listing ID #:5259859
- Added:1 day(s) ago
- Updated:November 11, 2026 at 03:45 AM
Rooms and interior
- Bedrooms:3
- Total bathrooms:1
- Full bathrooms:1
- Rooms Total:6
- Kitchen Description:Dishwasher, Microwave, Range, Refrigerator
- Basement:Yes
- Basement Description:Full
- Living area:1,312 sq. ft.
Heating and cooling
- Cooling:Central Air
- Heating:Fireplaces, Forced Air, Gas
- Central air:Yes
Structure and exterior
- Roof:Asphalt, Fiberglass
- Year built:1919
- Building area:1,312 sq. ft.
- Lot area:0.18 Acres
- Architectural Style:Colonial
- Construction Materials:Brick, Vinyl Siding, Wood Siding
- Exterior Features:Patio, Porch
- Levels:2 Stories, 2 Story
Utilities
- Water:Public
- Sewer:Public Sewer
Finances and disclosures
- Price:$159,900
- Price per sq. ft.:$121.88
- Tax amount:$2,163 (2025)
Features and amenities
- Appliances:Dishwasher, Microwave, Range, Refrigerator, Washer
- Laundry features:Dryer, Washer
Parking
- Parking description:Attached, Driveway, Garage
- Garage:Yes
- Garage spaces:1

New listings near 1624 Preston Avenue
- New
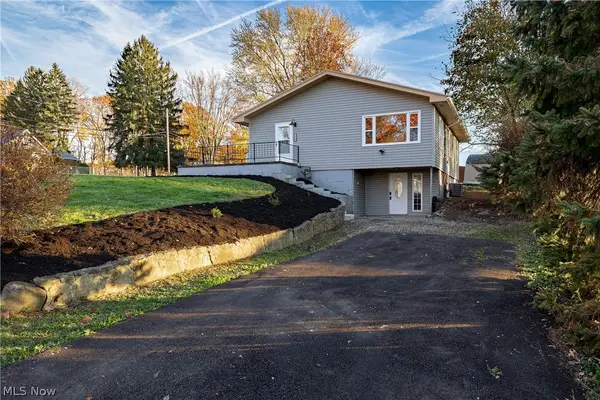 $219,900Active3 beds 2 baths1,350 sq. ft.
3328 Avis Road, Akron, OH 44312
MLS# 5260060Listed by: EXP REALTY, LLC. - New
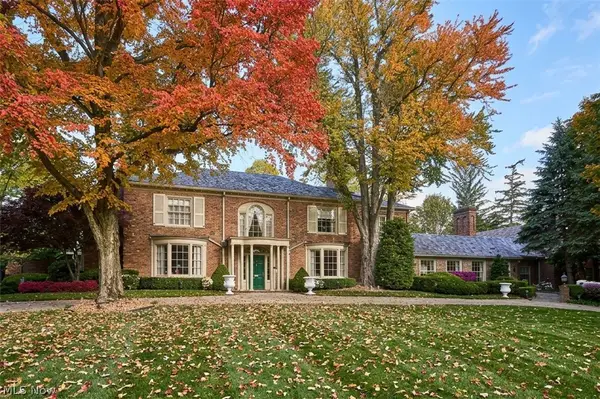 $1,750,000Active8 beds 11 baths10,525 sq. ft.
48 S Wheaton Road, Akron, OH 44313
MLS# 5258982Listed by: BERKSHIRE HATHAWAY HOMESERVICES STOUFFER REALTY - New
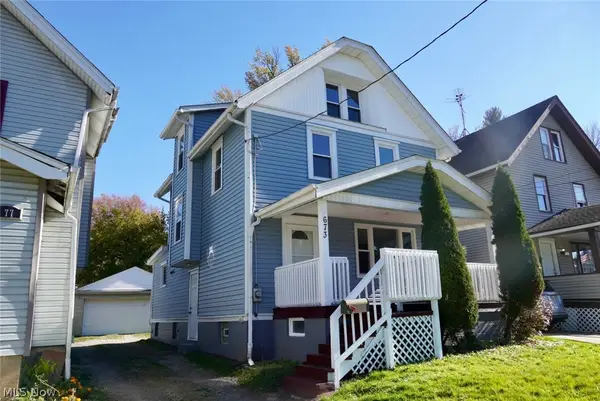 $120,000Active4 beds 2 baths
673 Lucille Avenue, Akron, OH 44310
MLS# 5259431Listed by: KELLER WILLIAMS CHERVENIC RLTY - New
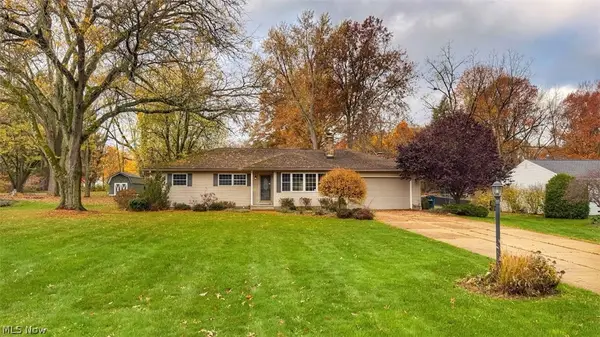 Active3 beds 2 baths1,682 sq. ft.
5884 Bolender Road, Akron, OH 44319
MLS# 5259958Listed by: KIKO - New
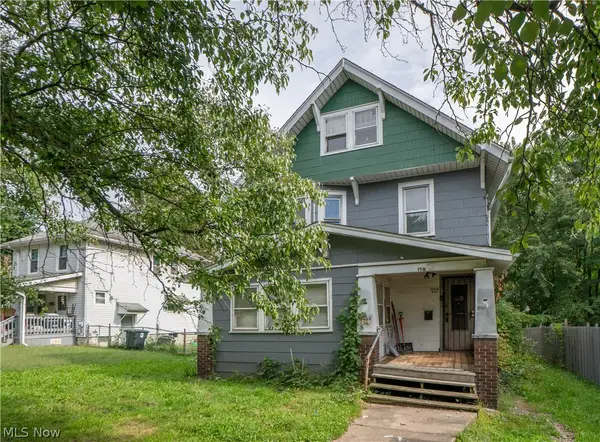 $45,000Active5 beds 2 baths1,944 sq. ft.
156 Colony Crescent, Akron, OH 44305
MLS# 5259959Listed by: KELLER WILLIAMS LEGACY GROUP REALTY - New
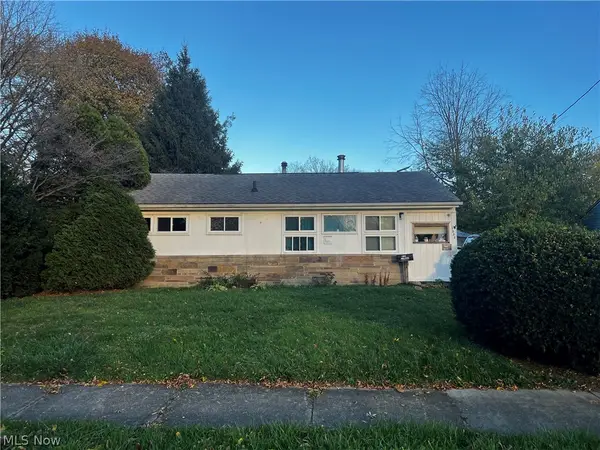 $55,000Active3 beds 1 baths755 sq. ft.
1353 Nome Avenue, Akron, OH 44320
MLS# 5259966Listed by: JOSEPH WALTER REALTY, LLC. - New
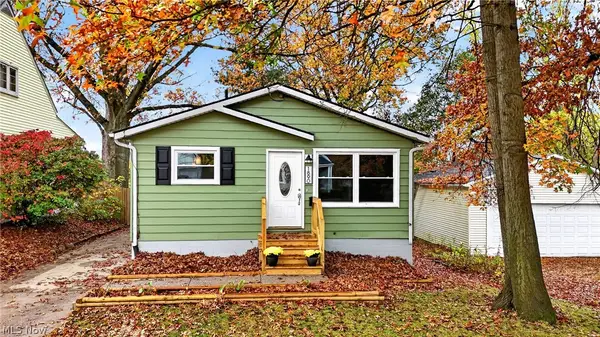 $139,000Active3 beds 2 baths1,520 sq. ft.
1890 Shaw Avenue, Akron, OH 44305
MLS# 5259480Listed by: M. C. REAL ESTATE - New
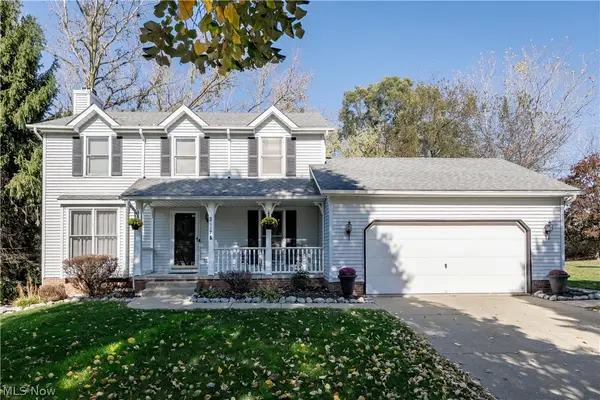 $334,900Active3 beds 3 baths2,265 sq. ft.
2117 Oxford Court, Akron, OH 44319
MLS# 5259840Listed by: RE/MAX EDGE REALTY - New
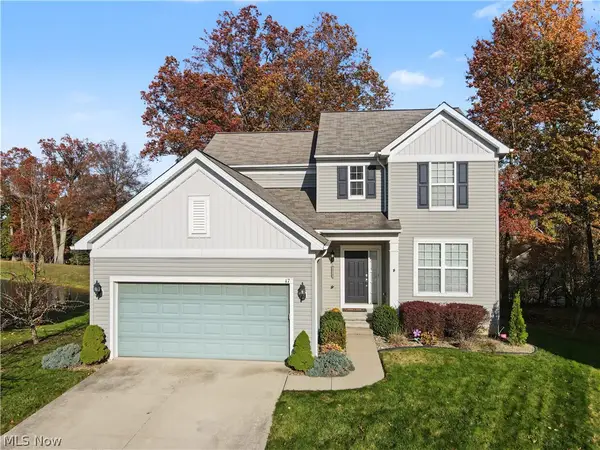 $470,000Active3 beds 3 baths1,968 sq. ft.
47 Rotili Lane, Akron, OH 44321
MLS# 5258483Listed by: KELLER WILLIAMS CHERVENIC RLTY


Protect your home and budget from life's surprises with an Assurant Home Warranty, backed by a partner that supports you through every step of homeownership. Explore Plans.
© 2023 - 2026 ERA Franchise Systems LLC. All rights reserved. ERA Franchise Systems LLC fully supports the principles of the Fair Housing Act and the Equal Opportunity Act. ERA, ERA Real Estate powered, and their respective logos are registered service marks of ERA Franchise Systems LLC. Each office is independently owned and operated.