
1935 Quayle Drive, Akron, OH 44312
Local realty services provided by:ERA Real Solutions Realty
Upcoming open houses
- Sun, Jul 1212:00 pm - 02:00 pm
Listed by: nicole osborne
Office: xre
MLS#:5226118
Source:OH_NORMLS
Price summary
- Price:$195,000
- Price per sq. ft.:$187.5
About this home
Welcome to 1935 Quayle Dr, Akron, OH. This property offers 3 beds, 1 bath and 1,040 above ground square feet and 1,040 below living space with endless opportunity for you and your family to enjoy! Some features you will love about this home is the spacious rooms throughout, the beautiful new LVT floors and first floor living. One of the hidden gems of this house is your main living areas are on the south facing side of the house which means tons of natural light throughout the day too. The kitchen has been updated and has plenty of counter and cabinet space. The bathroom has also been updated along with all new plumbing. You will love spending time throughout your days and enjoying your evenings on the perfect size deck that overlooks the fenced in backyard. The backyard also has a shed that was put up in 2017. This property also features a 2-car attached garage that connects to the beautiful basement for convenience. The basement is also ready to be finished off into the perfect man cave or additional living space. Imagine the possibilities with this home! Need More? Have peace of mind knowing that many major items on this home have been recently updated. Major Updates Include: Furnace & AC (2019) Vinyl Windows, Exterior Doors, Hot Water Tank (2023) Roof (2023). If you are looking for the perfect home for you or your family, then this is it! Schedule your private showing today so you can make 1935 Quayle Dr, Akron, OH your new home!...
Contact an agent
Home facts
- Year built:1960
- Listing ID #:5226118
- Added:1 day(s) ago
- Updated:July 10, 2026 at 05:08 AM
Rooms and interior
- Bedrooms:3
- Total bathrooms:1
- Full bathrooms:1
- Kitchen Description:Dishwasher, Disposal, Microwave, Range, Refrigerator
- Basement:Yes
- Basement Description:Full, Unfinished
- Living area:1,040 sq. ft.
Heating and cooling
- Cooling:Central Air
- Heating:Forced Air, Gas
- Central air:Yes
Structure and exterior
- Roof:Asphalt, Fiberglass
- Year built:1960
- Building area:1,040 sq. ft.
- Lot area:0.15 Acres
- Architectural Style:Ranch
- Construction Materials:Brick, Vinyl Siding
- Exterior Features:Deck
- Levels:1 Story
Utilities
- Water:Public
- Sewer:Public Sewer
Finances and disclosures
- Price:$195,000
- Price per sq. ft.:$187.5
- Tax amount:$3,039 (2025)
Features and amenities
- Appliances:Dishwasher, Disposal, Microwave, Range, Refrigerator
- Amenities:Smoke Detectors
Parking
- Parking description:Attached, Garage
- Garage:Yes
- Garage spaces:2

New listings near 1935 Quayle Drive
- New
 $899,000Active3 beds 4 baths3,132 sq. ft.
3364 S Main, Akron, OH 44319
MLS# 5223934Listed by: SOGO HOMES LLC - New
 $135,000Active3 beds 1 baths1,485 sq. ft.
391 Reed Avenue, Akron, OH 44301
MLS# 5225474Listed by: EXP REALTY, LLC. - New
 $319,900Active3 beds 3 baths
1883 Ashwood Drive, Akron, OH 44313
MLS# 5226327Listed by: KELLER WILLIAMS ELEVATE - New
 $110,000Active3 beds 1 baths1,344 sq. ft.
846 Clark Street, Akron, OH 44306
MLS# 5224906Listed by: KELLER WILLIAMS GREATER METROPOLITAN - New
 $130,000Active3 beds 1 baths1,216 sq. ft.
1230 Brown Street, Akron, OH 44301
MLS# 5224928Listed by: KELLER WILLIAMS GREATER METROPOLITAN - New
 $130,000Active3 beds 2 baths1,328 sq. ft.
2332 21st Sw Street, Akron, OH 44314
MLS# 5224932Listed by: KELLER WILLIAMS GREATER METROPOLITAN - New
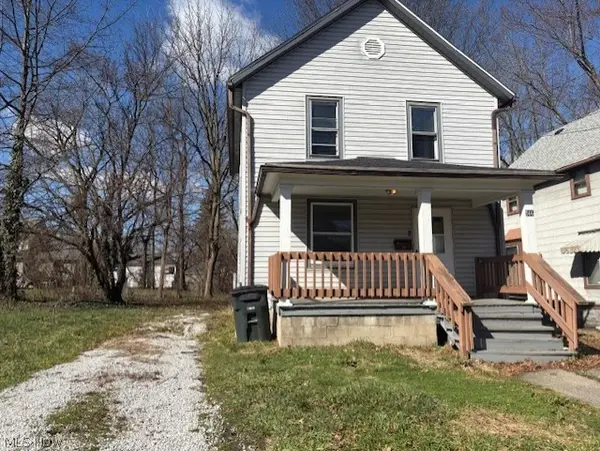 $130,000Active4 beds 1 baths1,170 sq. ft.
566 Sumner Street, Akron, OH 44311
MLS# 5224936Listed by: KELLER WILLIAMS GREATER METROPOLITAN - New
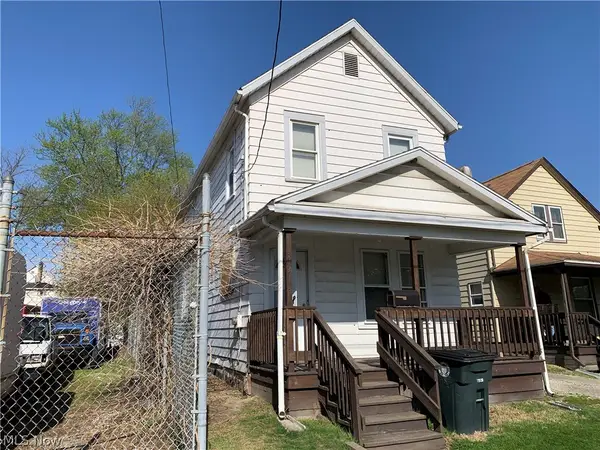 $115,000Active3 beds 1 baths1,152 sq. ft.
302 Huntington Avenue, Akron, OH 44306
MLS# 5224941Listed by: KELLER WILLIAMS GREATER METROPOLITAN - New
 $100,000Active2 beds 1 baths852 sq. ft.
375 Lillian Street, Akron, OH 44307
MLS# 5224943Listed by: KELLER WILLIAMS GREATER METROPOLITAN - New
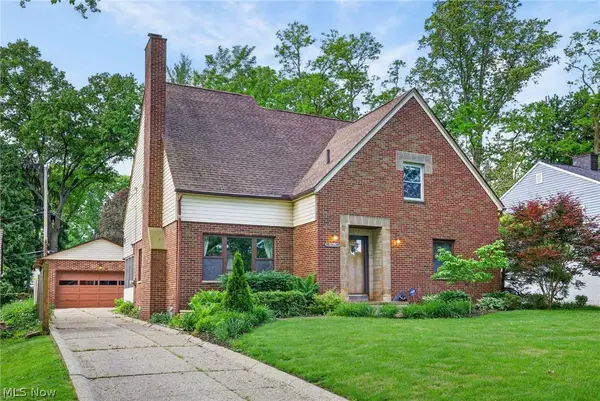 $339,900Active3 beds 3 baths3,905 sq. ft.
674 Upper Merriman Drive, Akron, OH 44303
MLS# 5225843Listed by: RE/MAX CROSSROADS PROPERTIES


Protect your home and budget from life's surprises with an Assurant Home Warranty, backed by a partner that supports you through every step of homeownership. Explore Plans.
© 2023 - 2026 ERA Franchise Systems LLC. All rights reserved. ERA Franchise Systems LLC fully supports the principles of the Fair Housing Act and the Equal Opportunity Act. ERA, ERA Real Estate powered, and their respective logos are registered service marks of ERA Franchise Systems LLC. Each office is independently owned and operated.