
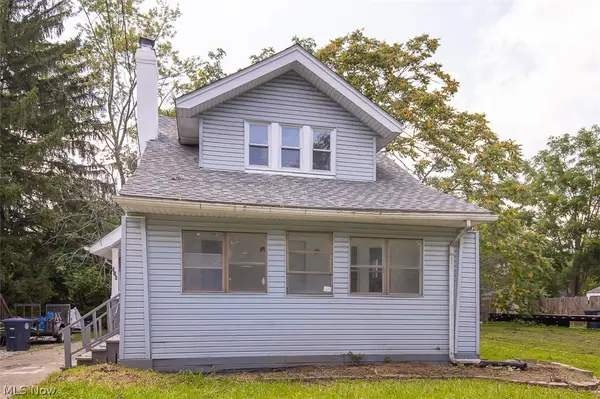
2121 9th Sw Street, Akron, OH 44314
Local realty services provided by:ERA Real Solutions Realty
2121 9th Sw Street,Akron, OH 44314
$115,000
- 3 Beds
- 1 Baths
- 1,131 sq. ft.
- Single family
- Active
Listed by: lindsey m riley
Office: cutler real estate
MLS#:5238721
Source:OH_NORMLS
Price summary
- Price:$115,000
- Price per sq. ft.:$101.68
About this home
Welcome to this 3 bedroom RANCH offering convenient ONE FLOOR LIVING that has a FRESHLY PAINTED interior and UPDATED LIGHTING throughout. The main level features REFINISHED HARDWOOD FLOORING in the living room and all three bedrooms, with NEW LAMINATE FLOORING in the kitchen and ceramic tile in the bathroom. The kitchen includes a NEW REFRIGERATOR, updated microwave, dishwasher and stove, while the full bath has been refreshed with a new vanity mirror and lighting. Downstairs, a FINISHED BONUS ROOM provides flexible additional living space, along with unfinished basement space for storage or future possibilities. Outside, enjoy a FENCED BACKYARD, BACK PATIO, and ATTACHED 2 CAR GARAGE. The home is situated next to Pfeiffer Elementary School, with no immediate residential neighbor on that side. Enjoy convenient access to the historic Kenmore Boulevard business district with local dining, shopping, and entertainment, along with easy access to major roadways. Whether you're looking for a place to CALL HOME or an INVESTMENT OPPORTUNITY with rental potential, this property offers plenty of possibilities. A great combination of one floor living, useful updates, additional living space, and a convenient location....
Contact an agent
Home facts
- Year built:1957
- Listing ID #:5238721
- Added:1 day(s) ago
- Updated:August 22, 2026 at 01:50 AM
Rooms and interior
- Bedrooms:3
- Total bathrooms:1
- Full bathrooms:1
- Kitchen Description:Dishwasher, Microwave, Range, Refrigerator
- Basement:Yes
- Basement Description:Full, Partially Furnished, Walk Out Access
- Living area:1,131 sq. ft.
Heating and cooling
- Cooling:Central Air
- Heating:Forced Air, Gas
- Central air:Yes
Structure and exterior
- Roof:Asphalt, Fiberglass
- Year built:1957
- Building area:1,131 sq. ft.
- Lot area:0.13 Acres
- Architectural Style:Ranch
- Construction Materials:Vinyl Siding
- Levels:1 Story, 1 Story
Utilities
- Water:Public
- Sewer:Public Sewer
Finances and disclosures
- Price:$115,000
- Price per sq. ft.:$101.68
- Tax amount:$1,819 (2025)
Features and amenities
- Appliances:Dishwasher, Microwave, Range, Refrigerator
Parking
- Parking description:Attached, Driveway, Garage
- Garage:Yes
- Garage spaces:2

New listings near 2121 9th Sw Street
- New
 $69,900Active3 beds 1 baths1,031 sq. ft.
212 Pauline Avenue, Akron, OH 44312
MLS# 5227861Listed by: RE/MAX MARKET SOLUTIONS - New
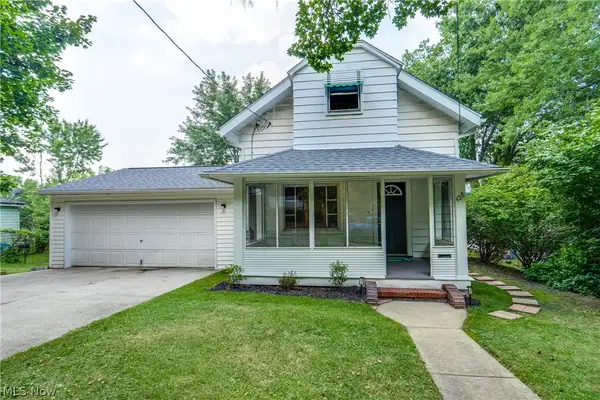 $127,500Active3 beds 2 baths1,058 sq. ft.
428 Kline Avenue, Akron, OH 44305
MLS# 5232971Listed by: RE/MAX TRENDS REALTY - New
 $119,900Active4 beds 2 baths1,552 sq. ft.
450 Lucy Street, Akron, OH 44306
MLS# 5238800Listed by: EBERHARDT REALTY LLC - New
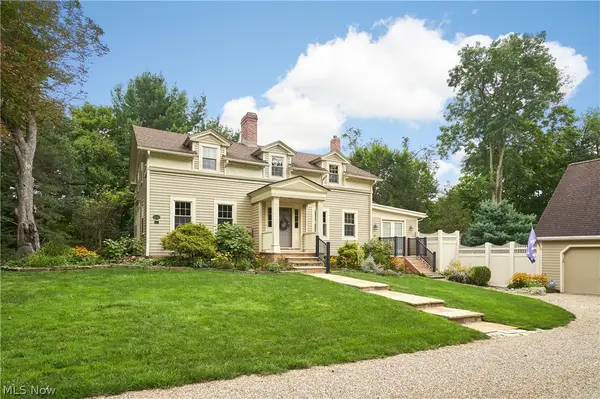 $715,000Active3 beds 3 baths2,323 sq. ft.
3622 Ira Road, Akron, OH 44333
MLS# 5238756Listed by: BERKSHIRE HATHAWAY HOMESERVICES STOUFFER REALTY - New
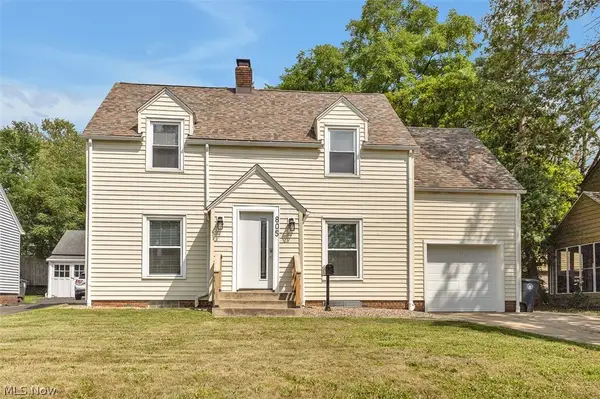 $234,900Active3 beds 2 baths1,798 sq. ft.
805 Greenwood Avenue, Akron, OH 44320
MLS# 5238786Listed by: EBERHARDT REALTY LLC - New
 $164,900Active3 beds 1 baths924 sq. ft.
1815 Daniels Avenue, Akron, OH 44312
MLS# 5237262Listed by: RE/MAX CROSSROADS PROPERTIES - Open Sat, 12 to 2pmNew
 $205,000Active3 beds 2 baths1,735 sq. ft.
183 S Frank Boulevard, Akron, OH 44313
MLS# 5237788Listed by: EXP REALTY, LLC. - New
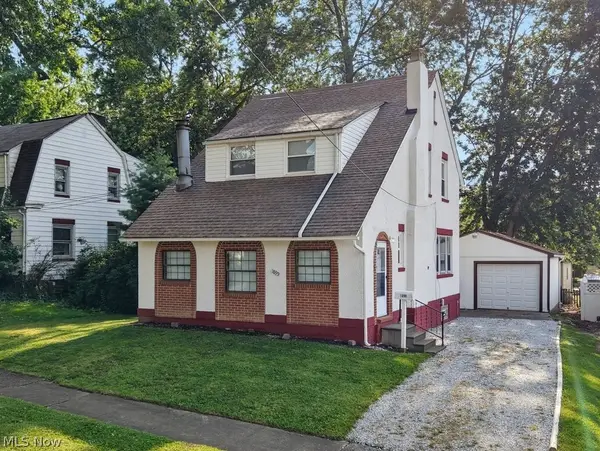 $134,900Active3 beds 2 baths1,144 sq. ft.
1899 Hillside Terrace, Akron, OH 44305
MLS# 5238510Listed by: BERKSHIRE HATHAWAY HOMESERVICES STOUFFER REALTY - Open Sun, 12 to 1:30pmNew
 $130,000Active3 beds 1 baths1,116 sq. ft.
516 Bacon Avenue, Akron, OH 44320
MLS# 5238607Listed by: LPT REALTY


Protect your home and budget from life's surprises with an Assurant Home Warranty, backed by a partner that supports you through every step of homeownership. Explore Plans.
© 2023 - 2026 ERA Franchise Systems LLC. All rights reserved. ERA Franchise Systems LLC fully supports the principles of the Fair Housing Act and the Equal Opportunity Act. ERA, ERA Real Estate powered, and their respective logos are registered service marks of ERA Franchise Systems LLC. Each office is independently owned and operated.