
2209 Auberry Drive, Akron, OH 44312
Local realty services provided by:ERA Real Solutions Realty
2209 Auberry Drive,Akron, OH 44312
$289,900
- 3 Beds
- 2 Baths
- 1,437 sq. ft.
- Single family
- Active
Listed by: julie a kaszyca
Office: cutler real estate
MLS#:5248039
Source:OH_NORMLS
Price summary
- Price:$289,900
- Price per sq. ft.:$201.74
About this home
This meticulously maintained home is truly in mint condition and ready for its new owners! Nestled in a gorgeous .59-acre private, beautifully landscaped setting, this charming property offers the perfect blend of comfort, space, and privacy. Inside, you'll find three spacious bedrooms and two full baths, along with a welcoming living room, dining room, and inviting family room with fireplace. A relaxing sunroom overlooking the private backyard provides the perfect spot to enjoy your morning coffee or unwind at the end of the day. The well-appointed kitchen includes all appliances, making this home truly move-in ready. Outside, the beautifully landscaped yard features a decorative fence and plenty of room to enjoy the peaceful surroundings. For the hobbyist, car enthusiast, or anyone needing extra storage, you'll love the one-car attached garage plus an impressive two-car detached garage with an attached shed, an exceptional amount of garage and storage space! Furnace and water heater were installed in 2009, roof on house 2006, roof on two car detached garage 2025. From its pristine condition to its beautiful private setting, this home is a rare find and picture perfect inside and out!...
Contact an agent
Home facts
- Year built:1961
- Listing ID #:5248039
- Added:3 day(s) ago
- Updated:October 03, 2026 at 03:06 PM
Rooms and interior
- Bedrooms:3
- Total bathrooms:2
- Full bathrooms:2
- Rooms Total:8
- Kitchen Description:Built In Oven, Cooktop, Dishwasher, Microwave, Refrigerator
- Basement:Yes
- Basement Description:Full, Sump Pump
- Living area:1,437 sq. ft.
Heating and cooling
- Cooling:Central Air
- Heating:Forced Air, Gas
- Central air:Yes
Structure and exterior
- Roof:Asphalt, Fiberglass
- Year built:1961
- Building area:1,437 sq. ft.
- Lot area:0.59 Acres
- Construction Materials:Brick, Vinyl Siding
- Exterior Features:Deck
- Levels:4 Stories
Utilities
- Water:Well
- Sewer:Septic Tank
Finances and disclosures
- Price:$289,900
- Price per sq. ft.:$201.74
- Tax amount:$2,263 (2025)
Features and amenities
- Appliances:Cooktop, Dishwasher, Microwave, Refrigerator, Water Softener
Parking
- Parking description:Attached, Detached, Driveway, Garage
- Garage:Yes
- Garage spaces:3

New listings near 2209 Auberry Drive
- New
 $319,900Active5 beds 3 baths2,010 sq. ft.
617 Moreley Avenue, Akron, OH 44320
MLS# 5250286Listed by: KELLER WILLIAMS CHERVENIC RLTY - New
 $549,900Active4 beds 3 baths3,557 sq. ft.
481 Lake Of The Woods Boulevard, Akron, OH 44333
MLS# 5248489Listed by: RE/MAX CROSSROADS PROPERTIES - New
 $454,000Active3 beds 2 baths1,500 sq. ft.
S/L 46 Park N Avenue, Akron, OH 44313
MLS# 5250002Listed by: TESTA REAL ESTATE GROUP - New
 $436,000Active3 beds 3 baths1,791 sq. ft.
S/L 6 Sunrise View Drive, Akron, OH 44313
MLS# 5250004Listed by: TESTA REAL ESTATE GROUP - New
 $434,000Active3 beds 3 baths1,925 sq. ft.
S/L 5 Sunrise View Drive, Akron, OH 44313
MLS# 5250007Listed by: TESTA REAL ESTATE GROUP - New
 $441,000Active3 beds 2 baths189 sq. ft.
S/L 2 Sunrise View Drive, Akron, OH 44313
MLS# 5250016Listed by: TESTA REAL ESTATE GROUP - New
 $407,000Active3 beds 2 baths
S/L 1 Sunrise View Drive, Akron, OH 44313
MLS# 5250018Listed by: TESTA REAL ESTATE GROUP - New
 $499,000Active4 beds 3 baths2,084 sq. ft.
S/L 8 Sunrise View Drive, Akron, OH 44313
MLS# 5250023Listed by: TESTA REAL ESTATE GROUP - New
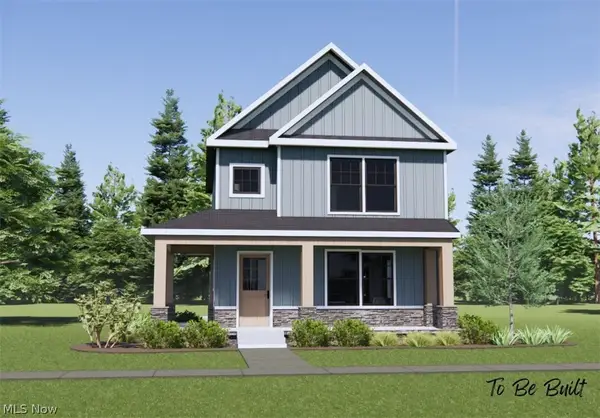 $432,000Active3 beds 2 baths
S/L 43 Park Avenue, Akron, OH 44320
MLS# 5250274Listed by: TESTA REAL ESTATE GROUP - New
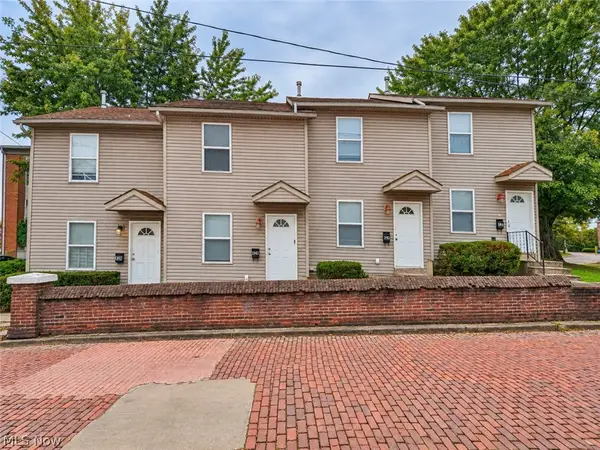 $399,900Active8 beds 7 baths3,600 sq. ft.
642 E Buchtel Avenue, Akron, OH 44304
MLS# 5250266Listed by: RE/MAX EDGE REALTY


Protect your home and budget from life's surprises with an Assurant Home Warranty, backed by a partner that supports you through every step of homeownership. Explore Plans.
© 2023 - 2026 ERA Franchise Systems LLC. All rights reserved. ERA Franchise Systems LLC fully supports the principles of the Fair Housing Act and the Equal Opportunity Act. ERA, ERA Real Estate powered, and their respective logos are registered service marks of ERA Franchise Systems LLC. Each office is independently owned and operated.