
2213 Devon Court #18, Akron, OH 44312
Local realty services provided by:ERA Real Solutions Realty
2213 Devon Court #18,Akron, OH 44312
$221,500
- 2 Beds
- 2 Baths
- - sq. ft.
- Condominium
- Sold
Listed by: cynthia l slabaugh
Office: exp realty, llc.
MLS#:5238554
Source:OH_NORMLS
Sorry, we are unable to map this address
Price summary
- Price:$221,500
- Monthly HOA dues:$350
About this home
You will love this maintenance free living. Enjoy the beautiful trek deck and handrail overlooking private wooded area. The main floor features open floor plan with vaulted ceilings, neutral decor and wood floors. Kitchen has breakfast bar but plenty of room for dining table next to bar. Kitchen has range, refrigerator, microwave and dishwasher. The second level features 2nd bedroom and bath, loft area and bonus area (perfect for storage). Condominium has a 2 car attached garage with opener, and a full very clean basement ready for finishing for extra living area. Conveniently located and this condo will not disappoint.
Contact an agent
Home facts
- Year built:1993
- Subdivision & Development:Abington Square Condo
- Listing ID #:5238554
- Added:45 day(s) ago
- Updated:October 07, 2026 at 09:41 PM
Rooms and interior
- Bedrooms:2
- Total bathrooms:2
- Full bathrooms:2
- Rooms Total:5
- Kitchen Description:Dishwasher, Range, Refrigerator
- Basement:Yes
- Basement Description:Full
Heating and cooling
- Cooling:Central Air
- Heating:Forced Air, Gas
- Central air:Yes
Structure and exterior
- Year built:1993
- Construction Materials:Vinyl Siding
- Exterior Features:Deck
- Levels:2 Stories, 2 Story
Utilities
- Water:Public
- Sewer:Public Sewer
Finances and disclosures
- Price:$221,500
- Tax amount:$3,600 (2024)
Features and amenities
- Appliances:Dishwasher, Range, Refrigerator, Washer
- Laundry features:Dryer, Washer
- Amenities:Smoke Detectors
Parking
- Parking description:Attached, Driveway, Garage
- Garage:Yes
- Garage spaces:2

New listings near 2213 Devon Court #18
- New
 $249,900Active3 beds 4 baths3,040 sq. ft.
1867 Thornhill Drive, Akron, OH 44313
MLS# 5251186Listed by: RE/MAX MARKET SOLUTIONS - New
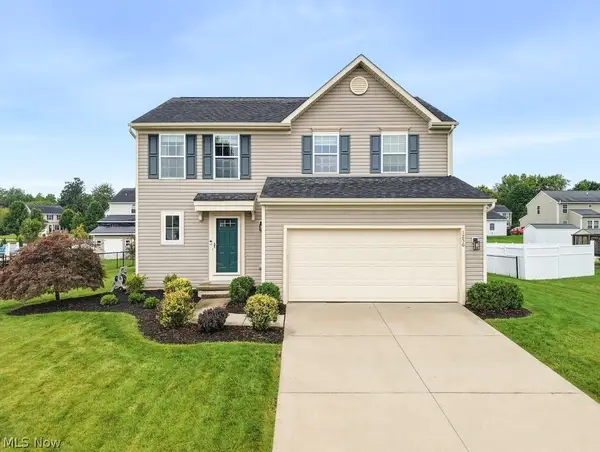 $284,900Active3 beds 3 baths1,700 sq. ft.
1256 Winter Fern Avenue, Akron, OH 44312
MLS# 5251349Listed by: SHULTZ REALTY, LLC - New
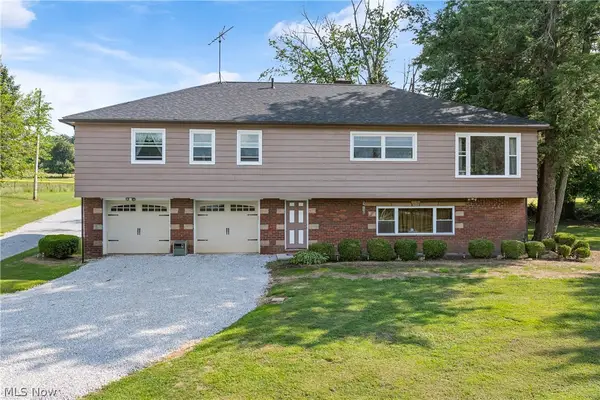 $384,900Active3 beds 2 baths2,606 sq. ft.
988 E Turkeyfoot Lake Road, Akron, OH 44312
MLS# 5251135Listed by: RE/MAX EDGE REALTY - New
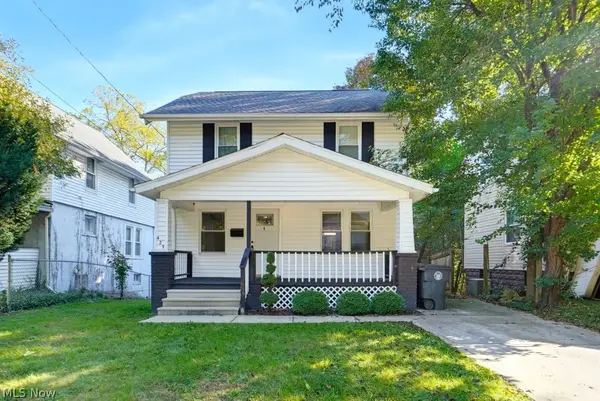 $220,000Active4 beds 2 baths1,906 sq. ft.
425 Barwell Street, Akron, OH 44303
MLS# 5250419Listed by: SELLING OHIO LLC - New
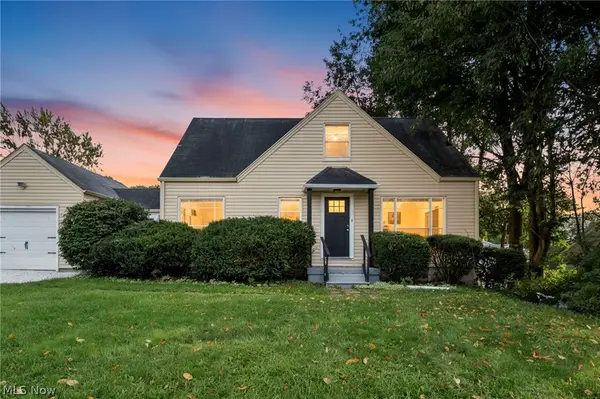 $209,900Active3 beds 1 baths1,727 sq. ft.
824 E Waterloo Road, Akron, OH 44306
MLS# 5250333Listed by: REAL OF OHIO - New
 $160,000Active2 beds 1 baths940 sq. ft.
361 Lessig Avenue, Akron, OH 44312
MLS# 5250529Listed by: KAUFMAN REALTY & AUCTION, LLC. - New
 $108,900Active5 beds 2 baths1,272 sq. ft.
1372 Andrus Street, Akron, OH 44301
MLS# 5250657Listed by: RE/MAX CROSSROADS PROPERTIES - New
 $849,000Active3 beds 3 baths3,034 sq. ft.
333 N Portage Path, Akron, OH 44303
MLS# 5250701Listed by: KELLER WILLIAMS CHERVENIC RLTY - New
 $155,000Active3 beds 1 baths880 sq. ft.
375 Pauline, Akron, OH 44312
MLS# 5250986Listed by: HARVEST HOME REALTY, CORP. - New
 $150,000Active6 beds 2 baths2,258 sq. ft.
1248 Pondview, Akron, OH 44305
MLS# 5251010Listed by: RE/MAX MARKET SOLUTIONS


Protect your home and budget from life's surprises with an Assurant Home Warranty, backed by a partner that supports you through every step of homeownership. Explore Plans.
© 2023 - 2026 ERA Franchise Systems LLC. All rights reserved. ERA Franchise Systems LLC fully supports the principles of the Fair Housing Act and the Equal Opportunity Act. ERA, ERA Real Estate powered, and their respective logos are registered service marks of ERA Franchise Systems LLC. Each office is independently owned and operated.