
246 Columbine Avenue, Akron, OH 44312
Local realty services provided by:ERA Real Solutions Realty
Listed by: lisa hughes
Office: re/max trends realty
MLS#:5224697
Source:OH_NORMLS
Price summary
- Price:$345,000
- Price per sq. ft.:$172.41
About this home
Amazing opportunity in Springfield Township! This gorgeous home is just 8 years young and like new all throughout! Situated on a large corner lot at the front of the quaint Pepper Hill Estates neighborhood. Offering 3 bedrooms, 2.5 bathrooms, a nice long driveway, attached 2 car garage and a fantastic fenced in back and side yard! Inside is an fantastic open floorplan featuring gray toned luxury vinyl plank running through the entire main level. A chef or entertainer's dream kitchen has plentiful cabinets, center island, stunning granite countertops, pendant lighting and stainless appliances! The open dining area is full of natural light, with sliders out to the private patio. Don't miss the huge walk-in pantry too! Down the hall is a cute half bathroom, laundry room, a great drop zone nook and large closet for coming in from the garage. The second floor features a great layout, with a guest bathroom between bedrooms one and two. The bathroom has plenty of room to share, a handsome granite topped vanity with lots of storage, LVP flooring and tub/shower combo. At the end of the hallway is the spectacular primary suite! Massive bedroom with a large walk-in closet and impressive en suite. Custom walk-in shower, soaker tub, tile accents, an abundance of elegant granite surfaces, dual sinks, a private water closet and huge linen closet! The basement is a perfectly clean, dry blank slate. Ready to be finished with great ceiling height and plumbed for a 4th bathroom! This home is 100% move in ready! You will want to hurry before it's gone!!...
Contact an agent
Home facts
- Year built:2017
- Subdivision & Development:Pepper Hill Estates
- Listing ID #:5224697
- Added:89 day(s) ago
- Updated:October 03, 2026 at 11:51 PM
Rooms and interior
- Bedrooms:3
- Total bathrooms:3
- Full bathrooms:2
- Half bathrooms:1
- Rooms Total:7
- Kitchen Description:Dishwasher, Microwave, Refrigerator
- Basement:Yes
- Basement Description:Full, Sump Pump, Unfinished
- Living area:2,001 sq. ft.
Heating and cooling
- Cooling:Central Air
- Heating:Forced Air, Gas
- Central air:Yes
Structure and exterior
- Roof:Asphalt
- Year built:2017
- Building area:2,001 sq. ft.
- Lot area:0.22 Acres
- Architectural Style:Colonial
- Construction Materials:Vinyl Siding
- Exterior Features:Patio
- Levels:2 Story
Utilities
- Water:Public
- Sewer:Public Sewer
Finances and disclosures
- Price:$345,000
- Price per sq. ft.:$172.41
- Tax amount:$5,657 (2025)
Features and amenities
- Appliances:Dishwasher, Microwave, Refrigerator, Washer
- Laundry features:Dryer, Washer
Parking
- Parking description:Attached, Garage
- Garage:Yes
- Garage spaces:2

New listings near 246 Columbine Avenue
- New
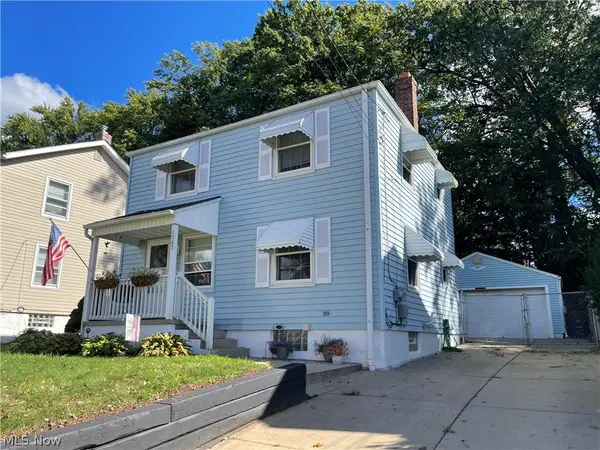 $159,900Active3 beds 2 baths
1567 Sunset Avenue, Akron, OH 44301
MLS# 5250360Listed by: CARTER REAL ESTATE COMPANY - New
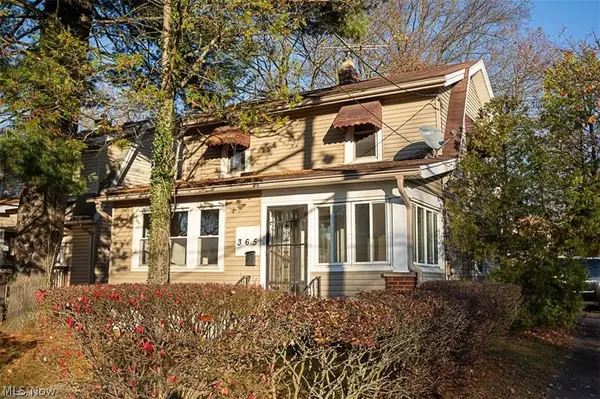 $98,000Active3 beds 1 baths2,144 sq. ft.
365 Noah Avenue, Akron, OH 44320
MLS# 5247988Listed by: KEY REALTY - New
 $299,500Active3 beds 3 baths2,518 sq. ft.
475 Iroquois Avenue, Akron, OH 44305
MLS# 5250137Listed by: COLDWELL BANKER SCHMIDT REALTY - New
 $99,000Active3 beds 2 baths
424 Tompkins Avenue, Akron, OH 44305
MLS# 5250257Listed by: RE/MAX MARKET SOLUTIONS - New
 $319,900Active5 beds 3 baths2,010 sq. ft.
617 Moreley Avenue, Akron, OH 44320
MLS# 5250286Listed by: KELLER WILLIAMS CHERVENIC RLTY - New
 $549,900Active4 beds 3 baths3,557 sq. ft.
481 Lake Of The Woods Boulevard, Akron, OH 44333
MLS# 5248489Listed by: RE/MAX CROSSROADS PROPERTIES - New
 $454,000Active3 beds 2 baths1,500 sq. ft.
S/L 46 Park N Avenue, Akron, OH 44313
MLS# 5250002Listed by: TESTA REAL ESTATE GROUP - New
 $436,000Active3 beds 3 baths1,791 sq. ft.
S/L 6 Sunrise View Drive, Akron, OH 44313
MLS# 5250004Listed by: TESTA REAL ESTATE GROUP - New
 $434,000Active3 beds 3 baths1,925 sq. ft.
S/L 5 Sunrise View Drive, Akron, OH 44313
MLS# 5250007Listed by: TESTA REAL ESTATE GROUP - New
 $441,000Active3 beds 2 baths189 sq. ft.
S/L 2 Sunrise View Drive, Akron, OH 44313
MLS# 5250016Listed by: TESTA REAL ESTATE GROUP


Protect your home and budget from life's surprises with an Assurant Home Warranty, backed by a partner that supports you through every step of homeownership. Explore Plans.
© 2023 - 2026 ERA Franchise Systems LLC. All rights reserved. ERA Franchise Systems LLC fully supports the principles of the Fair Housing Act and the Equal Opportunity Act. ERA, ERA Real Estate powered, and their respective logos are registered service marks of ERA Franchise Systems LLC. Each office is independently owned and operated.