
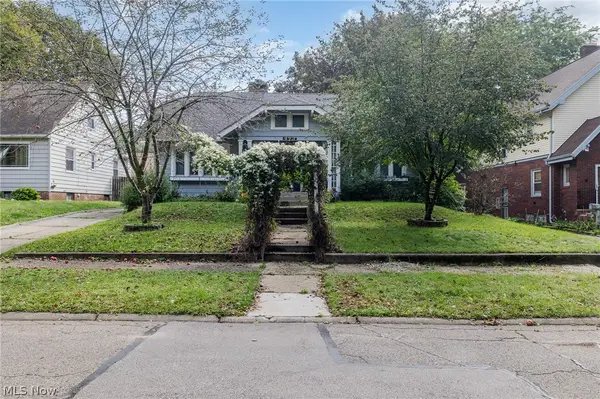
252 Clinton Avenue, Akron, OH 44301
Local realty services provided by:ERA Real Solutions Realty
Listed by: cody branham
Office: coldwell banker schmidt realty
MLS#:5238387
Source:OH_NORMLS
Price summary
- Price:$224,900
- Price per sq. ft.:$123.3
About this home
Welcome to the easy life! This beautifully updated 3-bedroom ranch featuring 1 full bath and 2 half baths. Enjoy the convenience of single-floor living with modern updates throughout. The waterproofed basement provides peace of mind and offers additional space for storage, hobbies, or recreation. A spacious 2-car garage adds functionality and convenience. This move-in-ready home combines comfort, practicality, and value in one inviting package.
Contact an agent
Home facts
- Year built:1978
- Listing ID #:5238387
- Added:47 day(s) ago
- Updated:October 07, 2026 at 08:19 AM
Rooms and interior
- Bedrooms:3
- Total bathrooms:3
- Full bathrooms:1
- Half bathrooms:2
- Rooms Total:6
- Kitchen Description:Cooktop, Dishwasher, Disposal, Microwave, Range, Refrigerator
- Basement:Yes
- Basement Description:Full
- Living area:1,824 sq. ft.
Heating and cooling
- Cooling:Central Air
- Heating:Forced Air, Gas
- Central air:Yes
Structure and exterior
- Roof:Asphalt, Fiberglass
- Year built:1978
- Building area:1,824 sq. ft.
- Lot area:0.14 Acres
- Architectural Style:Ranch
- Construction Materials:Vinyl Siding, Wood Siding
- Levels:1 Story
Utilities
- Water:Public
- Sewer:Public Sewer
Finances and disclosures
- Price:$224,900
- Price per sq. ft.:$123.3
- Tax amount:$2,614 (2025)
Features and amenities
- Appliances:Cooktop, Dishwasher, Disposal, Microwave, Range, Refrigerator
- Amenities:Security System
Parking
- Parking description:Garage
- Garage:Yes
- Garage spaces:2

New listings near 252 Clinton Avenue
- New
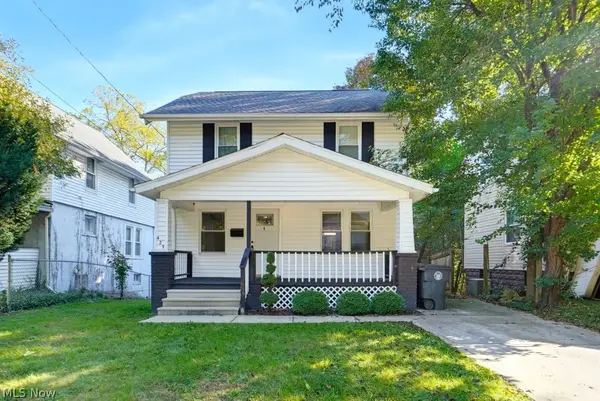 $220,000Active4 beds 2 baths1,906 sq. ft.
425 Barwell Street, Akron, OH 44303
MLS# 5250419Listed by: SELLING OHIO LLC - New
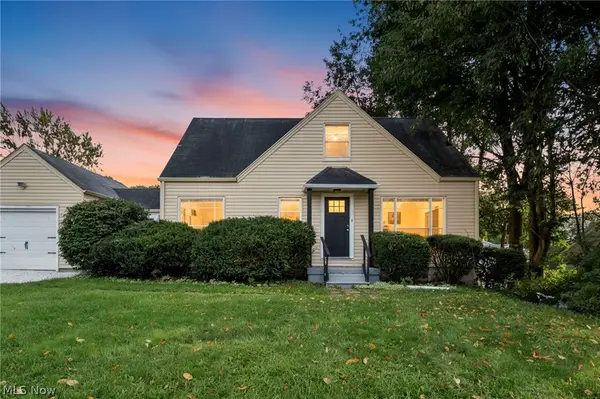 $209,900Active3 beds 1 baths1,727 sq. ft.
824 E Waterloo Road, Akron, OH 44306
MLS# 5250333Listed by: REAL OF OHIO - New
 $160,000Active2 beds 1 baths940 sq. ft.
361 Lessig Avenue, Akron, OH 44312
MLS# 5250529Listed by: KAUFMAN REALTY & AUCTION, LLC. - New
 $108,900Active5 beds 2 baths1,272 sq. ft.
1372 Andrus Street, Akron, OH 44301
MLS# 5250657Listed by: RE/MAX CROSSROADS PROPERTIES - New
 $849,000Active3 beds 3 baths3,034 sq. ft.
333 N Portage Path, Akron, OH 44303
MLS# 5250701Listed by: KELLER WILLIAMS CHERVENIC RLTY - New
 $155,000Active3 beds 1 baths880 sq. ft.
375 Pauline, Akron, OH 44312
MLS# 5250986Listed by: HARVEST HOME REALTY, CORP. - New
 $150,000Active6 beds 2 baths2,258 sq. ft.
1248 Pondview, Akron, OH 44305
MLS# 5251010Listed by: RE/MAX MARKET SOLUTIONS - New
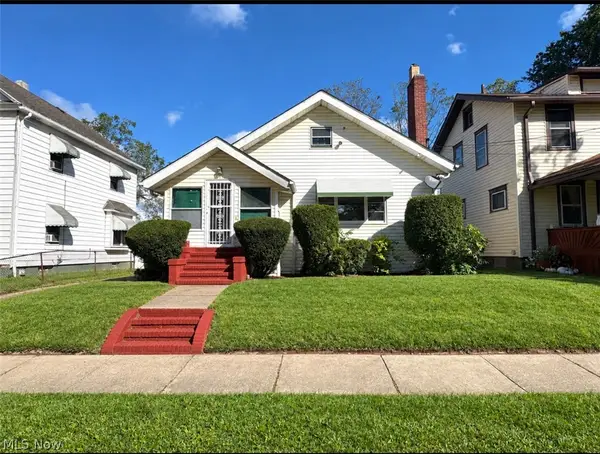 $129,999Active2 beds 2 baths
695 Lafollette Street, Akron, OH 44306
MLS# 5250958Listed by: KEY REALTY - New
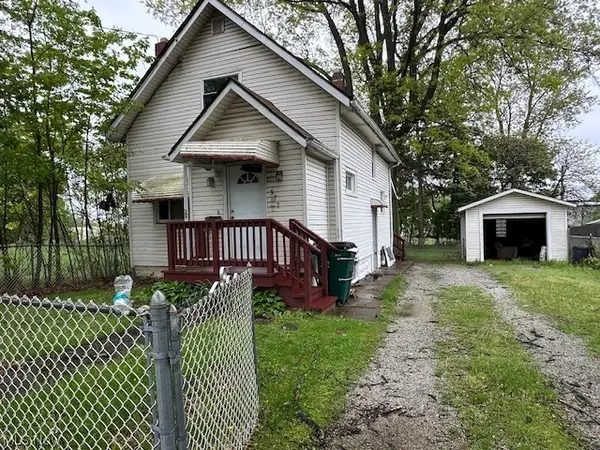 $85,000Active2 beds 2 baths1,070 sq. ft.
377 Talbot Avenue, Akron, OH 44306
MLS# 5250677Listed by: LPT REALTY - New
 $249,900Active4 beds 3 baths2,382 sq. ft.
473 S Sunset View Drive, Akron, OH 44320
MLS# 5250687Listed by: EXP REALTY, LLC.


Protect your home and budget from life's surprises with an Assurant Home Warranty, backed by a partner that supports you through every step of homeownership. Explore Plans.
© 2023 - 2026 ERA Franchise Systems LLC. All rights reserved. ERA Franchise Systems LLC fully supports the principles of the Fair Housing Act and the Equal Opportunity Act. ERA, ERA Real Estate powered, and their respective logos are registered service marks of ERA Franchise Systems LLC. Each office is independently owned and operated.