
2644 Terrace Avenue, Akron, OH 44312
Local realty services provided by:ERA Real Solutions Realty
Listed by: ryan berry
Office: high point real estate group
MLS#:5246813
Source:OH_NORMLS
Price summary
- Price:$189,900
- Price per sq. ft.:$127.28
About this home
Welcome to 2644 Terrace Ave! This move-in-ready home features 3 bedrooms, 1 full bath, a 2-car detached garage, and plenty of additional living space. Recent updates include a beautifully refreshed bathroom with a new tub/shower, tile surround, vanity, lighting, mirror, and hardware. Throughout the home, you'll find brand-new flooring, fresh paint, new lighting, and updated hardware.
The huge bonus room on the third level offers endless possibilities for a home office, playroom, hobby space, or additional living area. The basement also features additional finished space, providing even more room to spread out. First-floor laundry adds everyday convenience.
Nothing to do here except move right in and enjoy! Schedule your private showing today. Agent Owned.
Contact an agent
Home facts
- Year built:1919
- Subdivision & Development:Sawyer
- Listing ID #:5246813
- Added:1 day(s) ago
- Updated:October 01, 2026 at 11:39 PM
Rooms and interior
- Bedrooms:3
- Total bathrooms:1
- Full bathrooms:1
- Rooms Total:10
- Kitchen Description:Dishwasher, Range, Refrigerator
- Basement:Yes
- Basement Description:Partially Furnished
- Living area:1,492 sq. ft.
Heating and cooling
- Cooling:Central Air
- Heating:Forced Air, Gas
- Central air:Yes
Structure and exterior
- Roof:Asphalt, Fiberglass, Shingle
- Year built:1919
- Building area:1,492 sq. ft.
- Lot area:0.11 Acres
- Architectural Style:Colonial
- Construction Materials:Vinyl Siding
- Levels:3 Stories
Utilities
- Water:Public
- Sewer:Public Sewer
Finances and disclosures
- Price:$189,900
- Price per sq. ft.:$127.28
- Tax amount:$2,863 (2025)
Features and amenities
- Appliances:Dishwasher, Range, Refrigerator
- Amenities:Smoke Detectors
Parking
- Parking description:Detached, Garage
- Garage:Yes
- Garage spaces:2

New listings near 2644 Terrace Avenue
- New
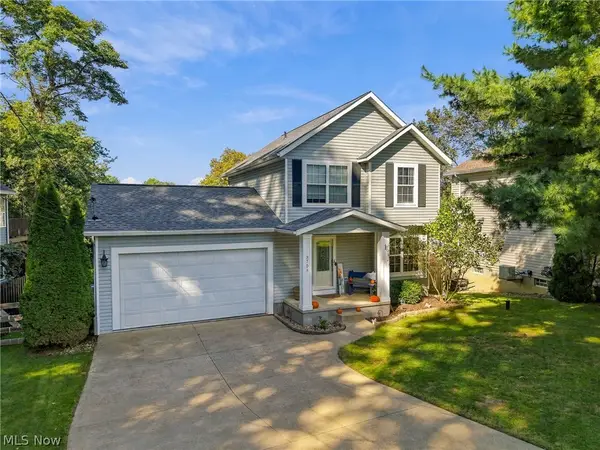 $300,000Active3 beds 2 baths1,254 sq. ft.
3704 N Viona Drive, Akron, OH 44319
MLS# 5248089Listed by: KELLER WILLIAMS ELEVATE - New
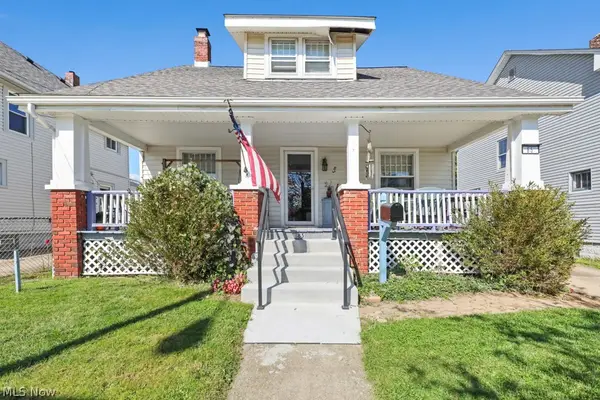 $125,000Active2 beds 2 baths1,152 sq. ft.
85 Youtz Avenue, Akron, OH 44301
MLS# 5249344Listed by: REMAX DIVERSITY REAL ESTATE GROUP LLC - New
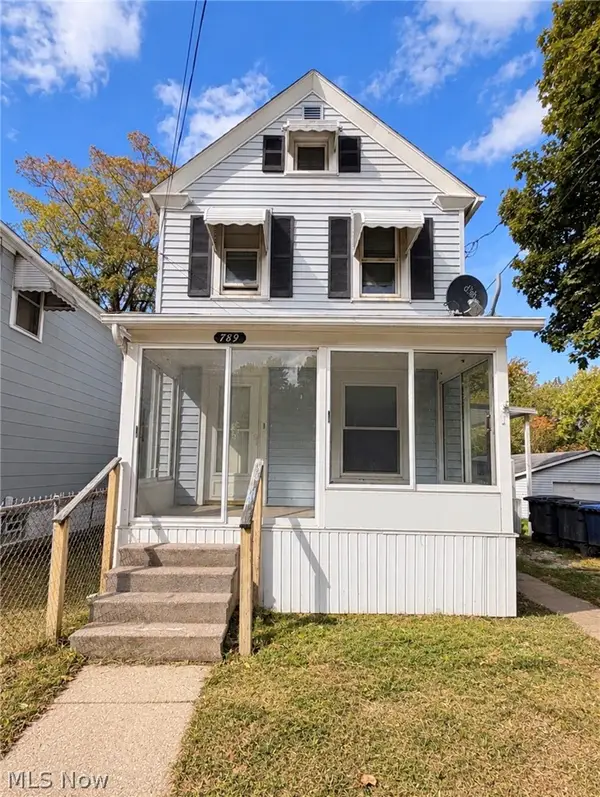 $119,900Active2 beds 1 baths
789 Upson Street, Akron, OH 44305
MLS# 5249808Listed by: VSD REALTY, LLC. - New
 $132,000Active4 beds 2 baths1,352 sq. ft.
1261-1263 Anna Avenue, Akron, OH 44314
MLS# 5248935Listed by: M. C. REAL ESTATE - New
 $265,000Active3 beds 2 baths1,748 sq. ft.
520 Mineola Avenue, Akron, OH 44320
MLS# 5249415Listed by: HAYES REALTY - Open Sat, 12 to 2pmNew
 $93,000Active3 beds 2 baths1,337 sq. ft.
979 Iona Avenue, Akron, OH 44314
MLS# 5249606Listed by: REAL OF OHIO - New
 $115,000Active3 beds 1 baths1,205 sq. ft.
916 Abington Road, Akron, OH 44312
MLS# 5249697Listed by: RE/MAX EDGE REALTY - New
 $340,000Active4 beds 3 baths1,900 sq. ft.
3208 Sunny Brook Drive, Akron, OH 44312
MLS# 5249370Listed by: COLDWELL BANKER SCHMIDT REALTY - New
 $149,900Active3 beds 2 baths
1567 Glenmount Avenue, Akron, OH 44301
MLS# 5249550Listed by: RE/MAX INFINITY


Protect your home and budget from life's surprises with an Assurant Home Warranty, backed by a partner that supports you through every step of homeownership. Explore Plans.
© 2023 - 2026 ERA Franchise Systems LLC. All rights reserved. ERA Franchise Systems LLC fully supports the principles of the Fair Housing Act and the Equal Opportunity Act. ERA, ERA Real Estate powered, and their respective logos are registered service marks of ERA Franchise Systems LLC. Each office is independently owned and operated.