
276 S Rose Boulevard, Akron, OH 44313
Local realty services provided by:ERA Real Solutions Realty
Listed by: andrew kyprianou, lisa m schmitt
Office: berkshire hathaway homeservices stouffer realty
MLS#:5237233
Source:OH_NORMLS
Price summary
- Price:$439,900
- Price per sq. ft.:$112.79
About this home
First time on the market in 64 years! This stately West Akron home, located in the original Sunset View allotment, has had only two family owners in its 103 years and retains original restored features, such as light fixtures, walnut paneling, crown moulding, some bath fixtures & windows. The large foyer presents the grand staircase & hall leading to a half bath. The formal LR is
anchored by the marble fireplace, surrounded by walnut paneling, leaded glass windows & wood floor (under carpet). Off of the LR is a four-season sunroom, which leads to the screened porch, overlooking the stone terrace & yard. The formal DR is adorned with crown moulding, chair rail, & wood floor (under carpet). The massive open, eat-in kitchen features maple cabinetry, original floors, large center island, acres of counter space, a bayed eating area & tons of windows. Rear staircase leads to the former maid's room & utility closet plumbed for a stackable W/D. The primary suite offers a huge walk-in closet & dressing area loaded with built-ins. Two additional ensuite BRs, plus a full bath and fourth BR round out the second floor. The third floor offers a fifth BR & flex space. Updates from 2-6 years include mechanicals, various electrical and plumbing....
Contact an agent
Home facts
- Year built:1923
- Subdivision & Development:Sunset View
- Listing ID #:5237233
- Added:1 day(s) ago
- Updated:August 17, 2026 at 11:48 PM
Rooms and interior
- Bedrooms:5
- Total bathrooms:4
- Full bathrooms:3
- Half bathrooms:1
- Rooms Total:10
- Kitchen Description:Dishwasher, Disposal, Microwave, Range, Refrigerator
- Basement:Yes
- Basement Description:Full, Unfinished
- Living area:3,900 sq. ft.
Heating and cooling
- Cooling:Central Air
- Heating:Forced Air, Gas, Zoned
- Central air:Yes
Structure and exterior
- Roof:Slate
- Year built:1923
- Building area:3,900 sq. ft.
- Lot area:0.39 Acres
- Architectural Style:Colonial, Tudor
- Construction Materials:Brick
- Exterior Features:Patio, Porch
- Levels:3 Stories
Utilities
- Water:Public
- Sewer:Public Sewer
Finances and disclosures
- Price:$439,900
- Price per sq. ft.:$112.79
- Tax amount:$7,486 (2025)
Features and amenities
- Appliances:Dishwasher, Disposal, Microwave, Range, Refrigerator
Parking
- Parking description:Detached, Driveway, Garage
- Garage:Yes
- Garage spaces:2

New listings near 276 S Rose Boulevard
- New
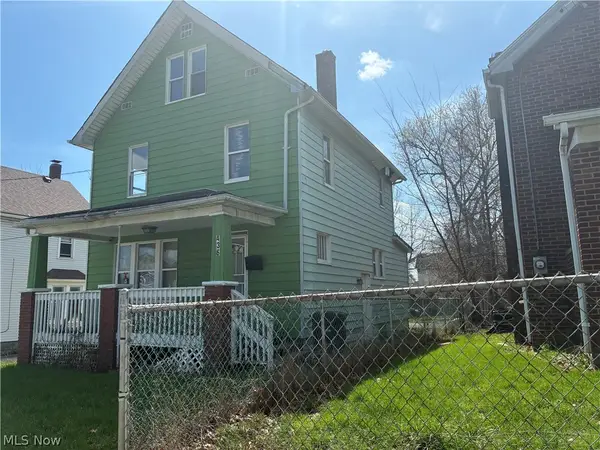 $70,000Active5 beds 1 baths
436 Lovisa Street, Akron, OH 44311
MLS# 5236119Listed by: GOOD MAN SERVICES, LLC. - New
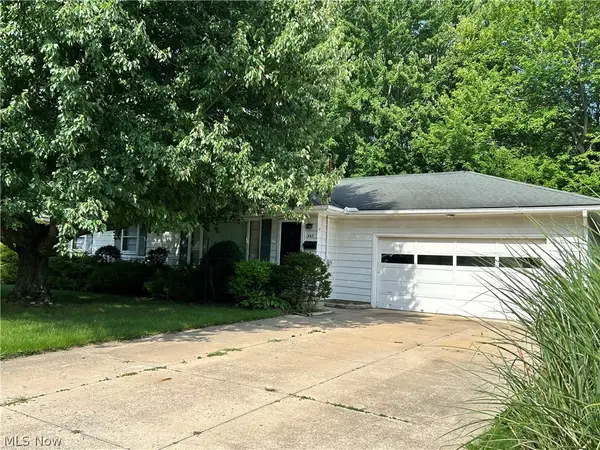 $174,900Active3 beds 1 baths1,176 sq. ft.
443 Lansing Road, Akron, OH 44312
MLS# 5237334Listed by: CUTLER REAL ESTATE - New
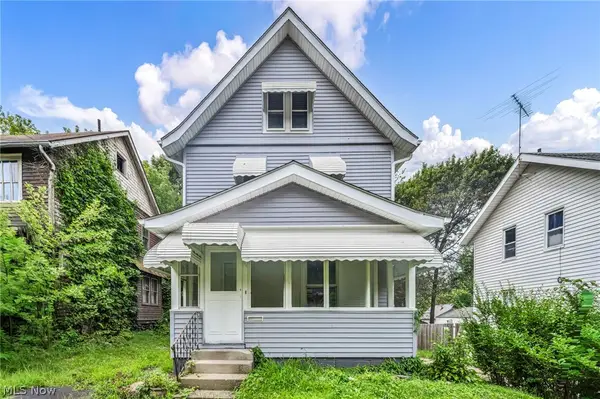 $139,000Active1 beds 2 baths
950 Haynes Street, Akron, OH 44307
MLS# 5237370Listed by: CROSS STREET REAL ESTATE LLC - New
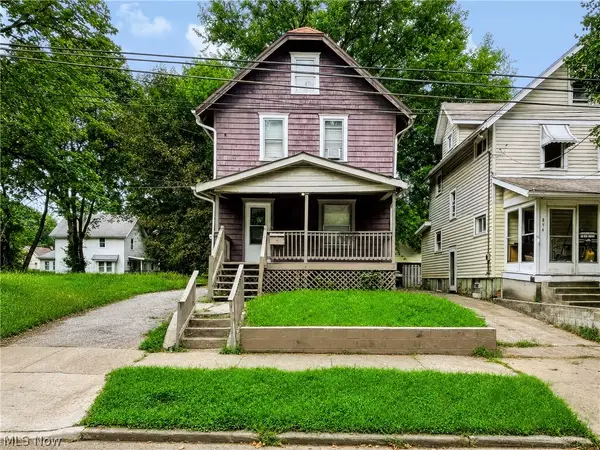 $80,000Active3 beds 1 baths1,283 sq. ft.
898 Haynes Street, Akron, OH 44307
MLS# 5236386Listed by: PARKVIEW REALTY GROUP LTD - New
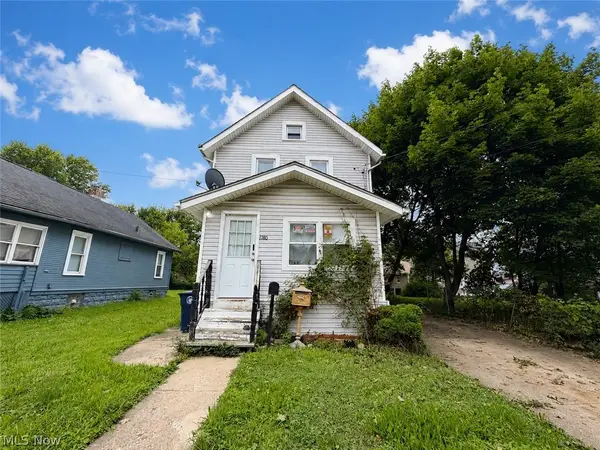 $105,000Active2 beds 1 baths
1180 Wilbur Avenue, Akron, OH 44301
MLS# 5235660Listed by: KELLER WILLIAMS GREATER METROPOLITAN - New
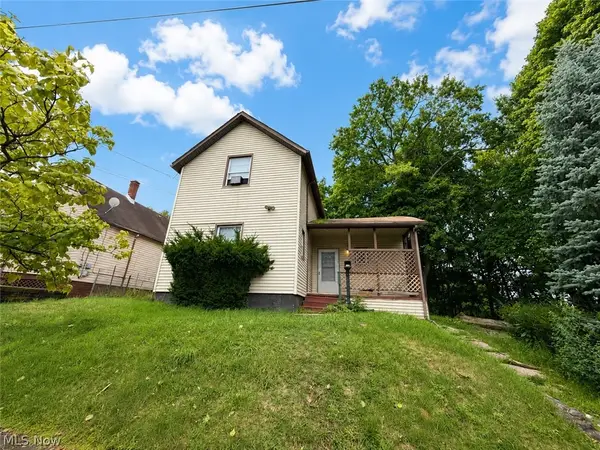 $135,000Active3 beds 1 baths
238 Nieman Street, Akron, OH 44305
MLS# 5235670Listed by: KELLER WILLIAMS GREATER METROPOLITAN - New
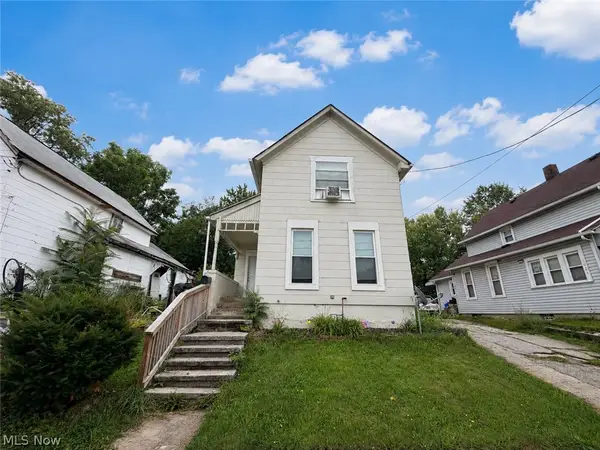 $140,000Active3 beds 2 baths
1027 Yale Street, Akron, OH 44301
MLS# 5235678Listed by: KELLER WILLIAMS GREATER METROPOLITAN - New
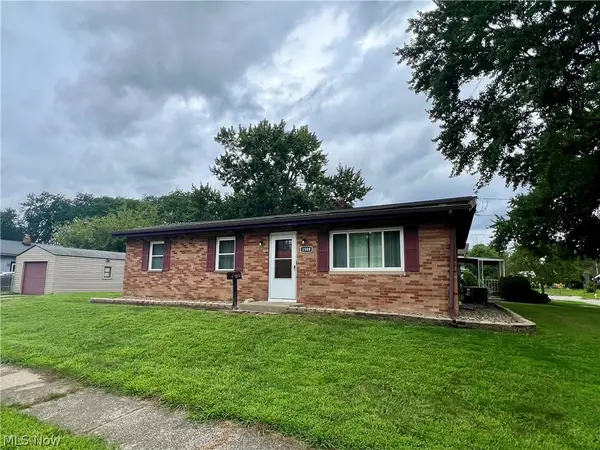 $155,000Active3 beds 2 baths1,066 sq. ft.
1589 Bronson Road, Akron, OH 44305
MLS# 5237146Listed by: BERKSHIRE HATHAWAY HOMESERVICES STOUFFER REALTY - New
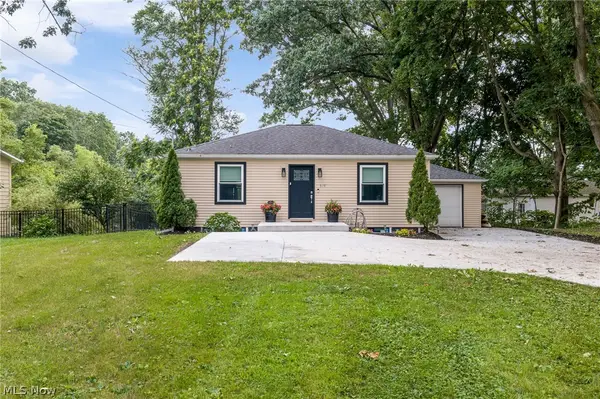 $489,317Active3 beds 3 baths1,402 sq. ft.
678 Portage Lakes Drive, Akron, OH 44319
MLS# 5236813Listed by: RE/MAX TRENDS REALTY


Protect your home and budget from life's surprises with an Assurant Home Warranty, backed by a partner that supports you through every step of homeownership. Explore Plans.
© 2023 - 2026 ERA Franchise Systems LLC. All rights reserved. ERA Franchise Systems LLC fully supports the principles of the Fair Housing Act and the Equal Opportunity Act. ERA, ERA Real Estate powered, and their respective logos are registered service marks of ERA Franchise Systems LLC. Each office is independently owned and operated.