
308 E Park Boulevard, Akron, OH 44305
Local realty services provided by:ERA Geyer Noakes Realty Group
Listed by: taron cunningham
Office: howard hanna
MLS#:10013694
Source:OH_TBR
Price summary
- Price:$214,500
- Price per sq. ft.:$123.7
About this home
Living large spacious sprawling 3-bedroom, 3 bath property in Goodyear Heights- Akron. Totally remodeled in 2025, new low slope roof added May 2025. First (1st) floor primary bedroom with ensuite bathroom and walk-in closet. Open concept kitchen with new full-suite of stainless-steel appliances, connecting living room, and dining areas for entertaining fun, sharing cooking & memories in full view of family and friends. Plenty of storage on the property with a shed and recreational hobby storage, including waterproofed partially-finished basement ready for your final touches. Tour the property! Agent Owned.
Contact an agent
Home facts
- Year built:1924
- Subdivision & Development:None
- Listing ID #:10013694
- Added:2 day(s) ago
- Updated:September 24, 2026 at 01:33 PM
Rooms and interior
- Bedrooms:3
- Total bathrooms:3
- Full bathrooms:2
- Half bathrooms:1
- Rooms Total:7
- Flooring:Carpet, Luxury Vinyl, Vinyl
- Dining Description:Eat-in Kitchen
- Bathrooms Description:Primary Bathroom
- Kitchen Description:Dishwasher, Eat-in Kitchen, Electric Range, Exhaust Fan, Range Hood, Refrigerator
- Bedroom Description:Dual Closets
- Basement:Yes
- Basement Description:Block, Concrete, Daylight, Exterior Entry, Partially Finished, Sump Pump
- Living area:1,734 sq. ft.
Heating and cooling
- Cooling:Central Air
- Heating:Forced Air
Structure and exterior
- Roof:Asphalt, Flat
- Year built:1924
- Building area:1,734 sq. ft.
- Lot area:0.16 Acres
- Lot Features:Rolling Slope, Wooded
- Architectural Style:Traditional
- Construction Materials:Aluminum Siding, Vinyl Siding
- Exterior Features:Enclosed Porch, Front Porch, Lighting, Private Yard, Rear Patio, Storage
- Foundation Description:Block, Pillar/Post/Pier
Schools
- High school:Other
- Middle school:Other
- Elementary school:Other
Utilities
- Water:Public
- Sewer:Public Sewer, Sanitary Sewer
Finances and disclosures
- Price:$214,500
- Price per sq. ft.:$123.7
Features and amenities
- Appliances:Dishwasher, ENERGY STAR Qualified Appliances, Electric Range, Exhaust Fan, Range Hood, Refrigerator, Water Heater
- Laundry features:Accessible Utilities or Laundry, Common Area, Electric Dryer Hookup, Gas Dryer Hookup, Inside, Main Level, Washer Hookup
- Amenities:Carbon Monoxide Detector(s), Ceiling Fan(s), Crown Molding, Double Pane Windows, Entrance Foyer, Open Floorplan, Pantry, Smoke Detector(s), Storage, Walk-In Closet(s), Window Coverings, Window Treatments
Parking
- Total parking spaces:2
- Parking description:Accessible Parking, Additional Parking, Attached Garage, Concrete, Driveway
- Garage:Yes
- Garage spaces:2
New listings near 308 E Park Boulevard
- New
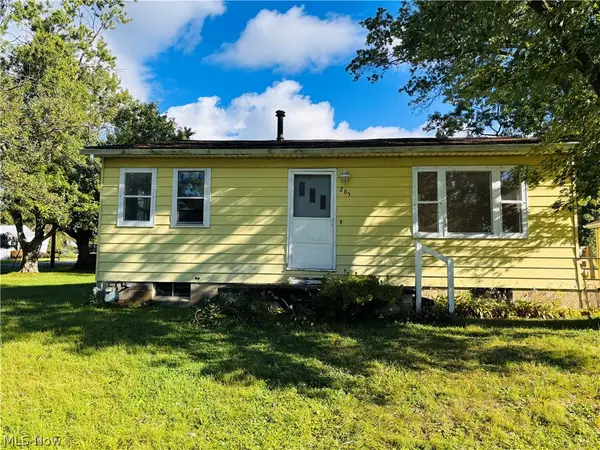 $125,000Active2 beds 1 baths1,792 sq. ft.
285 W Magnet Street, Akron, OH 44319
MLS# 5245734Listed by: REAL OF OHIO - New
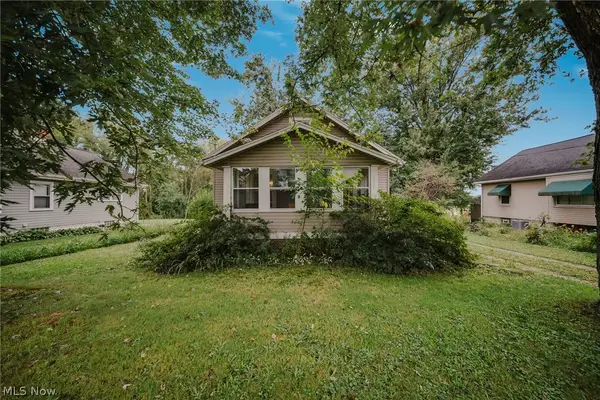 $150,000Active3 beds 1 baths1,088 sq. ft.
2821 Nesmith Lake Boulevard, Akron, OH 44314
MLS# 5247044Listed by: REAL OF OHIO - New
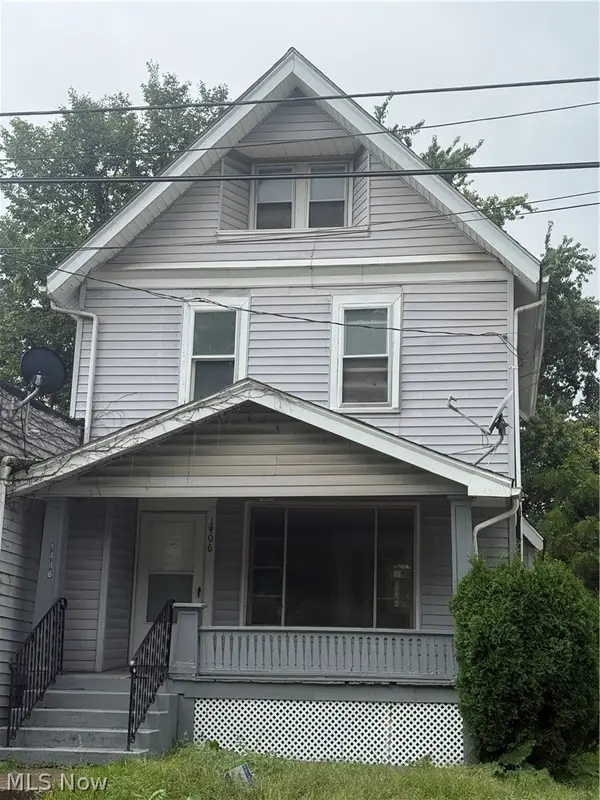 $99,000Active3 beds 1 baths1,896 sq. ft.
1406 Hart Street, Akron, OH 44306
MLS# 5246597Listed by: SILVERMETZ REAL ESTATE CORP. - New
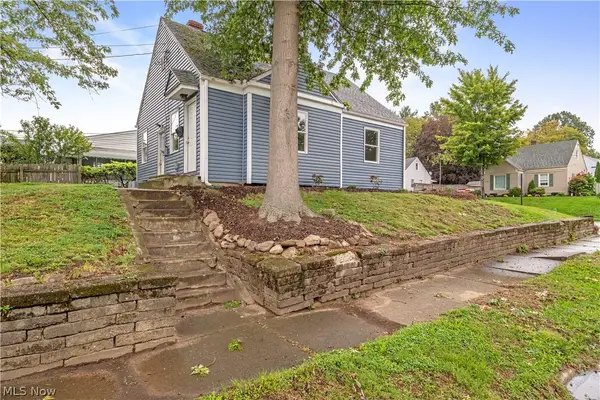 $119,900Active2 beds 1 baths708 sq. ft.
137 E Rosewood Avenue, Akron, OH 44301
MLS# 5246601Listed by: HIGH POINT REAL ESTATE GROUP - New
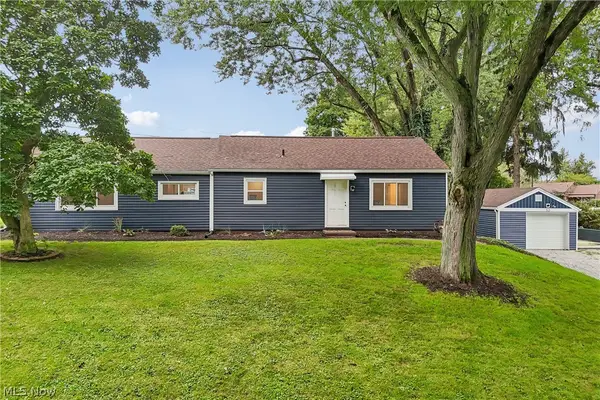 $329,900Active4 beds 3 baths1,564 sq. ft.
50 S Glencoe Drive, Akron, OH 44319
MLS# 5246204Listed by: KELLER WILLIAMS CHERVENIC RLTY - Open Sun, 11am to 12:30pmNew
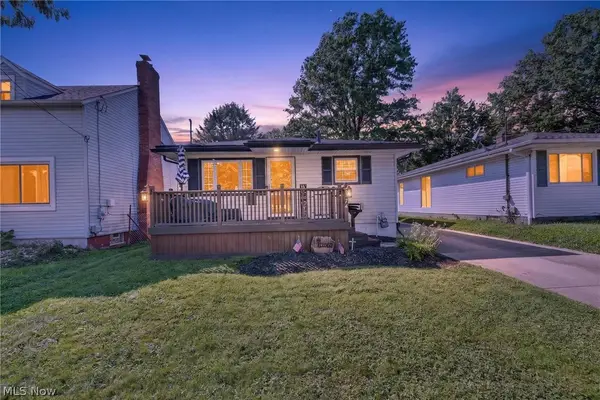 $169,000Active3 beds 2 baths1,920 sq. ft.
174 Pocantico Avenue, Akron, OH 44312
MLS# 5243546Listed by: KELLER WILLIAMS LEGACY GROUP REALTY - New
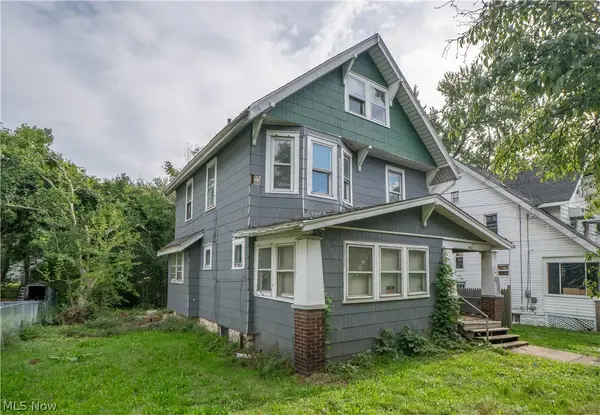 $65,000Active5 beds 2 baths1,944 sq. ft.
156 Colony Crescent, Akron, OH 44305
MLS# 5246754Listed by: KELLER WILLIAMS LEGACY GROUP REALTY - Open Sun, 1:30 to 3pmNew
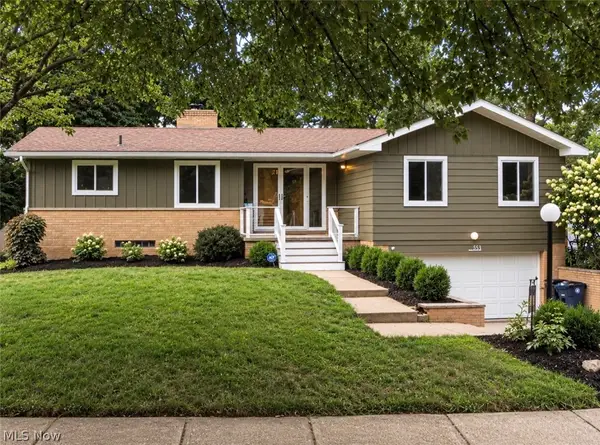 $319,900Active3 beds 3 baths2,106 sq. ft.
1333 Shanabrook Drive, Akron, OH 44313
MLS# 5246868Listed by: BERKSHIRE HATHAWAY HOMESERVICES STOUFFER REALTY - New
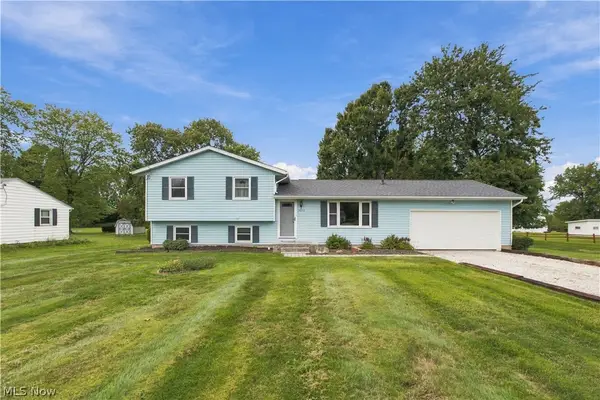 $285,000Active3 beds 2 baths1,948 sq. ft.
5972 Keller Road, Akron, OH 44319
MLS# 5247136Listed by: HAYES REALTY - New
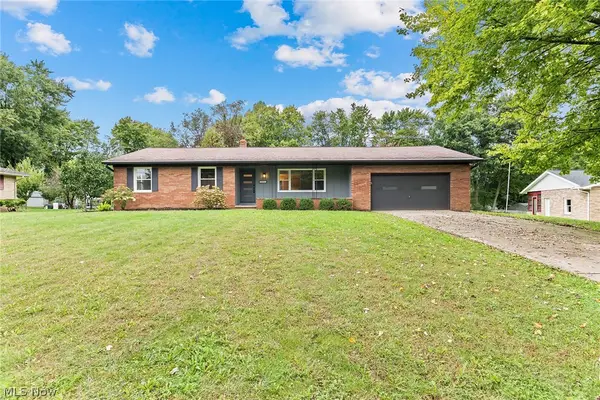 $349,900Active3 beds 2 baths2,390 sq. ft.
1031 Chevelle Drive, Akron, OH 44319
MLS# 5247353Listed by: RE/MAX TRENDS REALTY


Protect your home and budget from life's surprises with an Assurant Home Warranty, backed by a partner that supports you through every step of homeownership. Explore Plans.
© 2023 - 2026 ERA Franchise Systems LLC. All rights reserved. ERA Franchise Systems LLC fully supports the principles of the Fair Housing Act and the Equal Opportunity Act. ERA, ERA Real Estate powered, and their respective logos are registered service marks of ERA Franchise Systems LLC. Each office is independently owned and operated.