
3193 Bickleigh Circle, Akron, OH 44312
Local realty services provided by:ERA Real Solutions Realty
Listed by: thomas m boggs
Office: berkshire hathaway homeservices stouffer realty
MLS#:5225394
Source:OH_NORMLS
Price summary
- Price:$450,000
- Price per sq. ft.:$159.63
- Monthly HOA dues:$16.67
About this home
Welcome to 3193 Bickleigh Circle! Nestled on a quiet cul-de-sac in the highly desirable Hyde Park community in Green, this immaculate 4-bedroom, 2.5-bath home offers 2,819 square feet of above-grade living space, perfectly blending comfort, style, and functionality. Inside, you'll appreciate the spacious open-concept floor plan, filled with natural light, beautiful hardwood floors, and classic six-panel white doors throughout. The main level features a private home office, the formal dining room, a first-floor laundry room, a security system, and a stunning four-season sunroom that provides additional living space year-round. The bright and airy Great Room boasts high ceilings, an abundance of natural light, and is centered around a beautiful gas log fireplace. The well-appointed eat-in kitchen offers a breakfast bar, generous pantry, stainless steel appliances, and plenty of space for casual dining. Upstairs, you’ll find the primary suite featuring vaulted ceilings, a spacious sitting area, an oversized walk-in closet, and a beautifully appointed en-suite bath complete with a stained-glass accent window, soaking tub, double vanity, and separate stand-in shower. Three additional generously sized bedrooms, a full bath, and an open overlook to the Great room complete the second floor. The full, unfinished basement features 12-course poured-concrete walls and is already plumbed for a full bathroom, offering endless possibilities for future expansion. Additional highlights include a spacious 3-car attached garage and a backyard storage shed, offering ample storage and convenience. This meticulously maintained, move-in-ready home is just minutes from shopping, dining, and convenient access to Interstate 77. This exceptional Hyde Park home is ready for its next owner. One-year Guard Home Warranty offered by seller. Schedule your private showing today!...
Contact an agent
Home facts
- Year built:2006
- Subdivision & Development:Hyde Park Ph IV
- Listing ID #:5225394
- Added:90 day(s) ago
- Updated:October 07, 2026 at 02:35 PM
Rooms and interior
- Bedrooms:4
- Total bathrooms:3
- Full bathrooms:2
- Half bathrooms:1
- Rooms Total:7
- Kitchen Description:Built In Oven, Cooktop, Dishwasher, Refrigerator
- Basement:Yes
- Basement Description:Sump Pump, Unfinished
- Living area:2,819 sq. ft.
Heating and cooling
- Cooling:Central Air
- Heating:Fireplaces, Forced Air, Gas
- Central air:Yes
Structure and exterior
- Roof:Asphalt, Fiberglass
- Year built:2006
- Building area:2,819 sq. ft.
- Lot area:0.39 Acres
- Architectural Style:Colonial
- Construction Materials:Brick, Vinyl Siding
- Exterior Features:Patio
- Levels:2 Stories, 2 Story
Utilities
- Water:Public
- Sewer:Public Sewer
Finances and disclosures
- Price:$450,000
- Price per sq. ft.:$159.63
- Tax amount:$7,533 (2025)
Features and amenities
- Appliances:Cooktop, Dishwasher, Refrigerator, Washer
- Laundry features:Dryer, Washer
Parking
- Parking description:Attached, Driveway, Garage
- Garage:Yes
- Garage spaces:3

New listings near 3193 Bickleigh Circle
- New
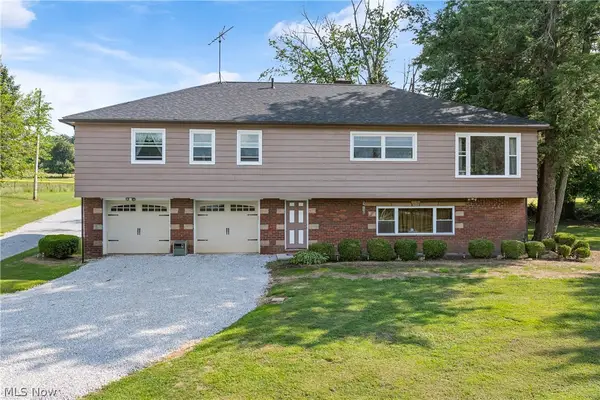 $384,900Active3 beds 2 baths2,606 sq. ft.
988 E Turkeyfoot Lake Road, Akron, OH 44312
MLS# 5251135Listed by: RE/MAX EDGE REALTY - New
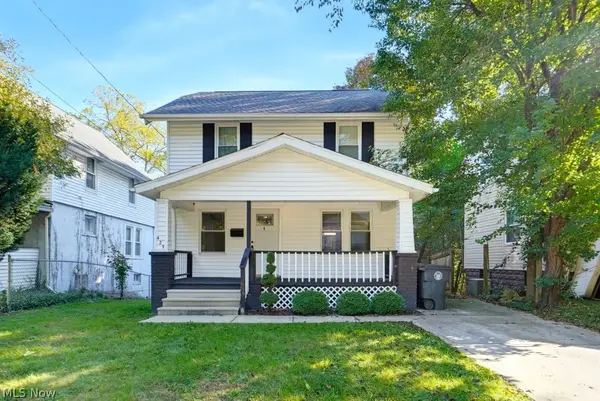 $220,000Active4 beds 2 baths1,906 sq. ft.
425 Barwell Street, Akron, OH 44303
MLS# 5250419Listed by: SELLING OHIO LLC - New
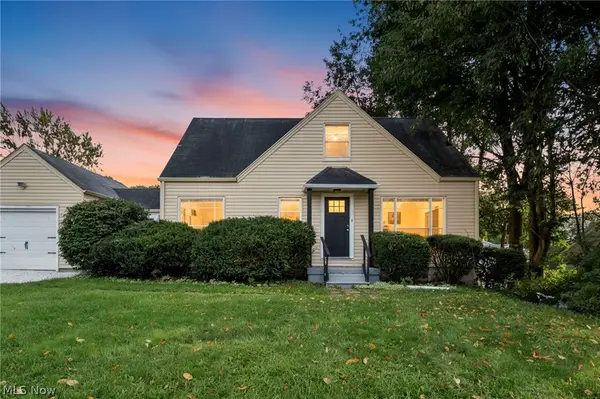 $209,900Active3 beds 1 baths1,727 sq. ft.
824 E Waterloo Road, Akron, OH 44306
MLS# 5250333Listed by: REAL OF OHIO - New
 $160,000Active2 beds 1 baths940 sq. ft.
361 Lessig Avenue, Akron, OH 44312
MLS# 5250529Listed by: KAUFMAN REALTY & AUCTION, LLC. - New
 $108,900Active5 beds 2 baths1,272 sq. ft.
1372 Andrus Street, Akron, OH 44301
MLS# 5250657Listed by: RE/MAX CROSSROADS PROPERTIES - New
 $849,000Active3 beds 3 baths3,034 sq. ft.
333 N Portage Path, Akron, OH 44303
MLS# 5250701Listed by: KELLER WILLIAMS CHERVENIC RLTY - New
 $155,000Active3 beds 1 baths880 sq. ft.
375 Pauline, Akron, OH 44312
MLS# 5250986Listed by: HARVEST HOME REALTY, CORP. - New
 $150,000Active6 beds 2 baths2,258 sq. ft.
1248 Pondview, Akron, OH 44305
MLS# 5251010Listed by: RE/MAX MARKET SOLUTIONS - New
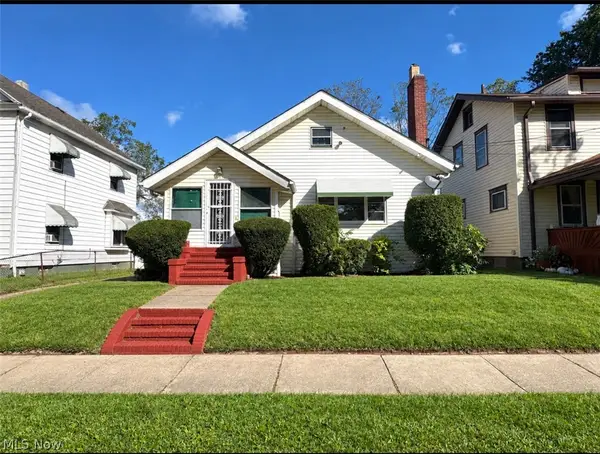 $129,999Active2 beds 2 baths
695 Lafollette Street, Akron, OH 44306
MLS# 5250958Listed by: KEY REALTY - New
 $85,000Active2 beds 2 baths1,070 sq. ft.
377 Talbot Avenue, Akron, OH 44306
MLS# 5250677Listed by: LPT REALTY


Protect your home and budget from life's surprises with an Assurant Home Warranty, backed by a partner that supports you through every step of homeownership. Explore Plans.
© 2023 - 2026 ERA Franchise Systems LLC. All rights reserved. ERA Franchise Systems LLC fully supports the principles of the Fair Housing Act and the Equal Opportunity Act. ERA, ERA Real Estate powered, and their respective logos are registered service marks of ERA Franchise Systems LLC. Each office is independently owned and operated.