
333 Trigonia Drive, Akron, OH 44302
Local realty services provided by:ERA Real Solutions Realty
Listed by: katelyn e ryan
Office: tarter realty
MLS#:5218971
Source:OH_NORMLS
Price summary
- Price:$99,900
- Price per sq. ft.:$51.6
About this home
Welcome to 333 Trigonia Avenue, a classic Akron century home offering the character, craftsmanship, and lots of space. With its traditional two-story design, this charming home is ready for its next chapter and offers an exciting opportunity for this well-built property.
Step inside and you’ll appreciate the details making this home unique, such as arched doorways, crown molding, a fireplace, and beautifully textured ceilings that add personality to the main living and dining spaces. Large windows bring natural light throughout the home, while the generously sized kitchen provides plenty of cabinet and workspace along with room for casual dining.
Outside the trees create a shaded setting around the property, and an attached garage adds everyday convenience. This solid century-home character provides a great foundation for someone with the vision to make it their own.
The location also puts you within the greater downtown Akron area, with access to The University of Akron, Cleveland Clinic Akron General, Akron Children’s Hospital, and Summa Health’s Akron Campus. When it’s time to get out and explore, downtown destinations including Lock 3 Park, Akron Civic Theatre, the Akron Zoo, and the Akron RubberDucks’ ballpark offer plenty of options for entertainment, dining, and recreation.
If you’ve been looking for an Akron home with history, distinctive architectural details, and plenty of potential to create something special, 333 Trigonia Avenue is one you’ll want to see....
Contact an agent
Home facts
- Year built:1925
- Subdivision & Development:Perkins Hills
- Listing ID #:5218971
- Added:44 day(s) ago
- Updated:October 03, 2026 at 08:27 AM
Rooms and interior
- Bedrooms:3
- Total bathrooms:2
- Full bathrooms:1
- Half bathrooms:1
- Rooms Total:7
- Basement:Yes
- Basement Description:Full
- Living area:1,936 sq. ft.
Heating and cooling
- Cooling:Central Air
- Heating:Gas
- Central air:Yes
Structure and exterior
- Roof:Asphalt, Fiberglass
- Year built:1925
- Building area:1,936 sq. ft.
- Lot area:0.16 Acres
- Architectural Style:Colonial
- Construction Materials:Vinyl Siding
- Levels:2 Story
Utilities
- Water:Public
- Sewer:Public Sewer
Finances and disclosures
- Price:$99,900
- Price per sq. ft.:$51.6
- Tax amount:$2,514 (2025)
Parking
- Parking description:Attached, Garage
- Garage:Yes
- Garage spaces:2

New listings near 333 Trigonia Drive
- New
 $549,900Active4 beds 3 baths3,557 sq. ft.
481 Lake Of The Woods Boulevard, Akron, OH 44333
MLS# 5248489Listed by: RE/MAX CROSSROADS PROPERTIES - New
 $454,000Active3 beds 2 baths1,500 sq. ft.
S/L 46 Park N Avenue, Akron, OH 44313
MLS# 5250002Listed by: TESTA REAL ESTATE GROUP - New
 $436,000Active3 beds 3 baths1,791 sq. ft.
S/L 6 Sunrise View Drive, Akron, OH 44313
MLS# 5250004Listed by: TESTA REAL ESTATE GROUP - New
 $434,000Active3 beds 3 baths1,925 sq. ft.
S/L 5 Sunrise View Drive, Akron, OH 44313
MLS# 5250007Listed by: TESTA REAL ESTATE GROUP - New
 $407,000Active3 beds 2 baths1,450 sq. ft.
S/L 4 Sunrise View Drive, Akron, OH 44313
MLS# 5250013Listed by: TESTA REAL ESTATE GROUP - New
 $441,000Active3 beds 2 baths1,500 sq. ft.
S/L 3 Sunrise View Drive, Akron, OH 44313
MLS# 5250015Listed by: TESTA REAL ESTATE GROUP - New
 $441,000Active3 beds 2 baths189 sq. ft.
S/L 2 Sunrise View Drive, Akron, OH 44313
MLS# 5250016Listed by: TESTA REAL ESTATE GROUP - New
 $407,000Active3 beds 2 baths
S/L 1 Sunrise View Drive, Akron, OH 44313
MLS# 5250018Listed by: TESTA REAL ESTATE GROUP - New
 $499,000Active4 beds 3 baths2,084 sq. ft.
S/L 8 Sunrise View Drive, Akron, OH 44313
MLS# 5250023Listed by: TESTA REAL ESTATE GROUP - New
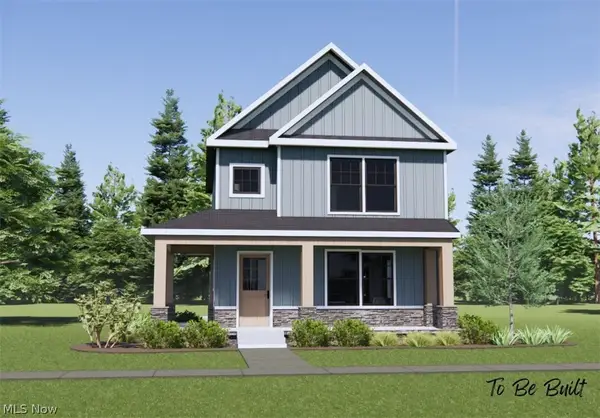 $432,000Active3 beds 2 baths
S/L 43 Park Avenue, Akron, OH 44320
MLS# 5250274Listed by: TESTA REAL ESTATE GROUP


Protect your home and budget from life's surprises with an Assurant Home Warranty, backed by a partner that supports you through every step of homeownership. Explore Plans.
© 2023 - 2026 ERA Franchise Systems LLC. All rights reserved. ERA Franchise Systems LLC fully supports the principles of the Fair Housing Act and the Equal Opportunity Act. ERA, ERA Real Estate powered, and their respective logos are registered service marks of ERA Franchise Systems LLC. Each office is independently owned and operated.