
350 Village Pointe Drive #3, Akron, OH 44313
Local realty services provided by:ERA Real Solutions Realty
Listed by: catherine n haller
Office: exp realty, llc.
MLS#:5238128
Source:OH_NORMLS
Price summary
- Price:$130,000
- Price per sq. ft.:$95.59
About this home
MOVE-IN READY! Interested in a safe bet? NEW HOT WATER TANK, AC, and FURNACE! Want INSTANT EQUITY? Trying to make the best choice possible in your next purchase? If so, then THIS is the property for you! *The county's assessed value of this FANTASTIC condo is $20,000 MORE than the asking price* Seller must go, so it's your gain! Because it is an upstairs unit, it has VAULTED ceilings which make it light, bright. and airy! Inside, you will find that the Seller has renovated the property - the kitchen, the flooring, the stainless steel appliances, interior paint, ceiling fans, and light fixtures throughout. The Great Room with large picture windows has a beautifully trimmed out fireplace and dramatic, VAULTED CEILINGS! It also has up-lighting above and along the walls. There is a quaint deck just off of the back of the unit, through the sliders from the Dining Room to enjoy nature while sipping your coffee or a cocktail. The unit has TWO FULL BATHS! 3 bedrooms are all spacious - including the large Master Suite with walk-in closets and large, ensuite Master Bathroom. The condo fee covers SO MUCH - water, sewer, trash - and a discounted cable package is offered. The property is nestled in the back of the community, near the private cul-de-sac, with guest parking available right out in front of it. The condo has a secure entrance as well as an attached garage - great for those who appreciate safety! This community has a fitness room/party room and a patio with grills available to residents. The Village Pointe community is tucked away, yet less than 5 minutes from several grocery stores, pharmacies, shops, services, and restaurants. IT IS PET FRIENDLY! With an excellent location that is convenient to I-77, downtown, the Merriman Valley, Towpath Trail, Cuyahoga Valley National Park, and both Fairlawn and Highland Square, this is an ideal property!...
Contact an agent
Home facts
- Year built:1989
- Subdivision & Development:Village/Pointe West Condo
- Listing ID #:5238128
- Added:44 day(s) ago
- Updated:October 03, 2026 at 03:06 PM
Rooms and interior
- Bedrooms:3
- Total bathrooms:2
- Full bathrooms:2
- Rooms Total:6
- Kitchen Description:Dishwasher, Disposal, Microwave, Range, Refrigerator
- Basement:Yes
- Basement Description:Walk Out Access
- Living area:1,360 sq. ft.
Heating and cooling
- Cooling:Central Air
- Heating:Forced Air
- Central air:Yes
Structure and exterior
- Roof:Asphalt, Fiberglass
- Year built:1989
- Building area:1,360 sq. ft.
- Lot area:0.03 Acres
- Architectural Style:Multiplex, Ranch
- Construction Materials:Brick
- Exterior Features:Deck, Patio
- Levels:1 Story, 1 Story
Utilities
- Water:Public
- Sewer:Public Sewer
Finances and disclosures
- Price:$130,000
- Price per sq. ft.:$95.59
- Tax amount:$1,516 (2025)
Features and amenities
- Appliances:Dishwasher, Disposal, Microwave, Range, Refrigerator, Washer
- Laundry features:Dryer, Washer
Parking
- Parking description:Attached, Garage
- Garage:Yes
- Garage spaces:1

New listings near 350 Village Pointe Drive #3
- New
 $99,000Active3 beds 2 baths
424 Tompkins Avenue, Akron, OH 44305
MLS# 5250257Listed by: RE/MAX MARKET SOLUTIONS - New
 $319,900Active5 beds 3 baths2,010 sq. ft.
617 Moreley Avenue, Akron, OH 44320
MLS# 5250286Listed by: KELLER WILLIAMS CHERVENIC RLTY - New
 $549,900Active4 beds 3 baths3,557 sq. ft.
481 Lake Of The Woods Boulevard, Akron, OH 44333
MLS# 5248489Listed by: RE/MAX CROSSROADS PROPERTIES - New
 $454,000Active3 beds 2 baths1,500 sq. ft.
S/L 46 Park N Avenue, Akron, OH 44313
MLS# 5250002Listed by: TESTA REAL ESTATE GROUP - New
 $436,000Active3 beds 3 baths1,791 sq. ft.
S/L 6 Sunrise View Drive, Akron, OH 44313
MLS# 5250004Listed by: TESTA REAL ESTATE GROUP - New
 $434,000Active3 beds 3 baths1,925 sq. ft.
S/L 5 Sunrise View Drive, Akron, OH 44313
MLS# 5250007Listed by: TESTA REAL ESTATE GROUP - New
 $441,000Active3 beds 2 baths189 sq. ft.
S/L 2 Sunrise View Drive, Akron, OH 44313
MLS# 5250016Listed by: TESTA REAL ESTATE GROUP - New
 $407,000Active3 beds 2 baths
S/L 1 Sunrise View Drive, Akron, OH 44313
MLS# 5250018Listed by: TESTA REAL ESTATE GROUP - New
 $499,000Active4 beds 3 baths2,084 sq. ft.
S/L 8 Sunrise View Drive, Akron, OH 44313
MLS# 5250023Listed by: TESTA REAL ESTATE GROUP - New
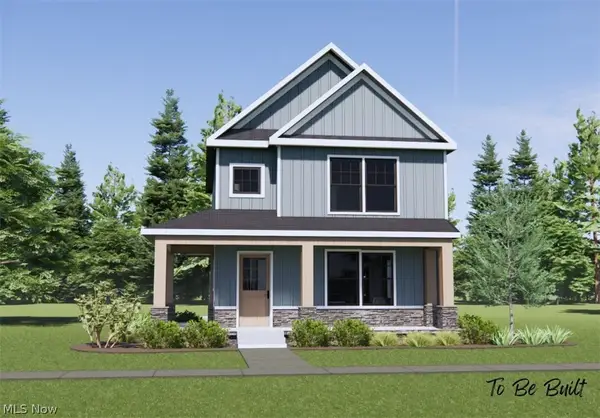 $432,000Active3 beds 2 baths
S/L 43 Park Avenue, Akron, OH 44320
MLS# 5250274Listed by: TESTA REAL ESTATE GROUP


Protect your home and budget from life's surprises with an Assurant Home Warranty, backed by a partner that supports you through every step of homeownership. Explore Plans.
© 2023 - 2026 ERA Franchise Systems LLC. All rights reserved. ERA Franchise Systems LLC fully supports the principles of the Fair Housing Act and the Equal Opportunity Act. ERA, ERA Real Estate powered, and their respective logos are registered service marks of ERA Franchise Systems LLC. Each office is independently owned and operated.