
3610 Knollwood Lane, Akron, OH 44333
Local realty services provided by:ERA Real Solutions Realty
Listed by: laurie morgan schrank, aaron rich
Office: keller williams chervenic rlty
MLS#:5237524
Source:OH_NORMLS
Price summary
- Price:$725,000
- Price per sq. ft.:$226.56
- Monthly HOA dues:$17.92
About this home
Tucked away on a quiet cul-de-sac, this 5 bed, 3.5 bath mid-century modern home was designed to blur the lines between indoor and outdoor living, offering breathtaking lake & pond views through walls of windows that fill the home with natural light. The open-concept interior w multiple living areas creates a seamless flow for everyday living. Great Room feats 10 ft ceilings, gas fireplace, and picturesque views, blending seamlessly into the updated kitchen and eating area w large island w seating, waterfall quartz counters, tiled backsplash, SS appliances, corner sink with windows, large pantry and half bath. Spacious primary bedroom w multiple windows feats walk in closet and updated bath with dual sink vanity and glass enclosed tiled shower. Three more generously sized bedrooms, updated bathroom w dual sink vanity & tiled tub surround, open loft sitting area, and laundry room w sink complete the second floor. Walk out lower level with floor to ceiling windows and sliders offers additional entertaining area w gas fireplace, optional secondary living suite with updated kitchen & full bath, stacked laundry, and bedroom w 2 closets and slider to outside. Access to garage and unfinished storage complete the lower level. Relax on the covered deck w sep grilling area & dining space, all offering privacy and gorgeous water views. The flat backyard feats pond w aerator, fenced garden, and just under 1.5 acres of space. Other notable highlights & updates include circle drive, new HVAC systems, new water heater, remodeled kitchen with new cabinetry, appliances, quartz counters & tile backsplash, updated primary and guest baths, bamboo flooring upstairs, lower level improvements, and extensive landscaping with patio, gazebo and raised garden area. All this and just minutes from everything Fairlawn and Montrose have to offer, including highway access and highly rated Copley-Fairlawn School District....
Contact an agent
Home facts
- Year built:1971
- Subdivision & Development:Township/Bath
- Listing ID #:5237524
- Added:44 day(s) ago
- Updated:October 03, 2026 at 08:27 AM
Rooms and interior
- Bedrooms:5
- Total bathrooms:4
- Full bathrooms:3
- Half bathrooms:1
- Rooms Total:8
- Kitchen Description:Built In Oven, Dishwasher, Disposal, Microwave, Range, Refrigerator
- Basement:Yes
- Basement Description:Finished, Sump Pump, Walk Out Access
- Living area:3,200 sq. ft.
Heating and cooling
- Cooling:Central Air
- Heating:Fireplaces, Gas
- Central air:Yes
Structure and exterior
- Roof:Asphalt, Fiberglass
- Year built:1971
- Building area:3,200 sq. ft.
- Lot area:1.45 Acres
- Construction Materials:Cedar
- Exterior Features:Deck, Patio, Porch
- Levels:2 Story
Utilities
- Water:Cistern, Well
- Sewer:Septic Tank
Finances and disclosures
- Price:$725,000
- Price per sq. ft.:$226.56
- Tax amount:$9,512 (2025)
Features and amenities
- Appliances:Dishwasher, Disposal, Microwave, Range, Refrigerator, Washer, Water Softener
- Laundry features:Dryer, Washer
- Amenities:Security System, Smoke Detectors
Parking
- Parking description:Attached, Garage, Paved
- Garage:Yes
- Garage spaces:2

New listings near 3610 Knollwood Lane
- New
 $549,900Active4 beds 3 baths3,557 sq. ft.
481 Lake Of The Woods Boulevard, Akron, OH 44333
MLS# 5248489Listed by: RE/MAX CROSSROADS PROPERTIES - New
 $454,000Active3 beds 2 baths1,500 sq. ft.
S/L 46 Park N Avenue, Akron, OH 44313
MLS# 5250002Listed by: TESTA REAL ESTATE GROUP - New
 $436,000Active3 beds 3 baths1,791 sq. ft.
S/L 6 Sunrise View Drive, Akron, OH 44313
MLS# 5250004Listed by: TESTA REAL ESTATE GROUP - New
 $434,000Active3 beds 3 baths1,925 sq. ft.
S/L 5 Sunrise View Drive, Akron, OH 44313
MLS# 5250007Listed by: TESTA REAL ESTATE GROUP - New
 $407,000Active3 beds 2 baths1,450 sq. ft.
S/L 4 Sunrise View Drive, Akron, OH 44313
MLS# 5250013Listed by: TESTA REAL ESTATE GROUP - New
 $441,000Active3 beds 2 baths1,500 sq. ft.
S/L 3 Sunrise View Drive, Akron, OH 44313
MLS# 5250015Listed by: TESTA REAL ESTATE GROUP - New
 $441,000Active3 beds 2 baths189 sq. ft.
S/L 2 Sunrise View Drive, Akron, OH 44313
MLS# 5250016Listed by: TESTA REAL ESTATE GROUP - New
 $407,000Active3 beds 2 baths
S/L 1 Sunrise View Drive, Akron, OH 44313
MLS# 5250018Listed by: TESTA REAL ESTATE GROUP - New
 $499,000Active4 beds 3 baths2,084 sq. ft.
S/L 8 Sunrise View Drive, Akron, OH 44313
MLS# 5250023Listed by: TESTA REAL ESTATE GROUP - New
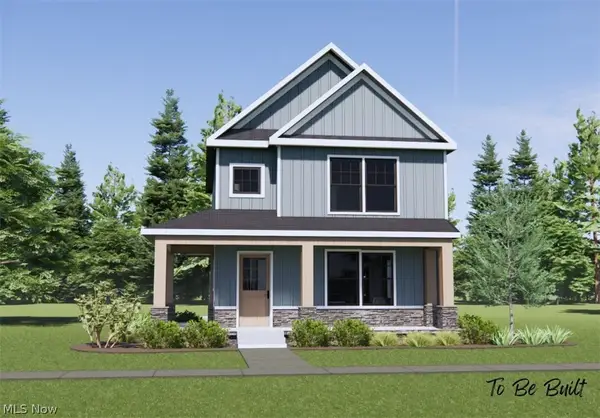 $432,000Active3 beds 2 baths
S/L 43 Park Avenue, Akron, OH 44320
MLS# 5250274Listed by: TESTA REAL ESTATE GROUP


Protect your home and budget from life's surprises with an Assurant Home Warranty, backed by a partner that supports you through every step of homeownership. Explore Plans.
© 2023 - 2026 ERA Franchise Systems LLC. All rights reserved. ERA Franchise Systems LLC fully supports the principles of the Fair Housing Act and the Equal Opportunity Act. ERA, ERA Real Estate powered, and their respective logos are registered service marks of ERA Franchise Systems LLC. Each office is independently owned and operated.