
3919 Yellow Creek W Road, Akron, OH 44333
Local realty services provided by:ERA Real Solutions Realty
Listed by: brady coffman, amy l hoes
Office: exp realty, llc.
MLS#:5249347
Source:OH_NORMLS
Price summary
- Price:$525,000
- Price per sq. ft.:$119.62
About this home
Welcome to the charming ranch that has 4200 combined sq ft between the main floor and lower walkout level. Sitting
on 1.84 acres, this home has plenty of flat yard space, a meandering ravine, and woods to explore. With all new
appliances, the bright eat-in kitchen has room for all your needs with a pantry close by. You will thouroughly enjoy the
distinct family room that beholds a lovely wood-burning firelplace. The fully seperate living room is light and airy,
perfect for reading a book by the large bay windows or entertaining guests after enjoying a meal in the adjoining
dining room. All four bedrooms have original hard wood floors, three of which are covered by carpet. The large
primary has an attatched updated bathroom and three closets for plenty of storage. Another updated bathroom sits
among the other three bedrooms. Whether you have young children who need lots of play space, teens who want to
have their friends over, or someone who needs their own in-law level, the finished walkout basement is full of options.
You will find a place to eat, a dry kitchenette with a beverage fridge, a large room that could easily be turned into a
true fifth bedroom, a large well-lit hang out space, and a two-piece bathroom. This lower level also has a large storage
room, laundry room, and another work room for storage. A shed in the backyard offers storage as well. The home sits
in a lovely neighborhood with plenty of privacy and opportunities for long walks. You will feel like you are in a park,
but you will be minutes from everything! Come see this charming home located within the Revere school district....
Contact an agent
Home facts
- Year built:1960
- Subdivision & Development:Millvale Add
- Listing ID #:5249347
- Added:1 day(s) ago
- Updated:October 01, 2026 at 03:01 PM
Rooms and interior
- Bedrooms:4
- Total bathrooms:4
- Full bathrooms:2
- Half bathrooms:2
- Kitchen Description:Built In Oven, Dishwasher, Disposal, Microwave, Range, Refrigerator
- Basement:Yes
- Basement Description:Finished, Full, Sump Pump, Walk Out Access
- Living area:4,389 sq. ft.
Heating and cooling
- Cooling:Central Air
- Heating:Baseboard, Electric, Fireplaces, Gas, Hot Water, Steam, Zoned
- Central air:Yes
Structure and exterior
- Roof:Asphalt, Fiberglass
- Year built:1960
- Building area:4,389 sq. ft.
- Lot area:1.84 Acres
- Lot Features:Spring/Creek
- Architectural Style:Ranch
- Construction Materials:Wood Siding
- Exterior Features:Patio, Porch
- Levels:2 Story
Utilities
- Water:Well
- Sewer:Septic Tank
Finances and disclosures
- Price:$525,000
- Price per sq. ft.:$119.62
- Tax amount:$7,664 (2025)
Features and amenities
- Appliances:Dishwasher, Disposal, Microwave, Range, Refrigerator, Washer, Water Softener
- Laundry features:Dryer, Washer
- Amenities:Smoke Detectors
Parking
- Parking description:Attached, Garage
- Garage:Yes
- Garage spaces:2

New listings near 3919 Yellow Creek W Road
- New
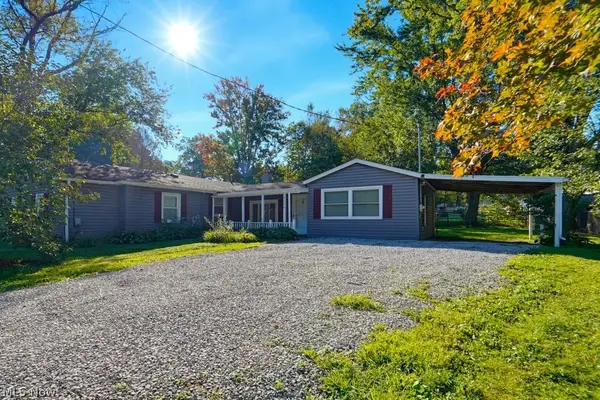 $150,000Active3 beds 1 baths1,370 sq. ft.
2456 Delaware Avenue, Akron, OH 44312
MLS# 5249457Listed by: KELLER WILLIAMS CHERVENIC RLTY - New
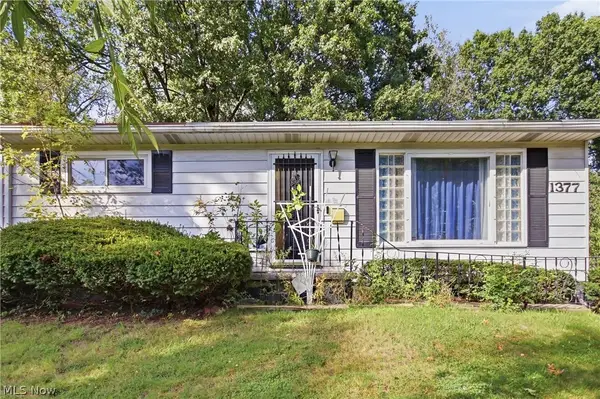 $129,900Active3 beds 1 baths1,356 sq. ft.
1377 Chippewa Avenue, Akron, OH 44305
MLS# 5247910Listed by: RUSSELL REAL ESTATE SERVICES - New
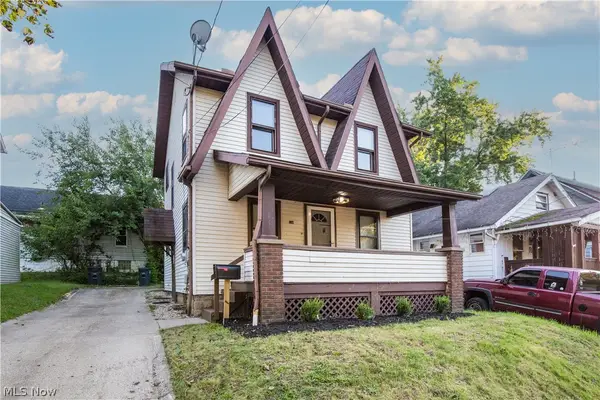 $139,000Active3 beds 1 baths
1310 Brandon Avenue, Akron, OH 44305
MLS# 5249411Listed by: FAMILY FIRST REAL ESTATE AND PROPERTY MANAGEMENT LLC - New
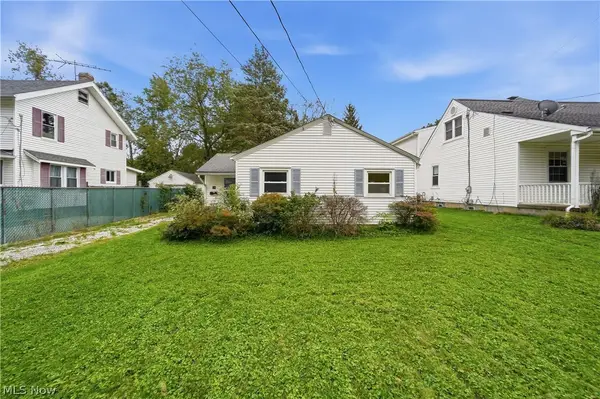 $99,900Active2 beds 1 baths824 sq. ft.
155 Hawk Avenue, Akron, OH 44312
MLS# 5249429Listed by: REAL OF OHIO - New
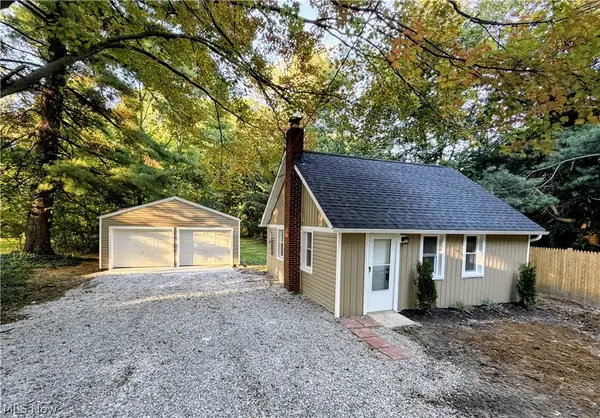 $219,900Active2 beds 2 baths1,028 sq. ft.
1751 E Turkeyfoot Lake Road, Akron, OH 44312
MLS# 5238872Listed by: WHITESTONE REAL ESTATE - New
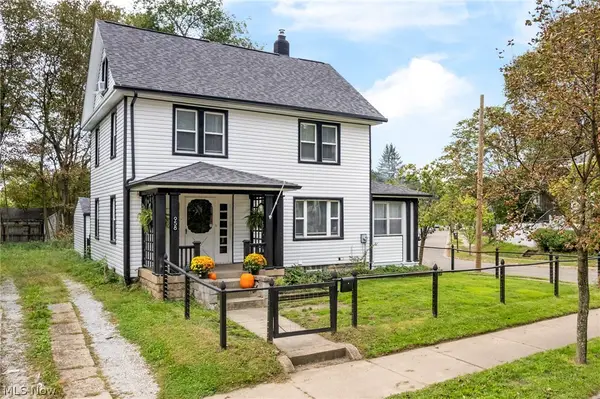 $174,900Active4 beds 2 baths1,613 sq. ft.
958 W Exchange Street, Akron, OH 44302
MLS# 5248918Listed by: EXP REALTY, LLC. - New
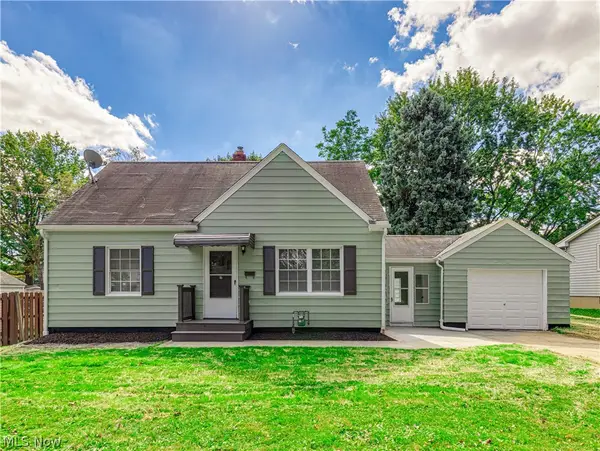 $129,900Active3 beds 1 baths1,075 sq. ft.
1064 Ray Street, Akron, OH 44306
MLS# 5249521Listed by: BERKSHIRE HATHAWAY HOMESERVICES STOUFFER REALTY - New
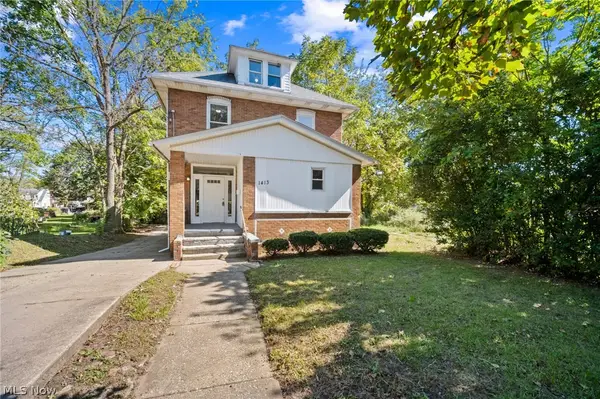 $149,900Active8 beds 2 baths2,741 sq. ft.
1413 East Avenue, Akron, OH 44307
MLS# 5243489Listed by: RE/MAX CROSSROADS PROPERTIES - New
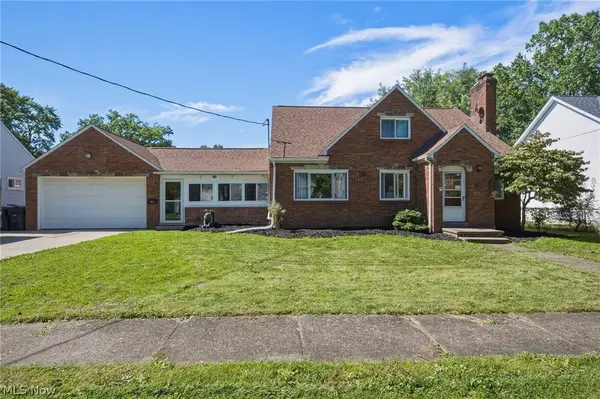 $285,000Active3 beds 3 baths2,724 sq. ft.
860 Meridian Street, Akron, OH 44310
MLS# 5248878Listed by: ENGEL & VLKERS DISTINCT - New
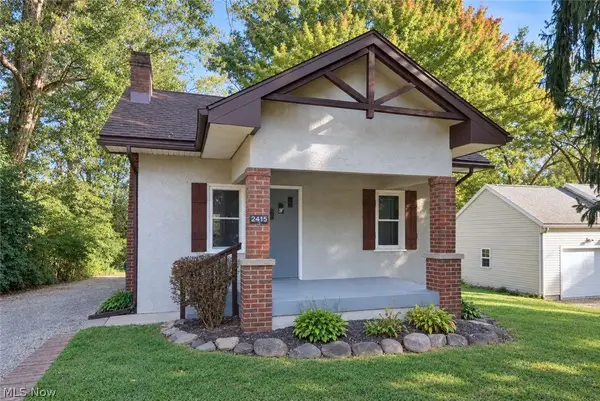 $145,000Active2 beds 1 baths744 sq. ft.
2415 Goodenough Avenue, Akron, OH 44320
MLS# 5249055Listed by: EXP REALTY, LLC.


Protect your home and budget from life's surprises with an Assurant Home Warranty, backed by a partner that supports you through every step of homeownership. Explore Plans.
© 2023 - 2026 ERA Franchise Systems LLC. All rights reserved. ERA Franchise Systems LLC fully supports the principles of the Fair Housing Act and the Equal Opportunity Act. ERA, ERA Real Estate powered, and their respective logos are registered service marks of ERA Franchise Systems LLC. Each office is independently owned and operated.