
400 Baldwin Road, Akron, OH 44312
Local realty services provided by:ERA Real Solutions Realty
400 Baldwin Road,Akron, OH 44312
$150,000
- 3 Beds
- 2 Baths
- 1,564 sq. ft.
- Single family
- Active
Upcoming open houses
- Sun, Jul 1210:30 am - 12:00 pm
Listed by: mike love
Office: great move realty
MLS#:5225824
Source:OH_NORMLS
Price summary
- Price:$150,000
- Price per sq. ft.:$95.91
About this home
Don't miss this well-maintained ranch in Ellet! Enjoy your morning coffee while people watching on your front porch or while enjoying some solitude on your back deck. Inside the front door, you're greeted by a large living room with laminate wood flooring, large window, and coat closet. Create wonderful meals in the eat-in kitchen with mid-century modern peninsula, plenty of built-in cabinetry and cupboard space and perfectly sized dining area with stylish chandelier. A full bathroom with tub/shower combo, updated vanity (2020) and luxury vinyl tile flooring (2020) plus two more carpeted bedrooms complete the first floor. All the first floor carpet was replaced in 2024. Downstairs, enjoy entertaining friends and family in your roughly 400 sq ft recreation room with convenient half-bath, recessed lighting and new carpet (2026). A carpeted bonus room with closet and glass block windows was formerly used as an additional bedroom. The unfinished side of the basement offers significant additional storage, utility sink, laundry area, Trane furnace and hot water tank. Grow your own vegetables in the garden and use reclaimed water from your rain barrel to nurture them. Located just minutes from I76 and more importantly, Strickland's Frozen Custard. Call your favorite Realtor and schedule your private showing today!...
Contact an agent
Home facts
- Year built:1963
- Listing ID #:5225824
- Added:1 day(s) ago
- Updated:July 10, 2026 at 01:39 PM
Rooms and interior
- Bedrooms:3
- Total bathrooms:2
- Full bathrooms:1
- Half bathrooms:1
- Rooms Total:6
- Kitchen Description:Disposal, Range, Refrigerator
- Basement:Yes
- Basement Description:Full, Partially Furnished
- Living area:1,564 sq. ft.
Heating and cooling
- Cooling:Central Air
- Heating:Forced Air, Gas
- Central air:Yes
Structure and exterior
- Roof:Asphalt, Fiberglass
- Year built:1963
- Building area:1,564 sq. ft.
- Lot area:0.11 Acres
- Architectural Style:Ranch
- Construction Materials:Vinyl Siding
- Exterior Features:Deck
- Levels:1 Story
Utilities
- Water:Public
- Sewer:Public Sewer
Finances and disclosures
- Price:$150,000
- Price per sq. ft.:$95.91
- Tax amount:$2,705 (2025)
Features and amenities
- Appliances:Disposal, Range, Refrigerator
Parking
- Parking description:Detached, Driveway, Garage
- Garage:Yes
- Garage spaces:2

New listings near 400 Baldwin Road
- New
 $110,000Active4 beds 2 baths1,248 sq. ft.
2045-2047 20th Sw Street, Akron, OH 44314
MLS# 5226441Listed by: RE/MAX MARKET SOLUTIONS - New
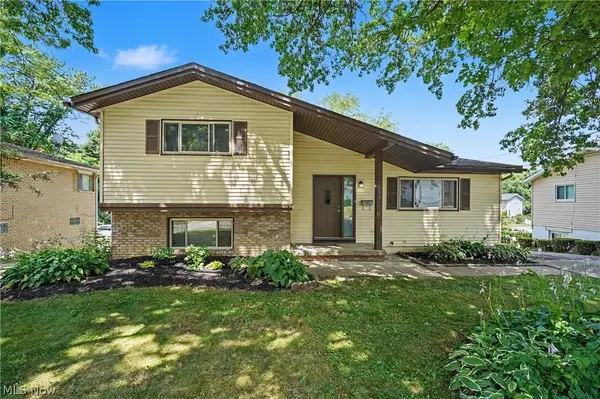 $240,000Active4 beds 2 baths1,764 sq. ft.
684 Cliffside Drive, Akron, OH 44313
MLS# 5226238Listed by: KELLER WILLIAMS CHERVENIC RLTY - New
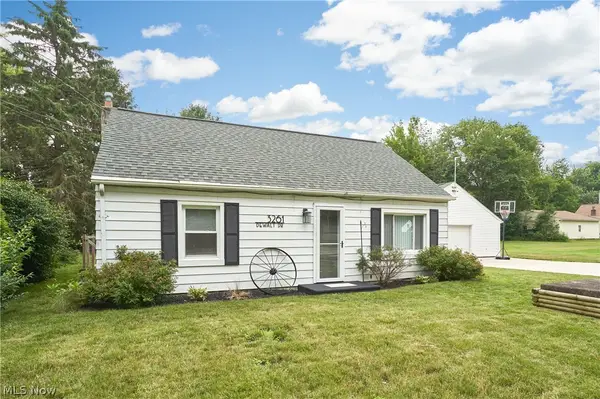 $219,900Active3 beds 1 baths1,075 sq. ft.
3261 Dewalt Drive, Akron, OH 44312
MLS# 5226331Listed by: RE/MAX EDGE REALTY - New
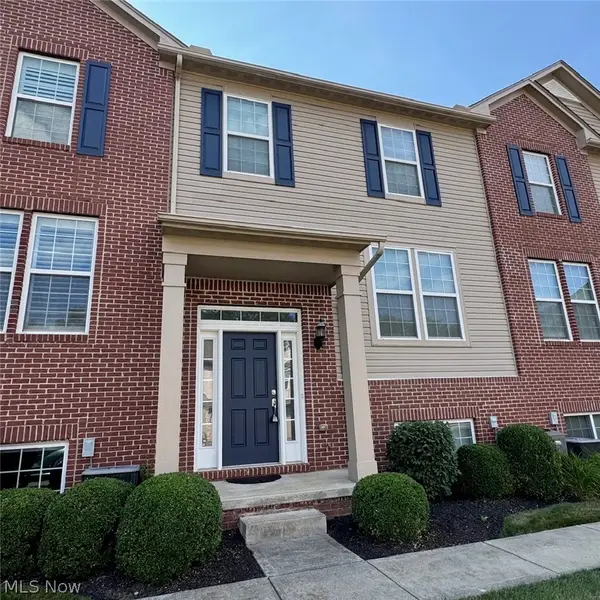 $295,000Active2 beds 3 baths1,662 sq. ft.
393 Caleb Drive, Akron, OH 44321
MLS# 5226194Listed by: SNYDER & SNYDER REAL ESTATE - New
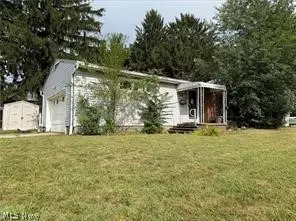 $105,000Active3 beds 1 baths1,624 sq. ft.
1576 Hammel Street, Akron, OH 44306
MLS# 5226408Listed by: GEM REAL ESTATE ASSOC., INC. - Open Sun, 12 to 1:30pmNew
 $899,000Active3 beds 4 baths3,132 sq. ft.
3364 S Main, Akron, OH 44319
MLS# 5223934Listed by: SOGO HOMES LLC - New
 $135,000Active3 beds 1 baths1,485 sq. ft.
391 Reed Avenue, Akron, OH 44301
MLS# 5225474Listed by: EXP REALTY, LLC. - New
 $319,900Active3 beds 3 baths
1883 Ashwood Drive, Akron, OH 44313
MLS# 5226327Listed by: KELLER WILLIAMS ELEVATE - New
 $110,000Active3 beds 1 baths1,344 sq. ft.
846 Clark Street, Akron, OH 44306
MLS# 5224906Listed by: KELLER WILLIAMS GREATER METROPOLITAN


Protect your home and budget from life's surprises with an Assurant Home Warranty, backed by a partner that supports you through every step of homeownership. Explore Plans.
© 2023 - 2026 ERA Franchise Systems LLC. All rights reserved. ERA Franchise Systems LLC fully supports the principles of the Fair Housing Act and the Equal Opportunity Act. ERA, ERA Real Estate powered, and their respective logos are registered service marks of ERA Franchise Systems LLC. Each office is independently owned and operated.