
548 Gibbs Road, Akron, OH 44312
Local realty services provided by:ERA Real Solutions Realty
Upcoming open houses
- Sun, Oct 2511:00 am - 12:30 pm
Listed by: karlie r burns santoferraro
Office: berkshire hathaway homeservices stouffer realty
MLS#:5254642
Source:OH_NORMLS
Price summary
- Price:$199,900
- Price per sq. ft.:$123.62
About this home
Welcome to this well-cared-for Ellet ranch, lovingly owned and maintained by the same owner for over 40 years! Offering 3 bedrooms, 1 full and 1 half bath, an attached 1-car garage, and a desirable double lot, this home combines comfortable living with valuable updates that provide added peace of mind. Enjoy the large, bright living room, perfect for relaxing or entertaining, and an eat-in kitchen featuring newer appliances. The walkout lower level offers additional living space, flex space currently used as a bar and extra storage space. Enjoy the private wooded backyard from the paver patio. Multi-tiered flat yard spaces as you walk down the back of the lot would be ideal for additional outdoor seating or stoking a bonfire. Major updates include the roof and furnace/AC (2023), front door, concrete walkway and basement carpet (2024), garage door & opener, wall oven, cooktop, kitchen sink, complete full bathroom overhaul (2022), plus a retaining wall (2020). With many of the big-ticket items already addressed, you can feel confident in the care and improvements this home has received. A wonderful opportunity to own a solid, well-maintained home with room to make it your own!...
Contact an agent
Home facts
- Year built:1965
- Subdivision & Development:East Market Acres Allotment
- Listing ID #:5254642
- Added:1 day(s) ago
- Updated:October 23, 2026 at 01:47 AM
Rooms and interior
- Bedrooms:3
- Total bathrooms:2
- Full bathrooms:1
- Half bathrooms:1
- Rooms Total:6
- Kitchen Description:Built In Oven, Cooktop, Dishwasher, Microwave, Refrigerator
- Basement:Yes
- Basement Description:Full, Partially Furnished, Walk Out Access
- Living area:1,617 sq. ft.
Heating and cooling
- Cooling:Central Air
- Heating:Forced Air, Gas
- Central air:Yes
Structure and exterior
- Roof:Asphalt, Fiberglass
- Year built:1965
- Building area:1,617 sq. ft.
- Lot area:0.28 Acres
- Lot Features:Wooded/Treed
- Architectural Style:Ranch
- Construction Materials:Aluminium Siding
- Exterior Features:Patio, Wooded
- Levels:1 Story, 2 Story
Utilities
- Water:Public
- Sewer:Public Sewer
Finances and disclosures
- Price:$199,900
- Price per sq. ft.:$123.62
- Tax amount:$3,073 (2025)
Features and amenities
- Appliances:Cooktop, Dishwasher, Microwave, Refrigerator
- Laundry features:Dryer
Parking
- Parking description:Attached, Driveway, Garage, Paved
- Garage:Yes
- Garage spaces:1

New listings near 548 Gibbs Road
- New
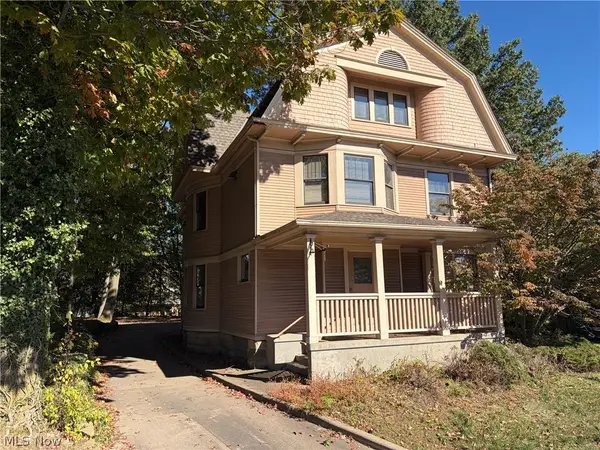 $275,000Active8 beds 3 baths3,302 sq. ft.
631 W Exchange Street, Akron, OH 44302
MLS# 5255175Listed by: RE/MAX EDGE REALTY - New
 $154,900Active4 beds 2 baths1,440 sq. ft.
672-674 Bettes Avenue, Akron, OH 44310
MLS# 5255455Listed by: THE AGENCY CLEVELAND NORTHCOAST - Open Sat, 12:30 to 2:30pmNew
 $139,900Active3 beds 1 baths1,008 sq. ft.
1332 Greenwood Avenue, Akron, OH 44320
MLS# 5255457Listed by: SELLING OHIO LLC - New
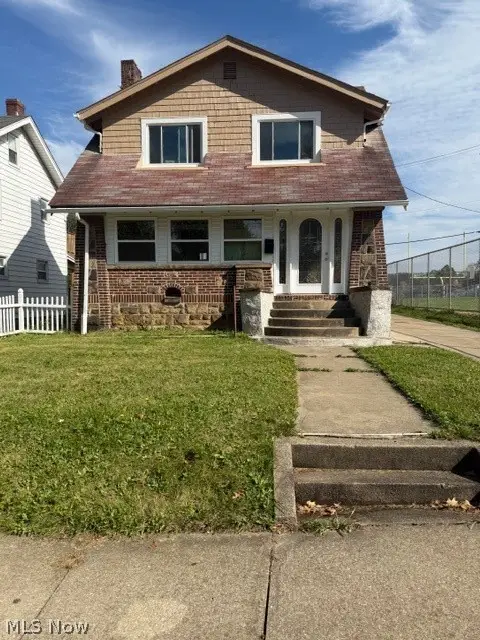 $170,000Active3 beds 2 baths
659 Glendora Avenue, Akron, OH 44320
MLS# 5255271Listed by: CENTURY 21 HOMESTAR - Open Sun, 1 to 2:30pmNew
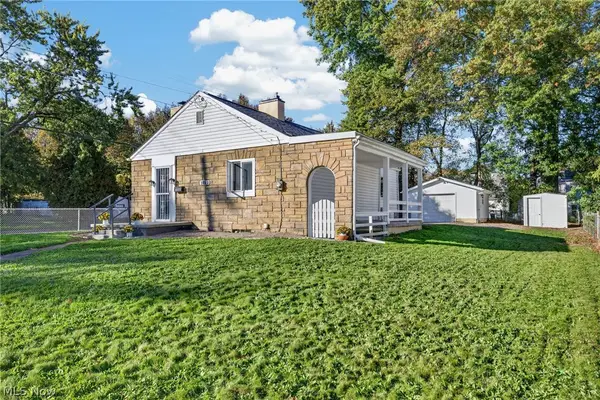 $175,000Active2 beds 2 baths
1022 Packard Drive, Akron, OH 44320
MLS# 5255032Listed by: REAL OF OHIO - New
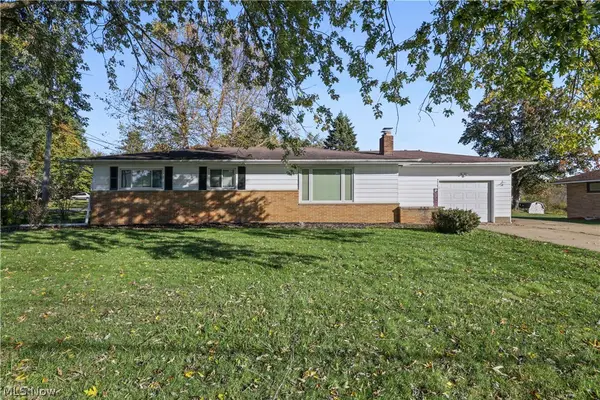 $275,000Active3 beds 1 baths1,903 sq. ft.
3267 Nidover Drive, Akron, OH 44312
MLS# 5255270Listed by: BERKSHIRE HATHAWAY HOMESERVICES STOUFFER REALTY - New
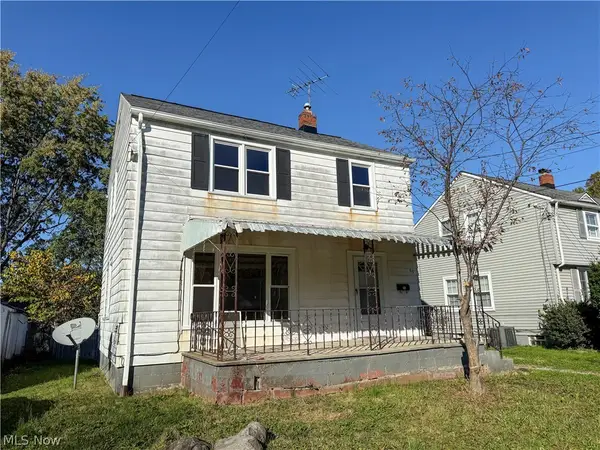 $49,900Active3 beds 1 baths1,100 sq. ft.
891 Davies Avenue, Akron, OH 44306
MLS# 5255364Listed by: KELLER WILLIAMS LEGACY GROUP REALTY - New
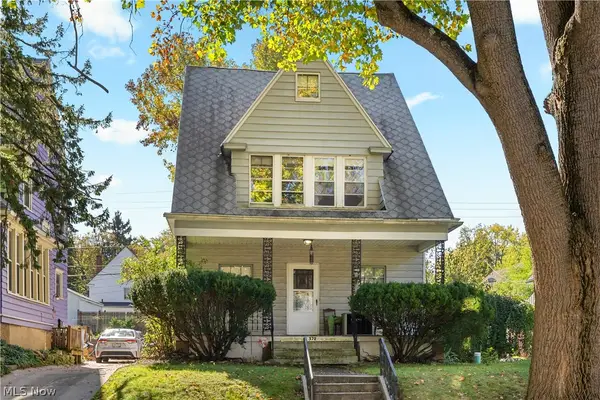 $99,900Active5 beds 1 baths1,717 sq. ft.
372 N Firestone Boulevard, Akron, OH 44301
MLS# 5255401Listed by: KELLER WILLIAMS CHERVENIC RLTY - New
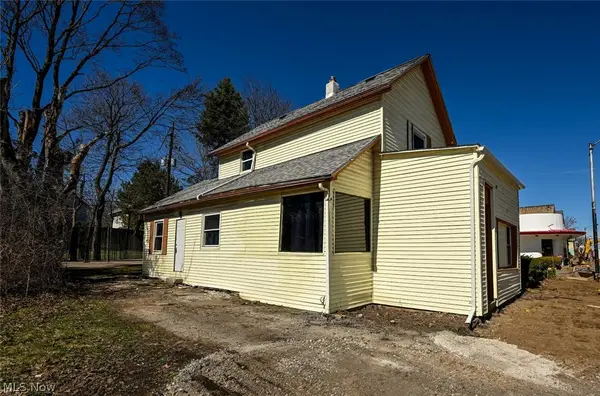 $110,000Active3 beds 2 baths2,372 sq. ft.
868 N Main Street, Akron, OH 44310
MLS# 5254973Listed by: RE/MAX EDGE REALTY


Protect your home and budget from life's surprises with an Assurant Home Warranty, backed by a partner that supports you through every step of homeownership. Explore Plans.
© 2023 - 2026 ERA Franchise Systems LLC. All rights reserved. ERA Franchise Systems LLC fully supports the principles of the Fair Housing Act and the Equal Opportunity Act. ERA, ERA Real Estate powered, and their respective logos are registered service marks of ERA Franchise Systems LLC. Each office is independently owned and operated.