
558 Garnette Road, Akron, OH 44313
Local realty services provided by:ERA Real Solutions Realty
Upcoming open houses
- Sat, Oct 0302:00 pm - 03:00 pm
Listed by: laurie heidman
Office: re/max market solutions
MLS#:5231500
Source:OH_NORMLS
Price summary
- Price:$269,900
- Price per sq. ft.:$78.01
About this home
A fresh opportunity in West Akron! This beautifully updated 4 bedroom/2 bath split-level is now offered at $269,900 and ready for its next owner. Fresh, modern updates make this home truly move-in ready featuring brand new luxury vinyl plank flooring throughout the main living spaces and stairs, plush new carpeting in every bedroom and fresh, neutral paint throughout. The eat-in kitchen comes fully applianced and offers abundant workspace and plenty of room for everyday meals or entertaining. There are multiple living areas that provide flexibility: a spacious living room with fireplace, a family room and a versatile rec room - perfect for a home office, playroom, fitness space or media room. The primary suite features its own en suite bath while three additional bedrooms provide accommodations for family, guests or work-from-home needs. Laundry hookups are in the basement and the attached 2-car garage offers ample storage. With its thoughtful updates, flexible floor plan and desirable West Akron location, this home offers a great opportunity for move-in ready living!...
Contact an agent
Home facts
- Year built:1959
- Listing ID #:5231500
- Added:64 day(s) ago
- Updated:October 03, 2026 at 03:06 PM
Rooms and interior
- Bedrooms:4
- Total bathrooms:3
- Full bathrooms:2
- Half bathrooms:1
- Rooms Total:6
- Kitchen Description:Dishwasher, Microwave, Range, Refrigerator
- Basement:Yes
- Basement Description:Common Basement, Full, Partially Furnished, Sump Pump
- Living area:3,460 sq. ft.
Heating and cooling
- Cooling:Central Air
- Heating:Forced Air, Gas
- Central air:Yes
Structure and exterior
- Roof:Asphalt
- Year built:1959
- Building area:3,460 sq. ft.
- Lot area:0.35 Acres
- Construction Materials:Aluminium Siding, Stone, Vinyl Siding
- Levels:2 Stories, 2 Story
Utilities
- Water:Public
- Sewer:Public Sewer
Finances and disclosures
- Price:$269,900
- Price per sq. ft.:$78.01
- Tax amount:$4,406 (2025)
Features and amenities
- Appliances:Dishwasher, Microwave, Range, Refrigerator
- Amenities:Carbon Monoxide Detectors, Smoke Detectors
Parking
- Parking description:Garage
- Garage:Yes
- Garage spaces:2

New listings near 558 Garnette Road
- New
 $99,000Active3 beds 2 baths
424 Tompkins Avenue, Akron, OH 44305
MLS# 5250257Listed by: RE/MAX MARKET SOLUTIONS - New
 $319,900Active5 beds 3 baths2,010 sq. ft.
617 Moreley Avenue, Akron, OH 44320
MLS# 5250286Listed by: KELLER WILLIAMS CHERVENIC RLTY - New
 $549,900Active4 beds 3 baths3,557 sq. ft.
481 Lake Of The Woods Boulevard, Akron, OH 44333
MLS# 5248489Listed by: RE/MAX CROSSROADS PROPERTIES - New
 $454,000Active3 beds 2 baths1,500 sq. ft.
S/L 46 Park N Avenue, Akron, OH 44313
MLS# 5250002Listed by: TESTA REAL ESTATE GROUP - New
 $436,000Active3 beds 3 baths1,791 sq. ft.
S/L 6 Sunrise View Drive, Akron, OH 44313
MLS# 5250004Listed by: TESTA REAL ESTATE GROUP - New
 $434,000Active3 beds 3 baths1,925 sq. ft.
S/L 5 Sunrise View Drive, Akron, OH 44313
MLS# 5250007Listed by: TESTA REAL ESTATE GROUP - New
 $441,000Active3 beds 2 baths189 sq. ft.
S/L 2 Sunrise View Drive, Akron, OH 44313
MLS# 5250016Listed by: TESTA REAL ESTATE GROUP - New
 $407,000Active3 beds 2 baths
S/L 1 Sunrise View Drive, Akron, OH 44313
MLS# 5250018Listed by: TESTA REAL ESTATE GROUP - New
 $499,000Active4 beds 3 baths2,084 sq. ft.
S/L 8 Sunrise View Drive, Akron, OH 44313
MLS# 5250023Listed by: TESTA REAL ESTATE GROUP - New
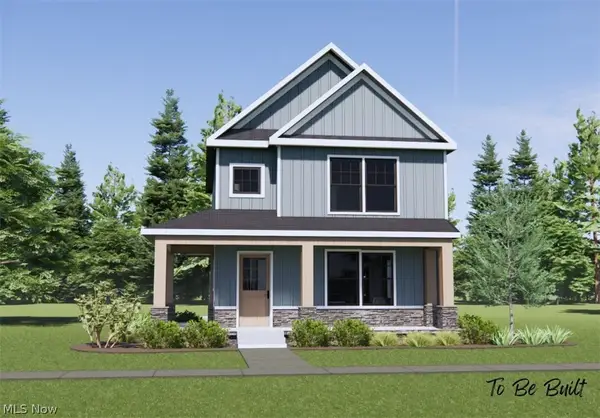 $432,000Active3 beds 2 baths
S/L 43 Park Avenue, Akron, OH 44320
MLS# 5250274Listed by: TESTA REAL ESTATE GROUP


Protect your home and budget from life's surprises with an Assurant Home Warranty, backed by a partner that supports you through every step of homeownership. Explore Plans.
© 2023 - 2026 ERA Franchise Systems LLC. All rights reserved. ERA Franchise Systems LLC fully supports the principles of the Fair Housing Act and the Equal Opportunity Act. ERA, ERA Real Estate powered, and their respective logos are registered service marks of ERA Franchise Systems LLC. Each office is independently owned and operated.