
560 Saunders Avenue, Akron, OH 44319
Local realty services provided by:ERA Real Solutions Realty
Listed by: todd ryan casey
Office: high point real estate group
MLS#:5235342
Source:OH_NORMLS
Price summary
- Price:$675,000
- Price per sq. ft.:$314.83
About this home
Discover your paradise at 560 Saunders Ave perched lakefront at West Reservoir on Portage Lakes! This 3-bedroom, 2-bathroom home offers over 2,000 square feet of finished living space and a lifestyle of serene water views just minutes from everything the Lakes have to offer- custom renovations on both the first and second floors by Rembrandt Homes! A welcoming front entrance opens to an open concept layout where light pours in from multiple transom and sliding glass doors. Newer floors flow throughout the first and second levels, setting the stage for everyday living and entertaining. The kitchen is a showstopper: quartz countertops, massive center island, custom hood, classy subway tile backsplash, and a full line of newer stainless steel appliances. A walk-in pantry adds practical luxury, while a first-floor laundry adds everyday convenience. The living room is designed for wow moments, with three sliding doors opening to two wrap-around decks—featuring a fully stoned wall and a cozy fireplace, and a second tiered lower deck with a boat dock. Whether hosting guests or enjoying a quiet sunset, the lake is always part of the scene. On the second floor, the large primary suite offers lake views and its own deck access via two sliding doors, ensuring you wake up to water and breeze every day. Two more remodeled bedrooms share a massive full bathroom that feels spa-like: double vanities, quartz countertops, large cabinetry, ceramic tile shower with glass door, niche wall, and a luxurious rain showerhead. The lower level presents opportunities with over 200 additional square feet of finish potential and extra unfinished storage. Practical touches include an attached driveway with additional parking and a storage shed. From the moment you arrive, you’ll feel the blend of beauty inside and out, with views for days and easy access to every Portage Lakes activity. Come see the dazzling lakefront living that awaits at 560 Saunders Ave....
Contact an agent
Home facts
- Year built:1977
- Subdivision & Development:Coventry 13
- Listing ID #:5235342
- Added:1 day(s) ago
- Updated:August 12, 2026 at 04:45 PM
Rooms and interior
- Bedrooms:3
- Total bathrooms:2
- Full bathrooms:1
- Half bathrooms:1
- Rooms Total:5
- Kitchen Description:Cooktop, Dishwasher, Microwave, Range, Refrigerator
- Basement:Yes
- Basement Description:Crawl Space, Full, Partially Furnished, Sump Pump
- Living area:2,144 sq. ft.
Heating and cooling
- Cooling:Central Air
- Heating:Forced Air, Gas
- Central air:Yes
Structure and exterior
- Roof:Asphalt, Fiberglass
- Year built:1977
- Building area:2,144 sq. ft.
- Lot area:0.12 Acres
- Architectural Style:Colonial
- Construction Materials:Vinyl Siding
- Exterior Features:Deck, Patio
- Levels:2 Story
Utilities
- Water:Well
- Sewer:Septic Tank
Finances and disclosures
- Price:$675,000
- Price per sq. ft.:$314.83
- Tax amount:$9,868 (2024)
Features and amenities
- Appliances:Cooktop, Dishwasher, Microwave, Range, Refrigerator, Water Softener
Parking
- Parking description:Assigned Parking, Paved

New listings near 560 Saunders Avenue
- New
 $209,700Active3 beds 2 baths1,008 sq. ft.
2910 Farmdale Road, Akron, OH 44312
MLS# 5234722Listed by: COMMONWEALTH PROPERTIES, INC. - New
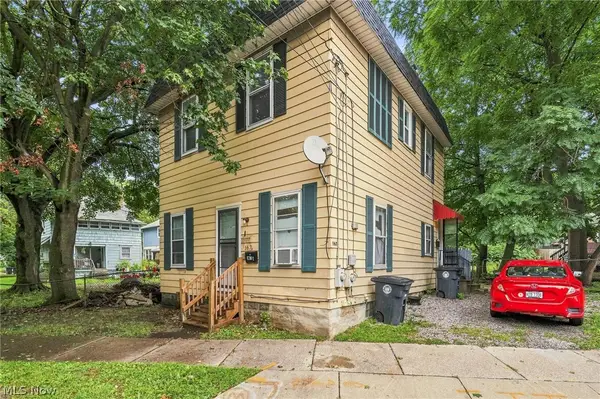 $90,000Active2 beds 1 baths1,276 sq. ft.
167 Ruckel Road, Akron, OH 44305
MLS# 5235970Listed by: KELLER WILLIAMS LIVING - New
 $255,000Active3 beds 2 baths1,460 sq. ft.
4033 State Road, Akron, OH 44319
MLS# 5233462Listed by: KELLER WILLIAMS LIVING - New
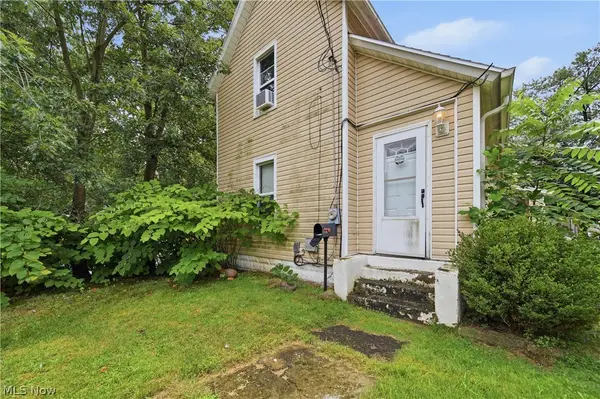 $119,500Active4 beds 2 baths
1116 Mcintosh Avenue, Akron, OH 44314
MLS# 5234379Listed by: RE/MAX TRENDS REALTY - New
 $11,000Active0.11 Acres
116 Charles Street, Akron, OH 44304
MLS# 5235689Listed by: HACKENBERG REALTY GROUP - New
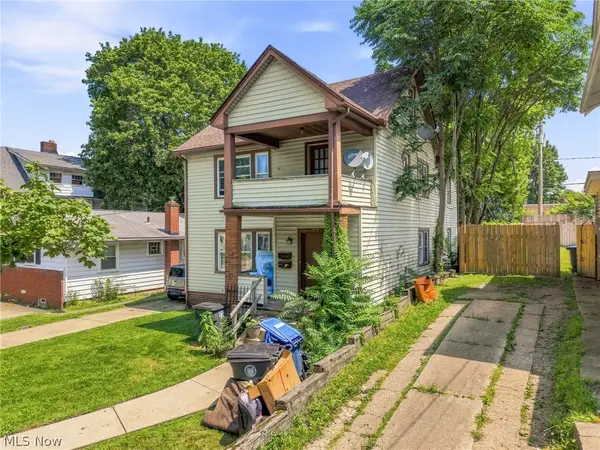 $120,000Active4 beds 2 baths1,144 sq. ft.
973 Berwin Street, Akron, OH 44310
MLS# 5235958Listed by: KELLER WILLIAMS LIVING - Open Sun, 12 to 2pmNew
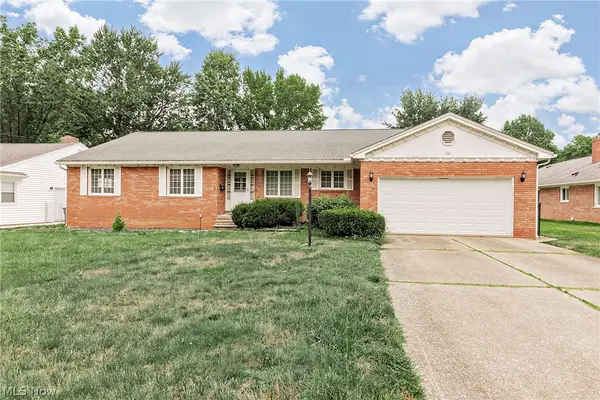 $360,000Active3 beds 4 baths2,411 sq. ft.
1987 Burlington Road, Akron, OH 44313
MLS# 5231548Listed by: KELLER WILLIAMS GREATER METROPOLITAN - New
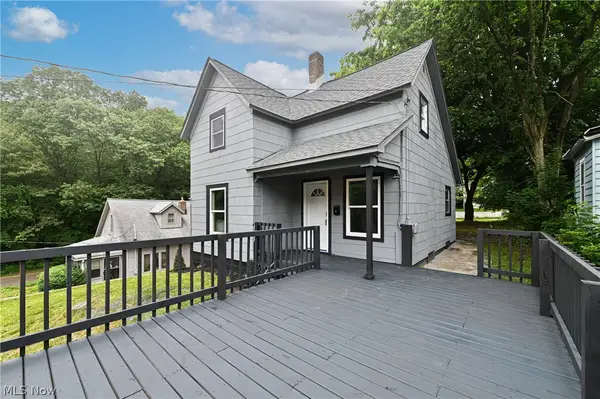 $189,000Active2 beds 1 baths
49 Penfield Avenue, Akron, OH 44310
MLS# 5235816Listed by: GOOD MAN SERVICES, LLC. - Open Sat, 2 to 3:30pmNew
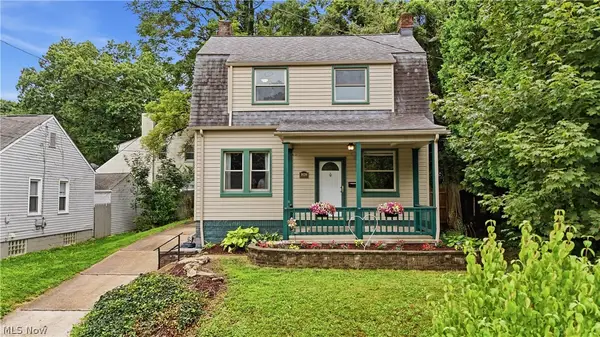 $119,900Active2 beds 1 baths1,005 sq. ft.
1626 Huguelet Street, Akron, OH 44305
MLS# 5235430Listed by: REAL OF OHIO


Protect your home and budget from life's surprises with an Assurant Home Warranty, backed by a partner that supports you through every step of homeownership. Explore Plans.
© 2023 - 2026 ERA Franchise Systems LLC. All rights reserved. ERA Franchise Systems LLC fully supports the principles of the Fair Housing Act and the Equal Opportunity Act. ERA, ERA Real Estate powered, and their respective logos are registered service marks of ERA Franchise Systems LLC. Each office is independently owned and operated.